Bannockburn Heights Bethesda Newest Real Estate Listings
452 results
- Westport - In-Law Suite With Its Own Entrance Plan, PCI - 20817
- 5 bds
- 5 ba
- 5,336 sqft
Paramount Construction Loading...
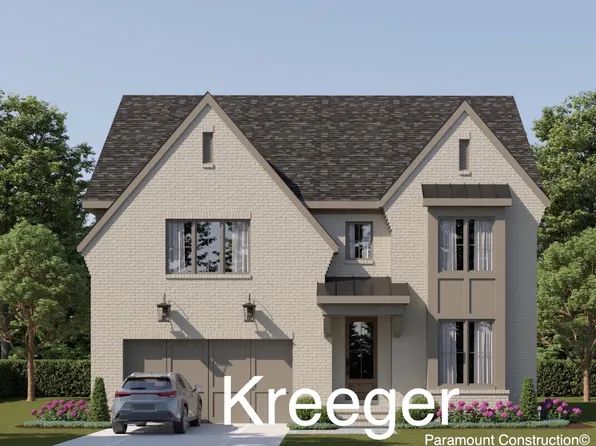
- Kreeger - Brick Modern Farmhouse Exterior Plan, PCI - 20814
- 6 bds
- 6 ba
- 5,843 sqft
Paramount Construction - Merrick - Open Floor Plan, Opt 3rd Floor Suite Plan, PCI - 20816
- 6 bds
- 7 ba
- 6,537 sqft
Paramount Construction - Westport - First & Second Floor Primary Suites Plan, PCI - 20816
- 5 bds
- 5 ba
- 5,336 sqft
Paramount Construction - Kreeger - Brick Exterior Modern Farmhouse Plan, PCI -20016
- 6 bds
- 6 ba
- 5,843 sqft
Paramount Construction - Barra Model - First Floor Bedroom Plan, PCI -20016
- 6 bds
- 7 ba
- 7,200 sqft
Paramount Construction Loading...
- Garrison - Multigenerational Living Plan, PCI - 20816
- 5 bds
- 5 ba
- 5,430 sqft
Paramount Construction - Garrison - Multigenerational Living Plan, PCI - 20814
- 5 bds
- 5 ba
- 5,430 sqft
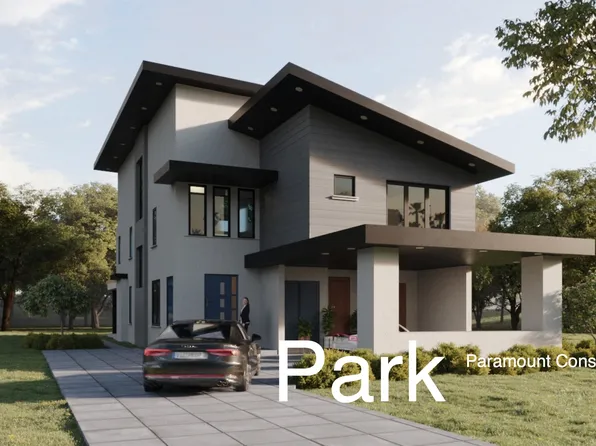
Paramount Construction - Culpeper - Rooftop Terrace, Contemporary Plan, PCI - 20814
- 5 bds
- 5 ba
- 4,054 sqft
Paramount Construction - Aldie - Optional First Floor Living, Small Home Plan, PCI - 20817
- 4 bds
- 5 ba
- 4,069 sqft
Paramount Construction - Culpeper - Rooftop Terrace, No Yard to Mow Plan, PCI - 20816
- 5 bds
- 5 ba
- 4,054 sqft
Paramount Construction - Aldie - Downsize to an Open Floor Plan, PCI - 20814
- 4 bds
- 5 ba
- 4,069 sqft
Paramount Construction - Start survey
Help others discover what makes this neighborhood unique.
Fill out a short survey to help others know what it's like to live here. - Pershing Arts & Crafts - Front Covered Porch Plan, PCI - 20817
- 5 bds
- 4 ba
- 4,156 sqft
Paramount Construction - Pershing Arts & Crafts - Wide Front Elevation Plan, PCI - 20816
- 5 bds
- 4 ba
- 4,156 sqft
Paramount Construction - Garrison - Multigenerational Living Plan, PCI -20016
- 5 bds
- 5 ba
- 5,430 sqft
Paramount Construction - Aldie - Small Home with Open Floor Plan, PCI - 20816
- 4 bds
- 5 ba
- 4,069 sqft
Paramount Construction - Culpeper - Stucco With Zero Upkeep Outside Plan, PCI - 20817
- 5 bds
- 5 ba
- 4,054 sqft
Paramount Construction - Settle Into the Easygoing Volta Plan, PCI - 20814
- 6 bds
- 6 ba
- 5,711 sqft
Paramount Construction - Small Home Aldie - Open Floor Plan, PCI -20016
- 4 bds
- 5 ba
- 4,069 sqft
Paramount Construction - Pershing - Wide Front Elevation & Covered Porch Plan, PCI - 20814
- 5 bds
- 4 ba
- 4,156 sqft
Paramount Construction - Pershing - Wide Elevation, Front Covered Porch Plan, PCI -20016
- 5 bds
- 4 ba
- 4,156 sqft
Paramount Construction - Culpeper Contemporary - Rooftop Terrace, No Yard Plan, PCI -20016
- 5 bds
- 5 ba
- 4,054 sqft
Paramount Construction - Settle Into the Aldie's Wide Front Porch Plan, PCI - 20817
- 4 bds
- 4 ba
- 4,065 sqft
Paramount Construction - Garrison - Multigenerational Living Plan, PCI - 20817
- 5 bds
- 5 ba
- 5,430 sqft
Paramount Construction - Modern Farmhouse - The Family's End Game Plan, PCI - 20817
- 7 bds
- 8 ba
- 7,142 sqft
Paramount Construction - Glass Skies, Grounded Calm - the Copley Plan, PCI - 20816
- 5 bds
- 6 ba
- 5,435 sqft
Paramount Construction - Brookstone - Wide Transitional Front Elevation Plan, PCI - 20814
- 5 bds
- 5 ba
- 5,606 sqft
Paramount Construction - Lenox - Steep Gable, Arched Truss Entry Plan, PCI - 20814
- 5 bds
- 5 ba
- 4,580 sqft
Paramount Construction
to get email alerts when listings hit the market.