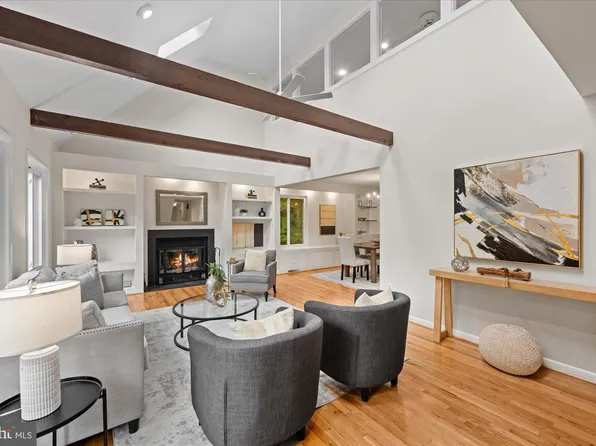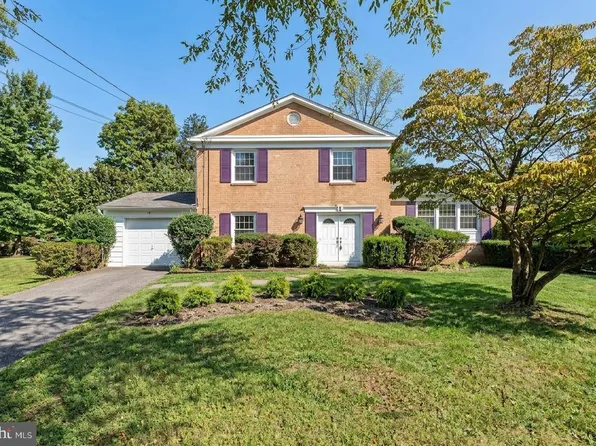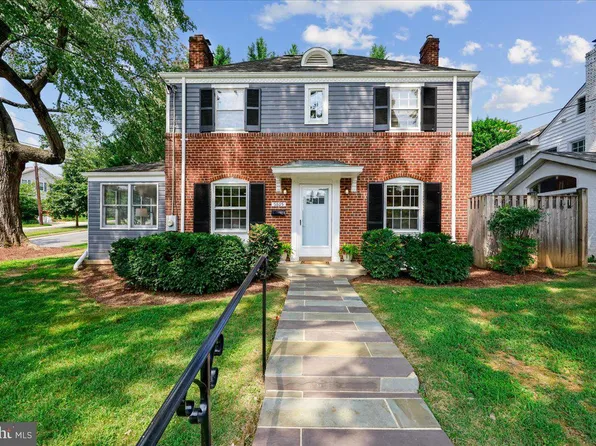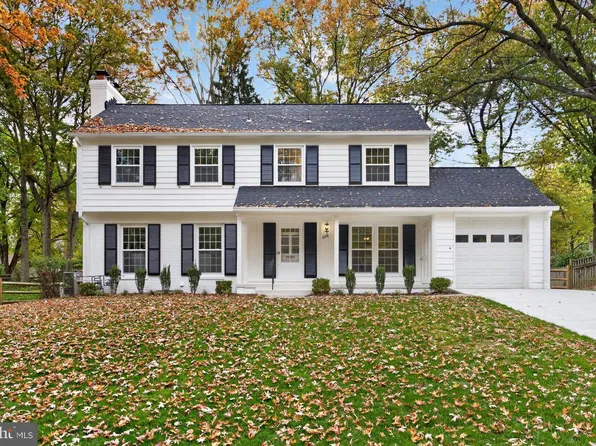
20058 Single Family Homes
821 results
Loading...
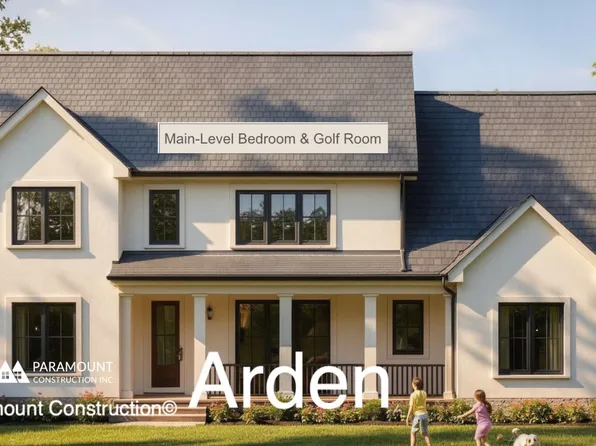
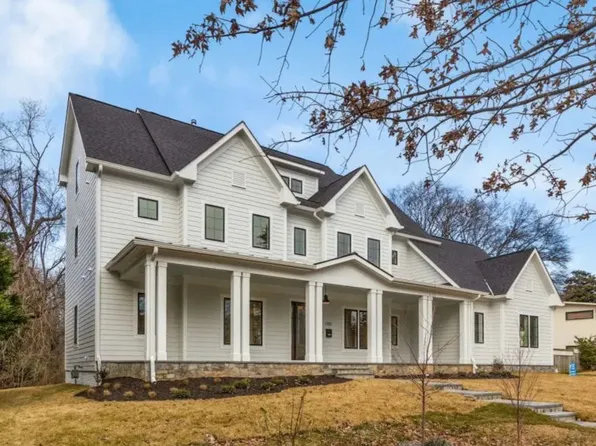
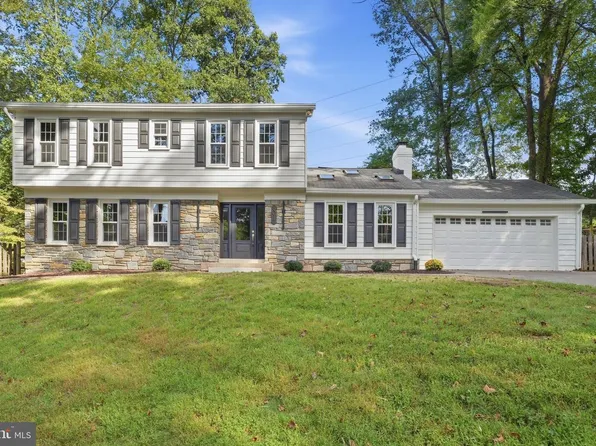
- Arden Model - First Floor Bedroom & Golf Room Plan, PCI - 20852
- 6 bds
- 6 ba
- 5,458 sqft
Paramount Construction - Macon - Wide Elevation w/ First-Floor Guest Suite Plan, PCI - 20852
- 6 bds
- 6 ba
- 6,963 sqft
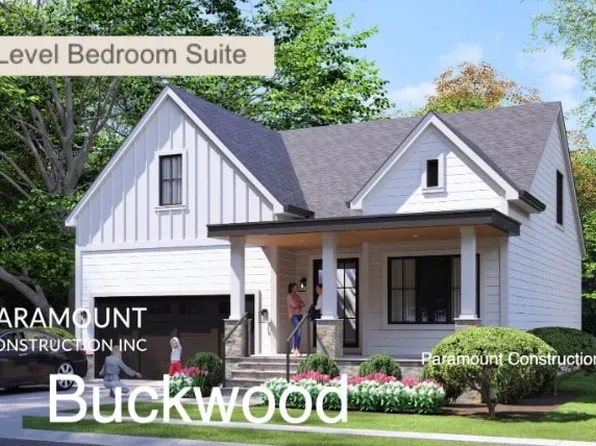
Paramount Construction - Buckwood - First Floor Primary Suite Farmhouse Plan, PCI - 20814
- 4 bds
- 4 ba
- 3,372 sqft
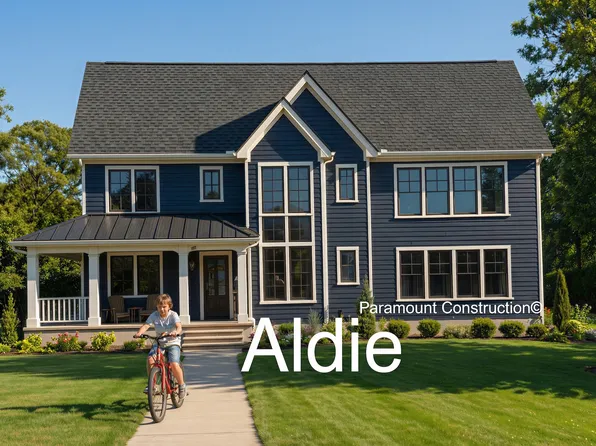
Paramount Construction - Unwind on the Aldie's Wraparound Porch Plan, PCI - 20814
- 4 bds
- 4 ba
- 4,065 sqft
Paramount Construction - Buckwood Farmhouse - Perfect for Downsizing Plan, PCI - 20852
- 4 bds
- 4 ba
- 3,372 sqft
Paramount Construction Loading...
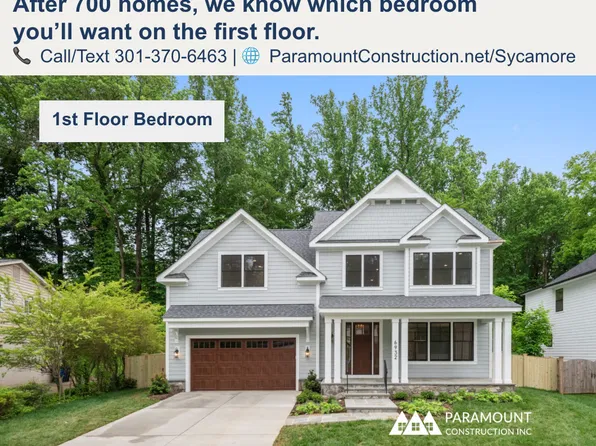
- Sycamore - Flowing Layout Built for Entertaining Plan, PCI - 20852
- 6 bds
- 6 ba
- 5,857 sqft
Paramount Construction - Taylor - Arts & Crafts Model Plan, PCI - 20852
- 5 bds
- 5 ba
- 3,937 sqft
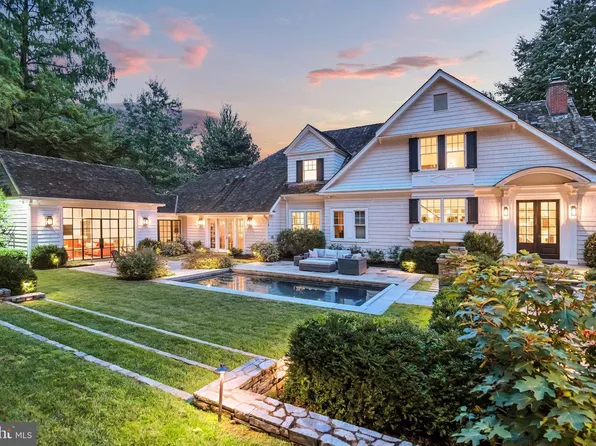
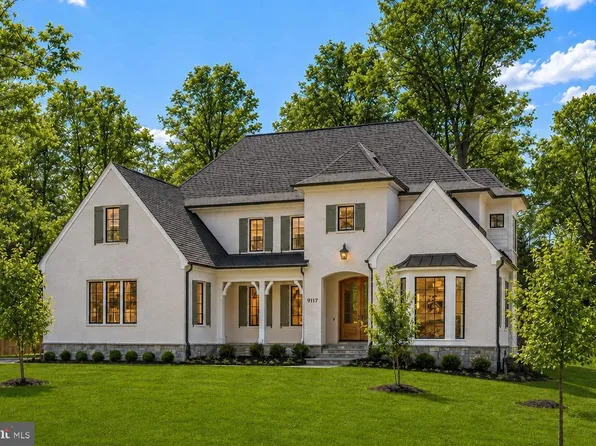
Paramount Construction - 9117 Redwood Ave, Bethesda, MD 20817
- 6 bds
- 7 ba
- 7,388 sqft
Foxhall Homes, PREMIER PROPERTIES, LLC - Sycamore - Main-Level Suite for Multi-Gen Living Plan, PCI - 20814
- 6 bds
- 6 ba
- 5,857 sqft
Paramount Construction - 6409 Fallen Oak Ct, Bethesda, MD 20817
- 4 bds
- 5 ba
- 4,320 sqft
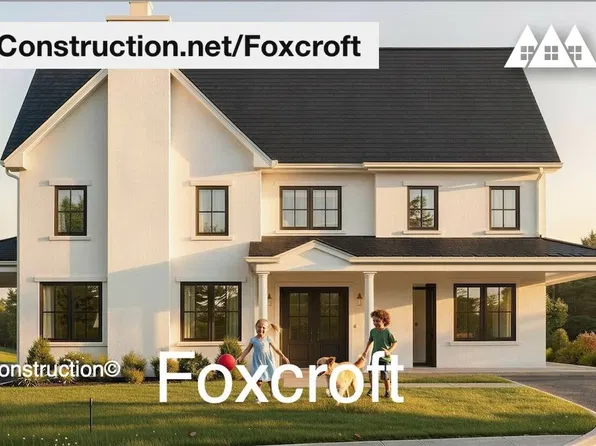
BERKSHIRE HATHAWAY HOMESERVICES PENFED REALTY - Foxcroft - 7 Bedrooms, Light-Filled Main Level Plan, PCI - 20852
- 7 bds
- 7 ba
- 5,866 sqft
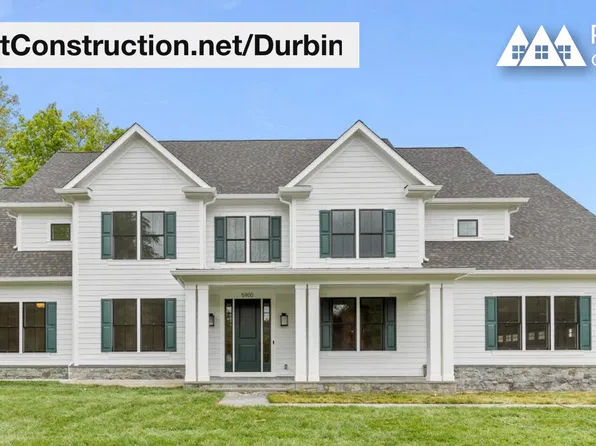
Paramount Construction - Durbin - Light-Filled Spaces, Crafted Built-Ins Plan, PCI - 20852
- 6 bds
- 6 ba
- 6,774 sqft
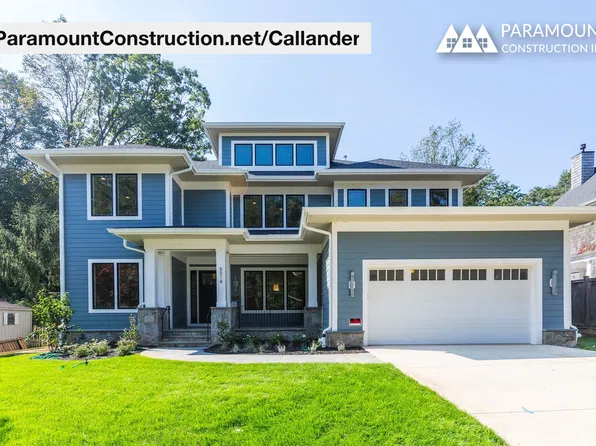
Paramount Construction - Callander - Clerestory Band, Low Hipped Roof Plan, PCI - 20814
- 5 bds
- 5 ba
- 5,818 sqft
Paramount Construction - 8014 Aberdeen Rd, Bethesda, MD 20814
- 6 bds
- 8 ba
- 7,450 sqft
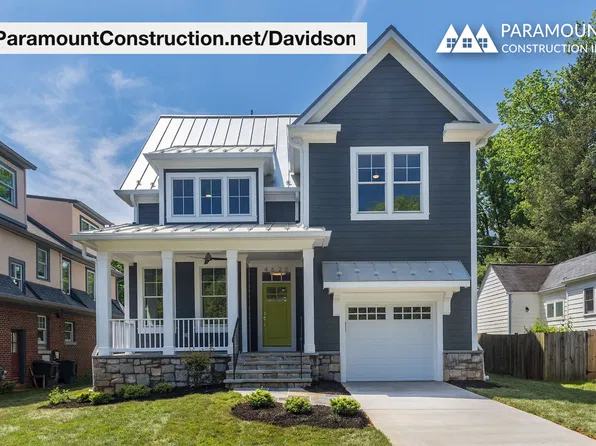
TTR SOTHEBY'S INTERNATIONAL REALTY - Davidson - First-Floor Home Office Suite Plan, PCI - 20814
- 5 bds
- 5 ba
- 3,986 sqft
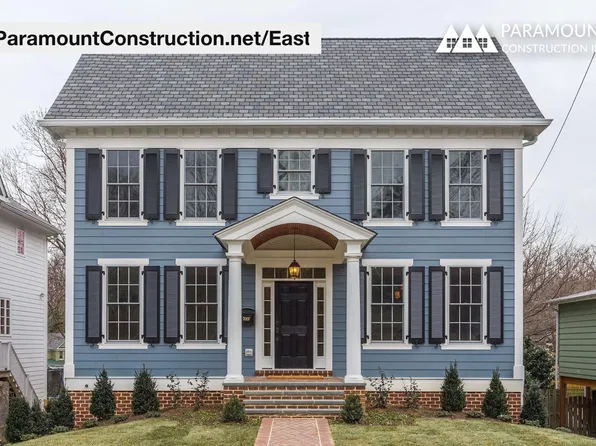
Paramount Construction - East - Center Hall Colonial with Portico Plan, PCI - 20814
- 5 bds
- 5 ba
- 4,587 sqft
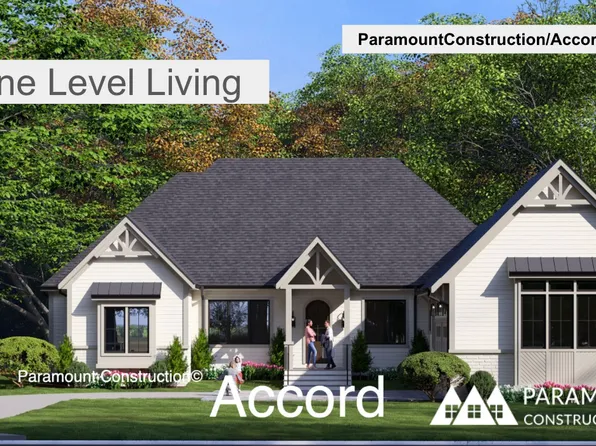
Paramount Construction - First Floor Primary Suite - Accord Farmhouse Plan, PCI - 20852
- 4 bds
- 4 ba
- 5,986 sqft
Paramount Construction - Modern Farmhouse Davidson - First-Floor Suite Plan, PCI - 20852
- 5 bds
- 5 ba
- 3,986 sqft
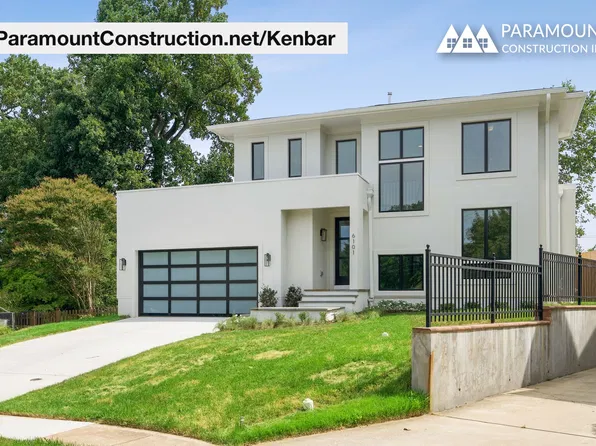
Paramount Construction - Kenbar - First-Floor Bedroom Suite for Parents Plan, PCI - 20814
- 4 bds
- 4 ba
- 3,431 sqft
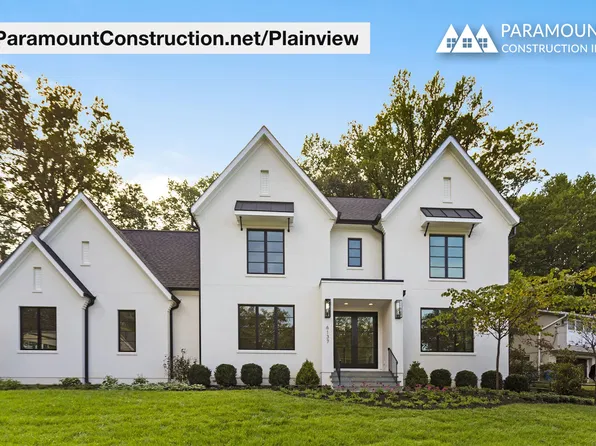
Paramount Construction - Plainview - Steel & Glass Interior Partitions Plan, PCI - 20852
- 5 bds
- 5 ba
- 5,267 sqft
Paramount Construction - Durbin - Arts & Crafts Trim Work Throughout Plan, PCI - 20814
- 6 bds
- 6 ba
- 6,774 sqft
Paramount Construction - Plainview - First-Floor Suite for Parents Plan, PCI - 20814
- 5 bds
- 5 ba
- 5,267 sqft
Paramount Construction - Foxcroft - Open Gathering Spaces, Quiet Corners Plan, PCI - 20814
- 7 bds
- 7 ba
- 5,866 sqft
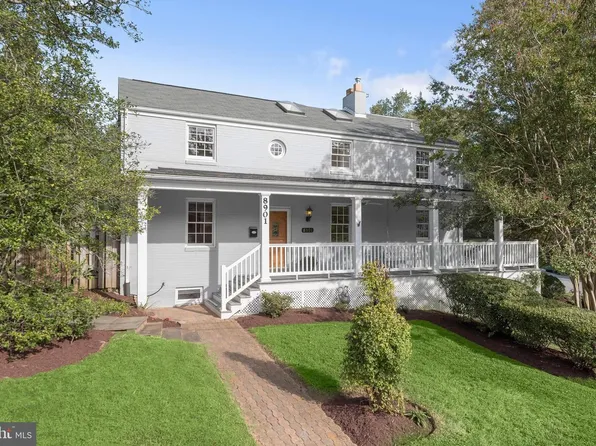
Paramount Construction - 8901 Melwood Rd, Bethesda, MD 20817
- 4 bds
- 4 ba
- 2,470 sqft
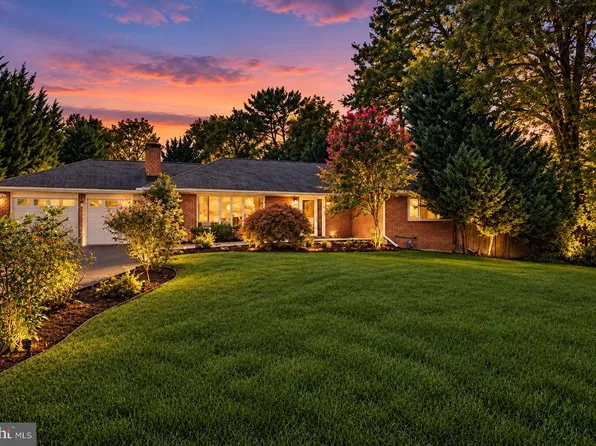
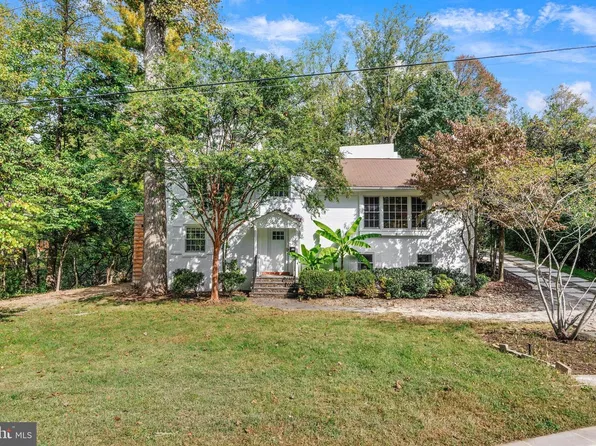
TTR SOTHEBY'S INTERNATIONAL REALTY - 5805 Roosevelt St, Bethesda, MD 20817
- 4 bds
- 4 ba
- 1,631 sqft
TTR SOTHEBY'S INTERNATIONAL REALTY

The data relating to real estate for sale on this website appears in part through the BRIGHT Internet Data Exchange program, a voluntary cooperative exchange of property listing data between licensed real estate brokerage firms, and is provided by BRIGHT through a licensing agreement. Listing information is from various brokers who participate in the Bright MLS IDX program and not all listings may be visible on the site. The property information being provided on or through the website is for the personal, non-commercial use of consumers and such information may not be used for any purpose other than to identify prospective properties consumers may be interested in purchasing. Some properties which appear for sale on the website may no longer be available because they are for instance, under contract, sold or are no longer being offered for sale. Property information displayed is deemed reliable but is not guaranteed. Copyright 2026 Bright MLS, Inc. [Click here for more information](/mls-disclaimers/#5632)