New Construction Homes in 20076
1,942 results
Loading...
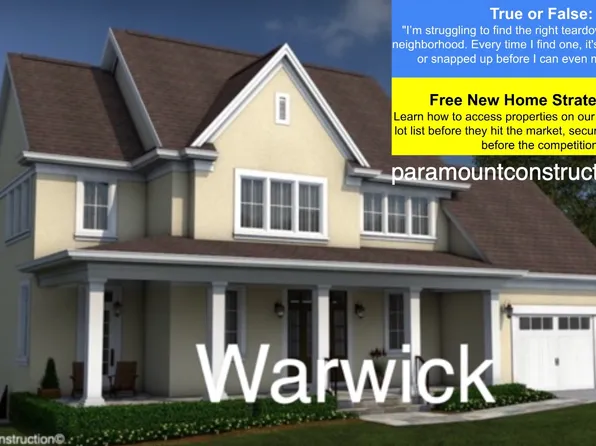
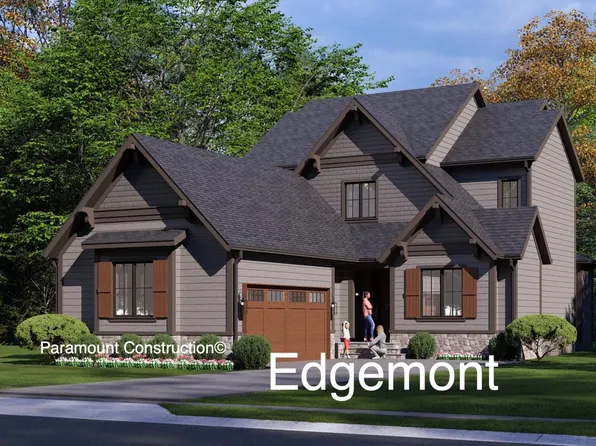
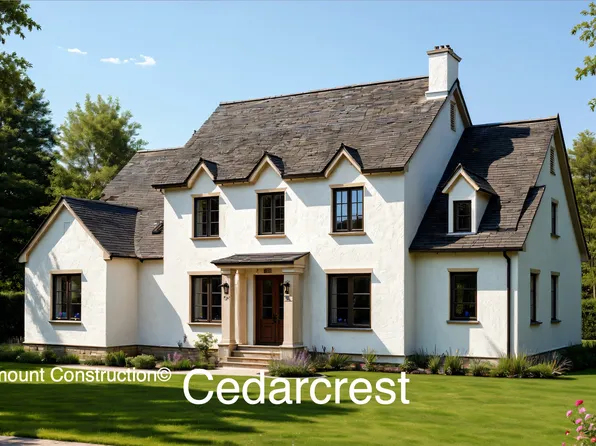
- Edgemont - First Floor Primary Suite Plan, PCI - 20817
- 5 bds
- 5 ba
- 5,100 sqft
Paramount Construction Loading...
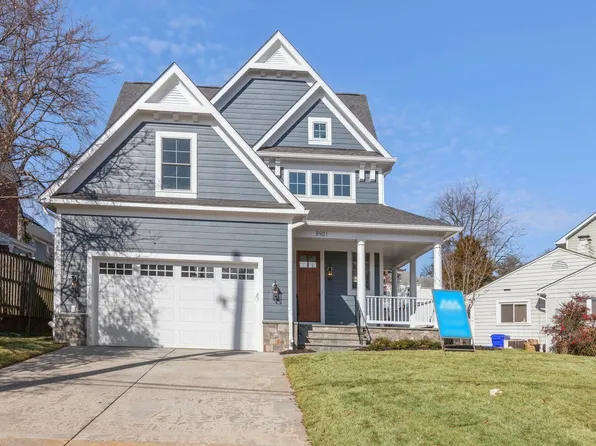
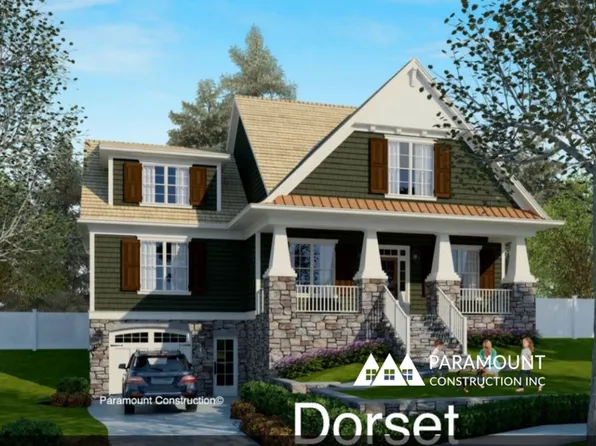
- Come Home to the Dorset Porch Plan, PCI - 20817
- 5 bds
- 4 ba
- 5,211 sqft
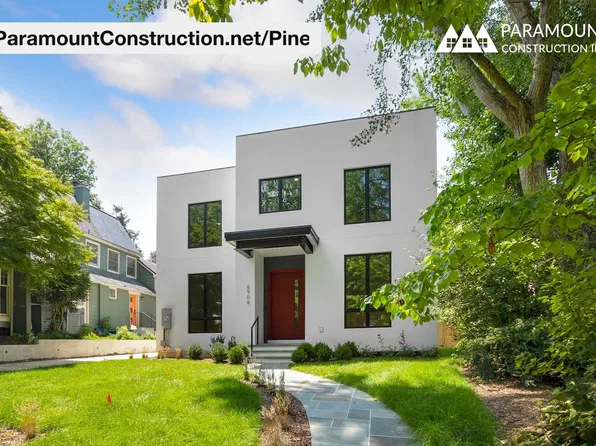
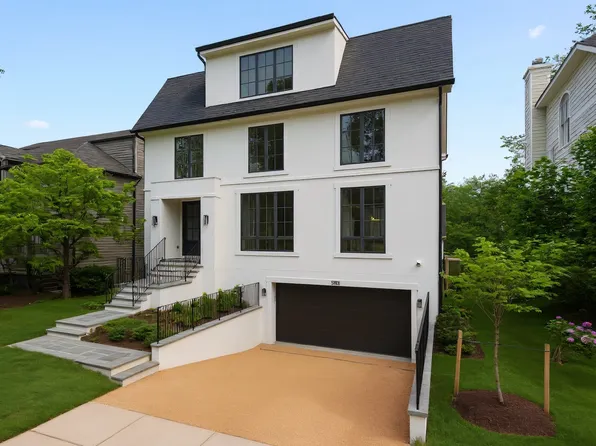
Paramount Construction - Pine - Corten Steel Beam Ceilings Plan, PCI - 20815
- 5 bds
- 5 ba
- 6,597 sqft
Paramount Construction - Pine - Sculptural Stucco Exterior, Corten Beams Plan, PCI - 20816
- 5 bds
- 5 ba
- 6,597 sqft
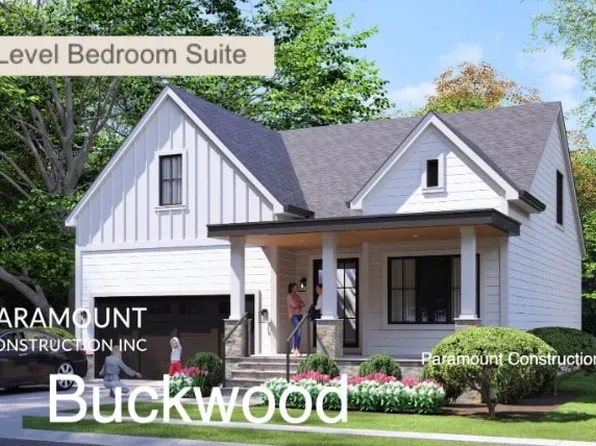
Paramount Construction - Buckwood Modern Farmhouse - First Floor Primary Plan, PCI - 20815
- 4 bds
- 4 ba
- 3,372 sqft
Paramount Construction - Corlan Modern Farmhouse Built for City Lots Plan, PCI - 20815
- 5 bds
- 5 ba
- 5,944 sqft
Paramount Construction - Westport - First & Second Floor Primary Suites Plan, PCI - 20816
- 5 bds
- 5 ba
- 5,336 sqft
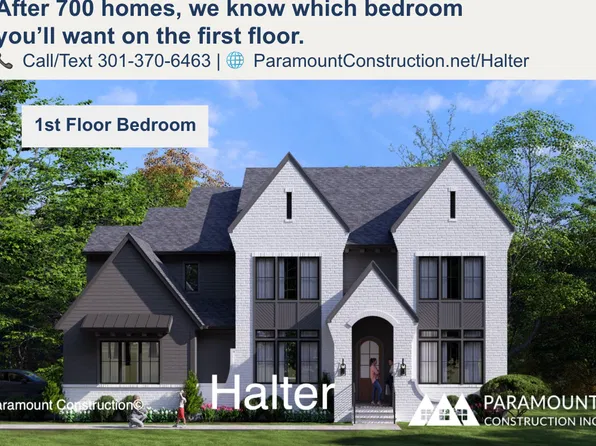
Paramount Construction - Halter - Center Hall Floor Plan, Farmhouse Style Plan, PCI - 20814
- 5 bds
- 6 ba
- 5,900 sqft
Paramount Construction - Halter - Center Hall Plan & Farmhouse Elevation Plan, PCI -20016
- 5 bds
- 6 ba
- 5,900 sqft
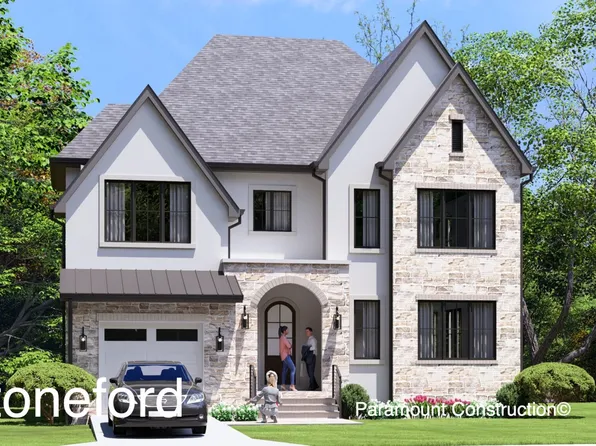
Paramount Construction - Stoneford In-City Plan with Double Gabled Front Plan, PCI -20016
- 5 bds
- 5 ba
- 4,885 sqft
Paramount Construction - Page Model - Downsizing? Ranch Style Home Plan, PCI - 20814
- 3 bds
- 4 ba
- 2,680 sqft
Paramount Construction - Page Model - Downsizing? Ranch Style Home Plan, PCI - 20817
- 3 bds
- 4 ba
- 2,680 sqft
Paramount Construction - Corlan - Farmhouse Discipline, Not Nostalgia Plan, PCI - 20816
- 5 bds
- 5 ba
- 5,944 sqft
Paramount Construction - For Sale - 300 Trees, a Decades-Old Buffer Plan, PCI - 20817
- 7 bds
- 8 ba
- 7,142 sqft
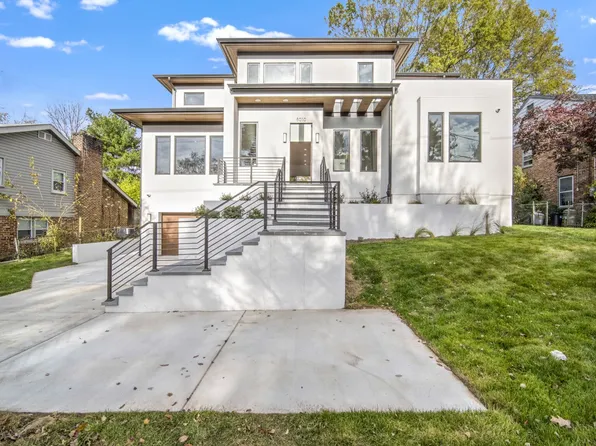
Paramount Construction - Culpeper Model - Contemporary Home Plan, PCI - 20814
- 5 bds
- 5 ba
- 3,542 sqft
Paramount Construction - Shelton - Center Hall Classic Plan, PCI -20016
- 5 bds
- 5 ba
- 4,469 sqft
Paramount Construction - Stoneford - In-City Plan, Double Gabled Facade Plan, PCI - 20817
- 5 bds
- 5 ba
- 4,885 sqft
Paramount Construction - Stoneford - Double Gabled Transitional Home Plan, PCI - 20814
- 5 bds
- 5 ba
- 4,885 sqft
Paramount Construction - Edgemont - Courtyard Garage, Side-Load Entry Plan, PCI - 20817
- 5 bds
- 5 ba
- 5,100 sqft
Paramount Construction - Wide Front Porch Arts & Crafts - The Linder Plan, PCI -20016
- 5 bds
- 4 ba
- 3,752 sqft
Paramount Construction - Taylor - Coffered Beam Great Room Ceilings Plan, PCI -20016
- 5 bds
- 5 ba
- 3,937 sqft
Paramount Construction
to get email alerts when listings hit the market.