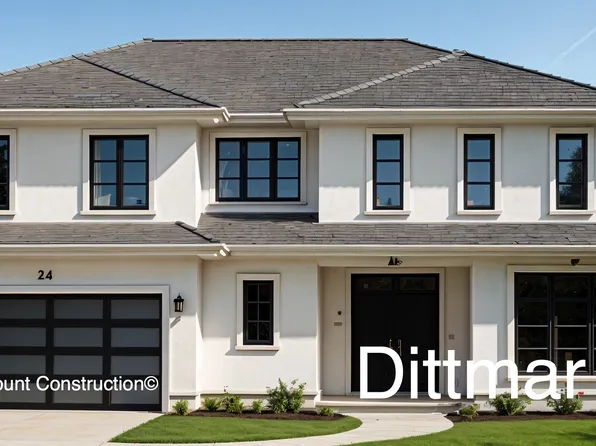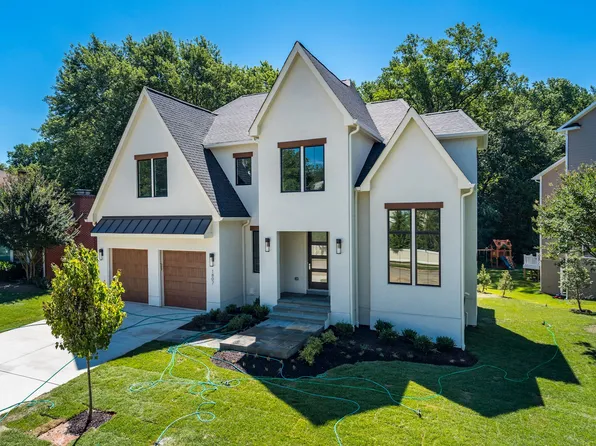
20814 Newest Real Estate Listings
143 results
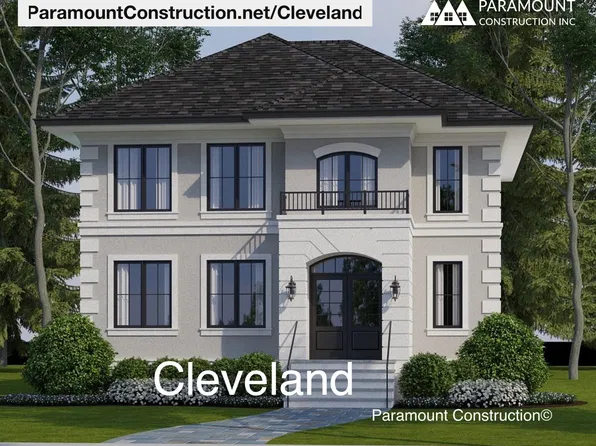
- Cleveland - Light-Filled French Country, 5 Beds Plan, PCI - 20814
- 5 bds
- 5 ba
- 6,223 sqft
Paramount Construction Loading...
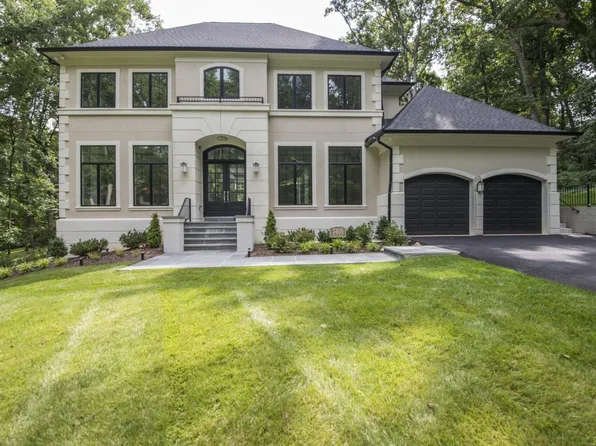
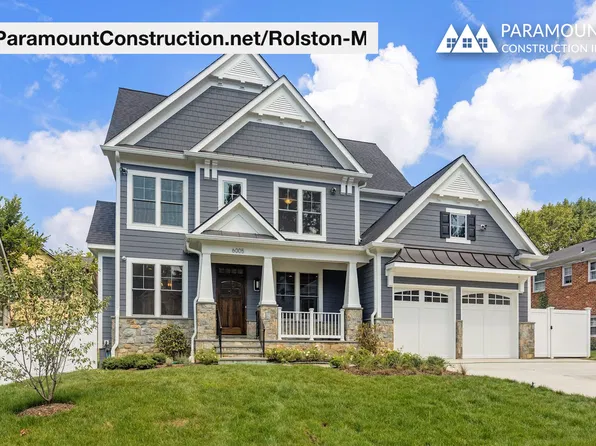
- Rolston M - 5,686 Sq Ft on Three Levels Plan, PCI - 20814
- 6 bds
- 7 ba
- 5,686 sqft
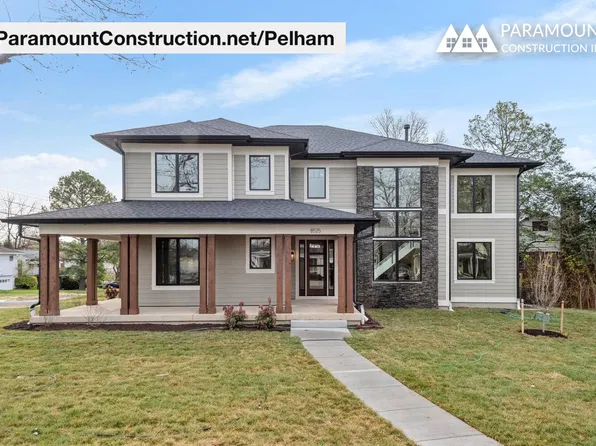
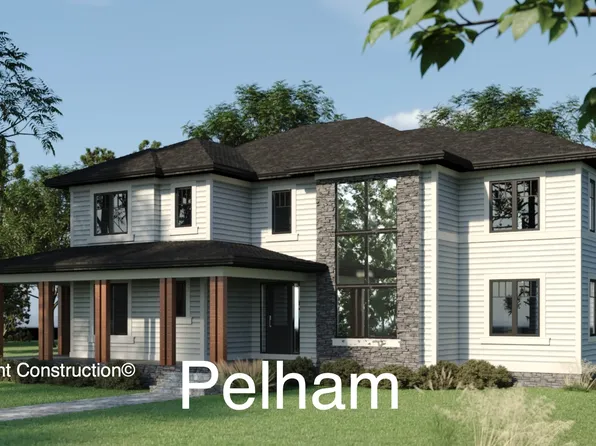
Paramount Construction - Pelham - Light-Filled Living Spaces Plan, PCI - 20814
- 6 bds
- 6 ba
- 5,608 sqft
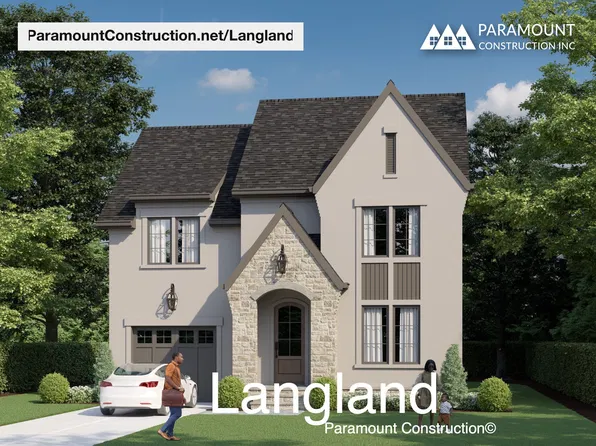
Paramount Construction - Langland - Stone Exterior, Mudroom Drop Zone Plan, PCI - 20814
- 6 bds
- 6 ba
- 5,274 sqft
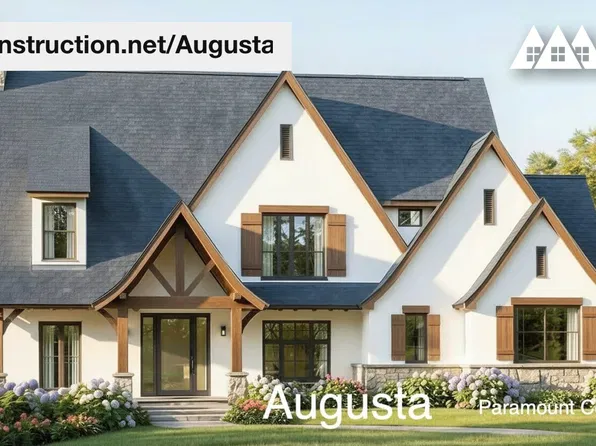
Paramount Construction - Augusta - Soft Rooflines, Stone & Stucco Exterior Plan, PCI - 20814
- 4 bds
- 5 ba
- 4,250 sqft
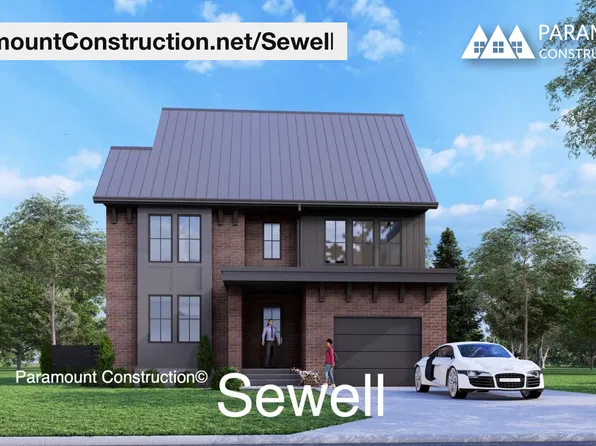
Paramount Construction - Sewell - Quiet Corners & Tucked-Away Nooks Plan, PCI - 20814
- 4 bds
- 4 ba
- 4,140 sqft
Paramount Construction - Holiday - French Country Home, Arched Entry Plan, PCI - 20814
- 5 bds
- 5 ba
- 4,475 sqft
Paramount Construction - Garrison - Multigenerational Living Plan, PCI - 20814
- 5 bds
- 5 ba
- 5,430 sqft
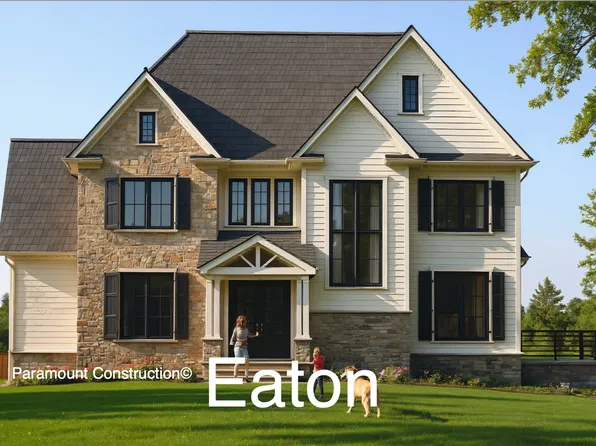
Paramount Construction - The Eaton - Multi-Generational Living Plan, PCI - 20814
- 5 bds
- 6 ba
- 5,083 sqft
Paramount Construction Loading...
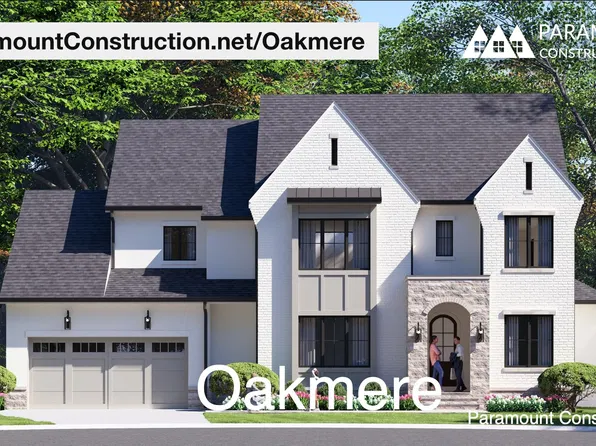
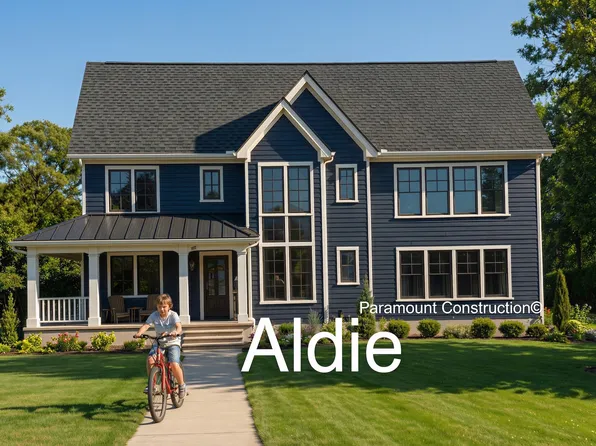
- Aldie - Downsize to an Open Floor Plan, PCI - 20814
- 4 bds
- 5 ba
- 4,069 sqft
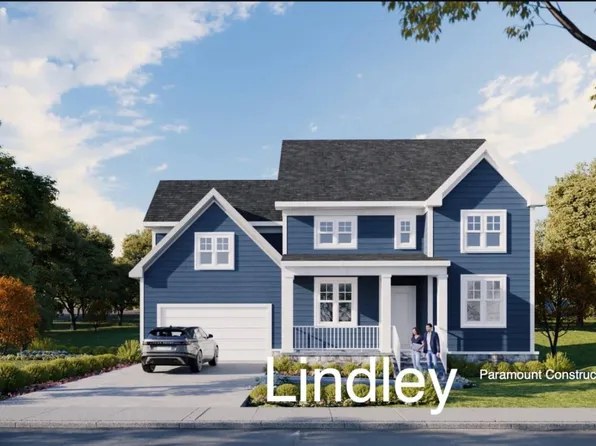
Paramount Construction - Lindley - Wide Front Porch & Open Floor Plan, PCI - 20814
- 5 bds
- 5 ba
- 4,251 sqft
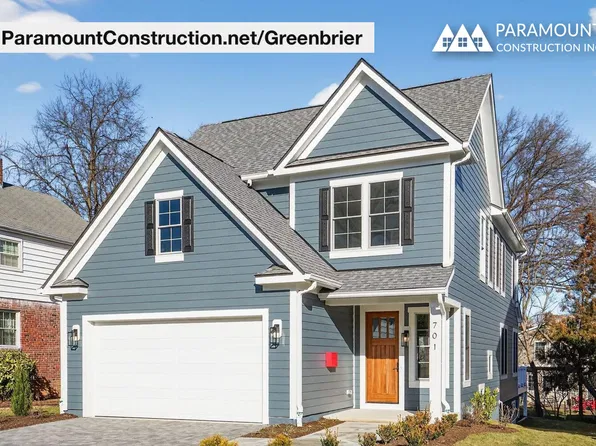
Paramount Construction - Downsize to the Greenbrier, Arts & Crafts Plan, PCI - 20814
- 4 bds
- 4 ba
- 3,939 sqft
Paramount Construction - Rose - Gabled Arts & Crafts, Multi-Gen Plan, PCI - 20814
- 5 bds
- 5 ba
- 4,560 sqft
Paramount Construction - Roseland - 3-Car Sideload Garage Opt, Guest Suite Plan, PCI - 20814
- 7 bds
- 8 ba
- 7,001 sqft
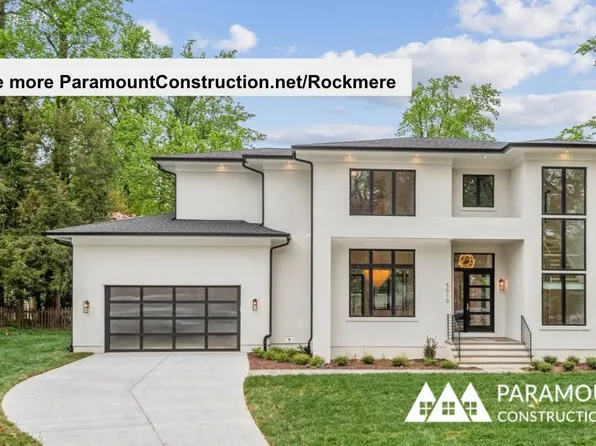
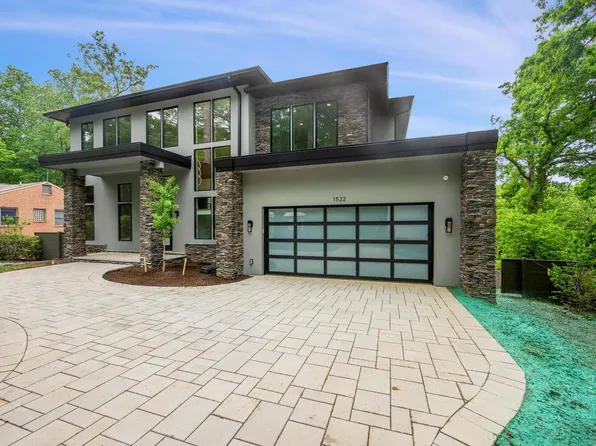
Paramount Construction - Rockmere - Contemporary Elevation, Large Windows Plan, PCI - 20814
- 5 bds
- 5 ba
- 3,995 sqft
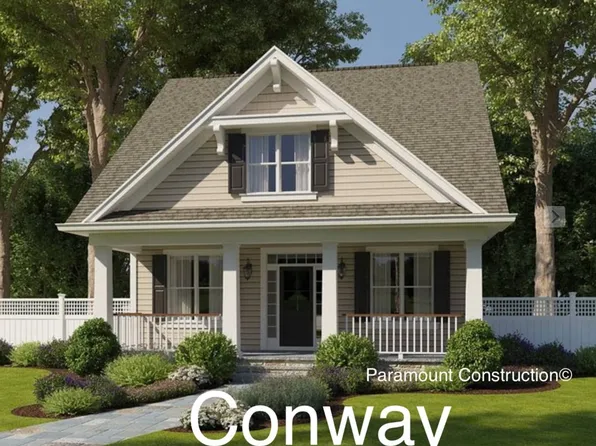
Paramount Construction - Conway - First Floor Primary Suite Home Plan, PCI - 20814
- 5 bds
- 4 ba
- 4,156 sqft
Paramount Construction - Pelham - Light-Filled Living Spaces Plan, PCI - 20814
- 5 bds
- 4 ba
- 4,999 sqft
Paramount Construction - Culpeper - Rooftop Terrace, Contemporary Plan, PCI - 20814
- 5 bds
- 5 ba
- 4,054 sqft
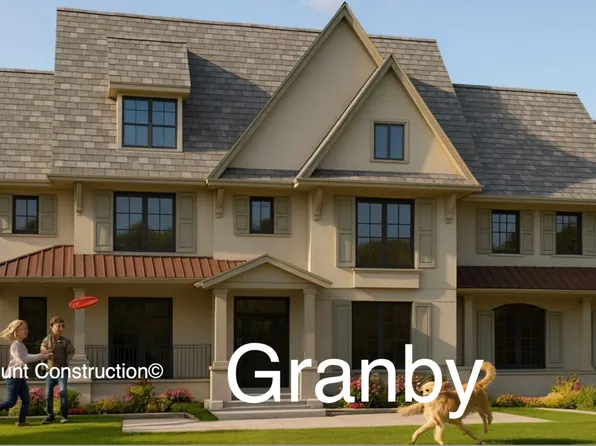
Paramount Construction - Granby - Side-Load 3-Car Garage, Wide Elevation Plan, PCI - 20814
- 5 bds
- 6 ba
- 5,648 sqft
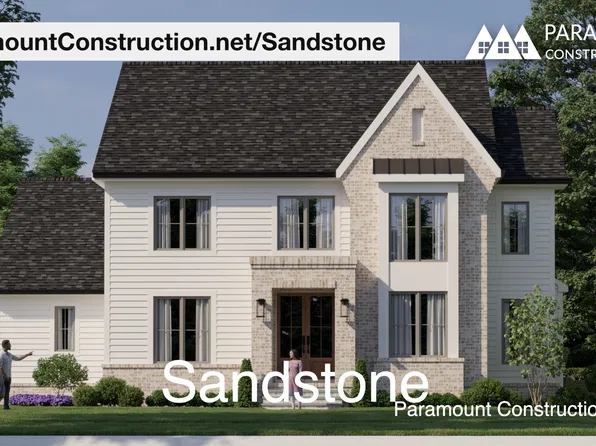
Paramount Construction - Clean Modern Lines - The Transitional Sandstone Plan, PCI - 20814
- 5 bds
- 5 ba
- 4,865 sqft
Paramount Construction - Modern Center Hall - The Battery Park Plan, PCI - 20814
- 5 bds
- 5 ba
- 5,144 sqft
Paramount Construction - Nevis - Cast-Stone Quoins, French Country Stucco Plan, PCI - 20814
- 6 bds
- 7 ba
- 6,075 sqft
Paramount Construction - Oakmere - First-Floor Bedroom Option, Transitional Plan, PCI - 20814
- 5 bds
- 5 ba
- 3,950 sqft
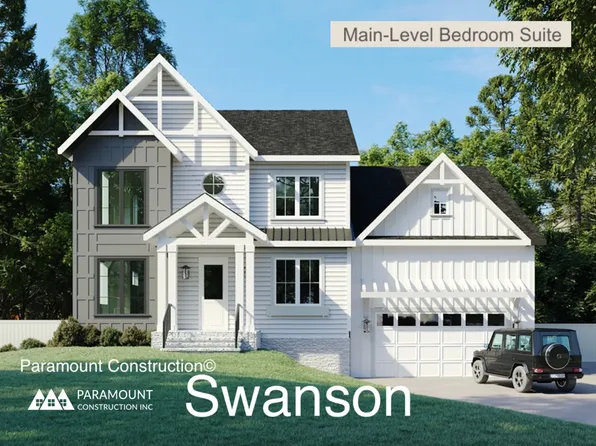
Paramount Construction - Swanson - Modern Farmhouse, Main-Floor Bed/Bath Plan, PCI - 20814
- 6 bds
- 5 ba
- 5,632 sqft
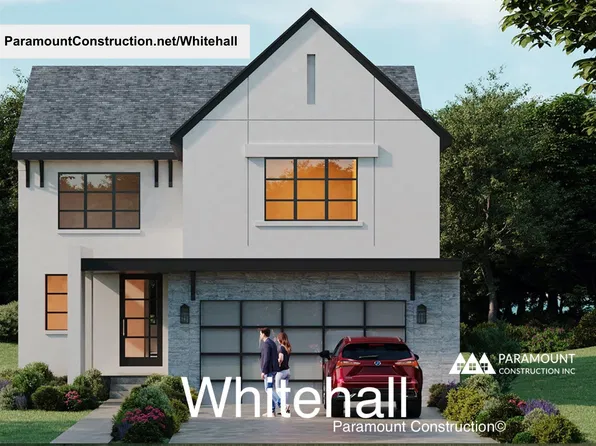
Paramount Construction - Whitehall - Window Walls, Light in Every Room Plan, PCI - 20814
- 4 bds
- 4 ba
- 4,574 sqft
Paramount Construction - Kreeger - Brick Modern Farmhouse Exterior Plan, PCI - 20814
- 6 bds
- 6 ba
- 5,843 sqft
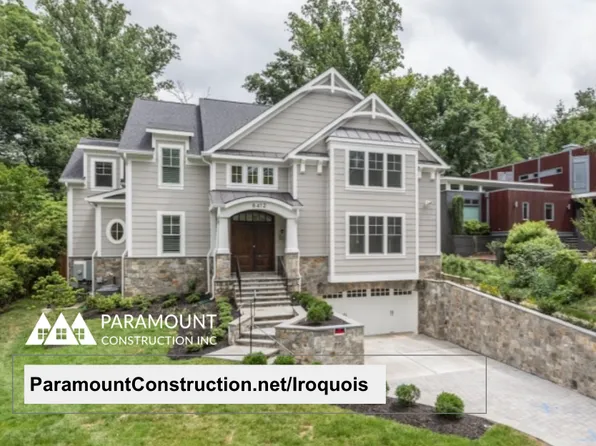
Paramount Construction - Iroquois - Gabled Entry, Decorative Brackets Plan, PCI - 20814
- 5 bds
- 7 ba
- 6,812 sqft
Paramount Construction - Beech - Arts & Crafts Details, Optional Loft Plan, PCI - 20814
- 6 bds
- 6 ba
- 6,024 sqft
Paramount Construction - Copley - Two-Story Wall of Glass Plan, PCI - 20814
- 5 bds
- 5 ba
- 5,361 sqft
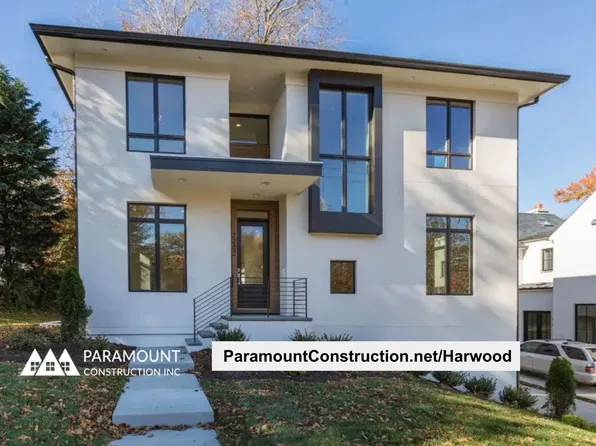
Paramount Construction - Harwood - Main Level Built to Live Large Plan, PCI - 20814
- 4 bds
- 4 ba
- 3,947 sqft
Paramount Construction - Blackthorn Cape Cod With Wide Front Porch Plan, PCI - 20814
- 4 bds
- 5 ba
- 3,848 sqft
Paramount Construction
to get email alerts when listings hit the market.