
20815 Single Family Homes
437 results
- Culpeper: Modern Ease, No Stairs to Climb Plan, PCI - 20815
- 5 bds
- 5 ba
- 3,542 sqft
Paramount Construction Loading...

- Plainview - Stucco Modern Farmhouse Plan, PCI - 20815
- 5 bds
- 5 ba
- 5,267 sqft
Paramount Construction - Taylor - Arts & Crafts Model Plan, PCI - 20815
- 5 bds
- 5 ba
- 3,937 sqft
Paramount Construction Loading...

- Battery Park - Large Front Porch Plan, PCI - 20815
- 5 bds
- 4 ba
- 4,700 sqft
Paramount Construction - Shelton - Center Hall Classic Plan, PCI - 20815
- 5 bds
- 5 ba
- 4,469 sqft
Paramount Construction - Evers - Guest Suite on First Floor Plan, PCI - 20815
- 5 bds
- 5 ba
- 5,799 sqft
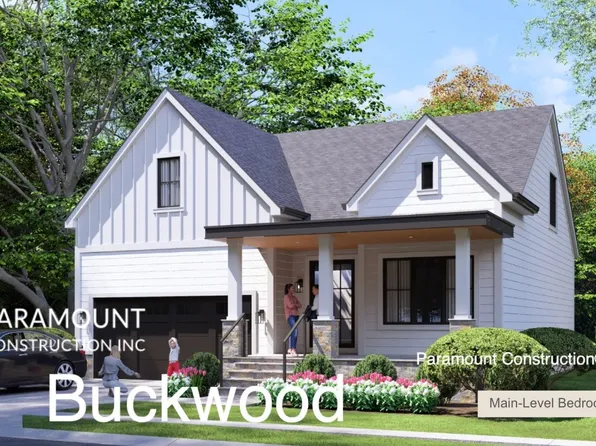
Paramount Construction - No Stairs to Bed in the Buckwood Plan, PCI - 20815
- 4 bds
- 4 ba
- 3,365 sqft
Paramount Construction - The Taylor: Where Days Feel Unhurried Plan, PCI - 20815
- 5 bds
- 5 ba
- 3,937 sqft
Paramount Construction - Aldie - Open Floor Plan, Perfect for Downsizing Plan, PCI - 20815
- 4 bds
- 5 ba
- 4,069 sqft
Paramount Construction - Live at Ease in the Taylor Plan, PCI - 20815
- 5 bds
- 5 ba
- 3,937 sqft
Paramount Construction - Buckwood Modern Farmhouse - First Floor Primary Plan, PCI - 20815
- 4 bds
- 4 ba
- 3,372 sqft
Paramount Construction - First Floor Primary Suite Plan, PCI - 20815
- 3 bds
- 4 ba
- 4,000 sqft
Paramount Construction - First Floor Bedroom Home Living Plan, PCI - 20815
- 3 bds
- 4 ba
- 4,000 sqft
Paramount Construction - The Evers Welcomes Everyone You Love Plan, PCI - 20815
- 5 bds
- 5 ba
- 5,799 sqft
Paramount Construction - The Evers: A Home That Fits Everyone Plan, PCI - 20815
- 5 bds
- 5 ba
- 5,799 sqft
Paramount Construction - Culpeper Model - Contemporary Home Plan, PCI - 20815
- 5 bds
- 5 ba
- 3,542 sqft
Paramount Construction
to get email alerts when listings hit the market.