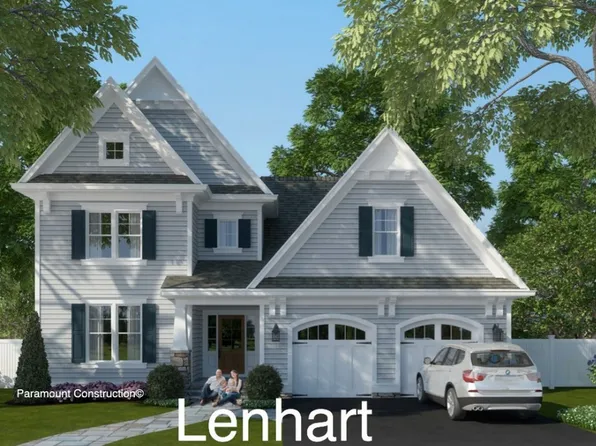

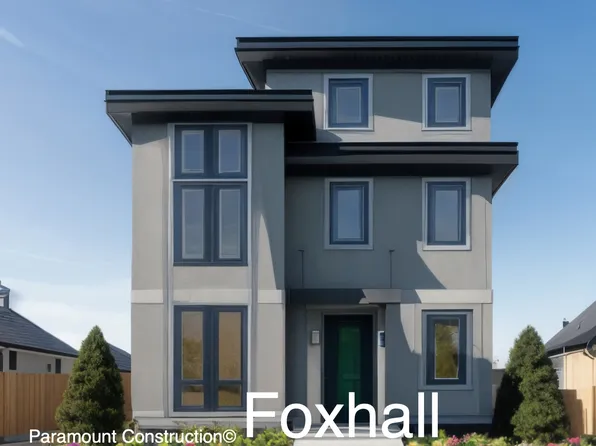
20815 Single Family Homes
437 results
Loading...
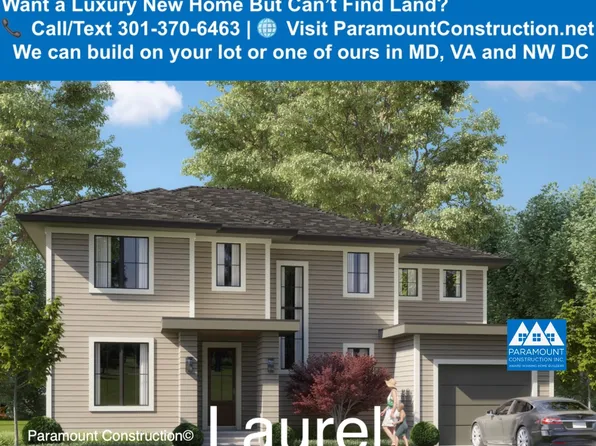
- Greenbrier Model - Ideal for Downsizing Plan, PCI - 20815
- 4 bds
- 4 ba
- 3,939 sqft
Paramount Construction - East Model - Traditional Center Hall Colonial Plan, PCI - 20815
- 5 bds
- 5 ba
- 4,587 sqft
Paramount Construction Loading...

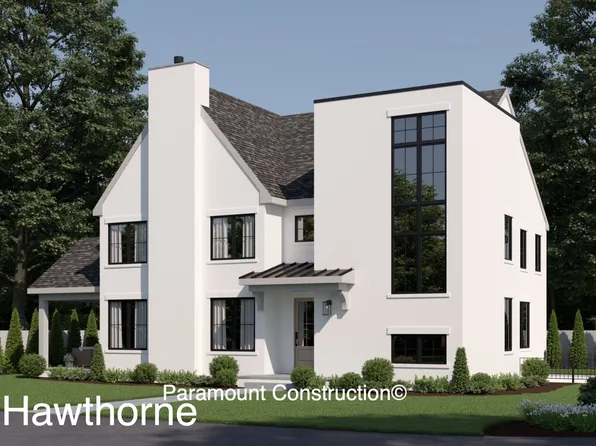
- Hawthorne B - 52 Andover Road Plan, PCI - 20815
- 5 bds
- 5 ba
- 4,399 sqft
Paramount Construction - Culpeper Model - Contemporary Home Plan, PCI - 20815
- 5 bds
- 5 ba
- 3,542 sqft
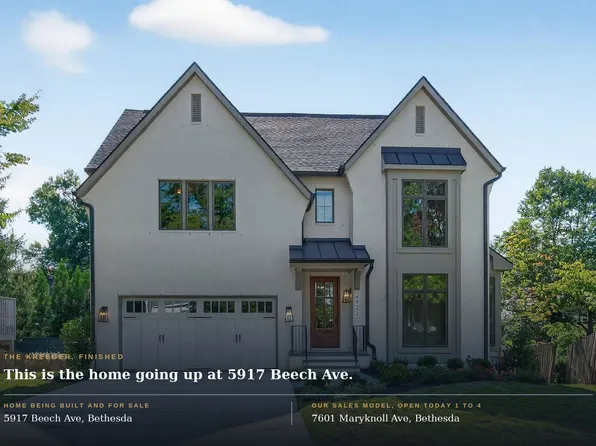
Paramount Construction - Kreeger - Open House Today, Sales Model 1-4 pm Plan, PCI - 20815
- 6 bds
- 6 ba
- 5,780 sqft
Paramount Construction - Eaton Living, All on One Floor Plan, PCI - 20815
- 5 bds
- 5 ba
- 4,999 sqft
Paramount Construction - Eaton Model - Multi-Generational Living Plan, PCI - 20815
- 5 bds
- 6 ba
- 5,083 sqft
Paramount Construction - Sandstone Model - SideLoad Garage Plan, PCI - 20815
- 5 bds
- 5 ba
- 4,885 sqft
Paramount Construction - The Lenox: Timber, Stone, Room to Breathe Plan, PCI - 20815
- 5 bds
- 5 ba
- 4,580 sqft
Paramount Construction - Porch Life Comes Standard at the Aldie Plan, PCI - 20815
- 4 bds
- 4 ba
- 4,065 sqft
Paramount Construction - The Stoneford, Room to Live Well Plan, PCI - 20815
- 5 bds
- 6 ba
- 4,885 sqft
Paramount Construction - The Aldie: A Porch Built for Slow Moments Plan, PCI - 20815
- 4 bds
- 4 ba
- 4,065 sqft
Paramount Construction - Runnymeade - Guest Suite Above Garage w/ Laundry Plan, PCI - 20815
- 6 bds
- 6 ba
- 4,583 sqft
Paramount Construction - Oakmere Model - 1st Floor BR Option Plan, PCI - 20815
- 5 bds
- 5 ba
- 3,950 sqft
Paramount Construction - Holiday - Modern French Country, Arched Porch Plan, PCI - 20815
- 5 bds
- 5 ba
- 4,475 sqft
Paramount Construction
to get email alerts when listings hit the market.