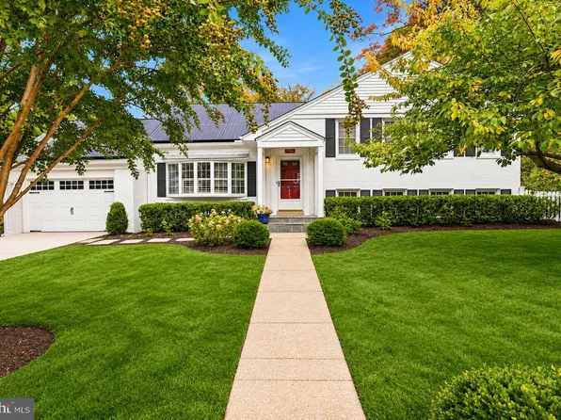
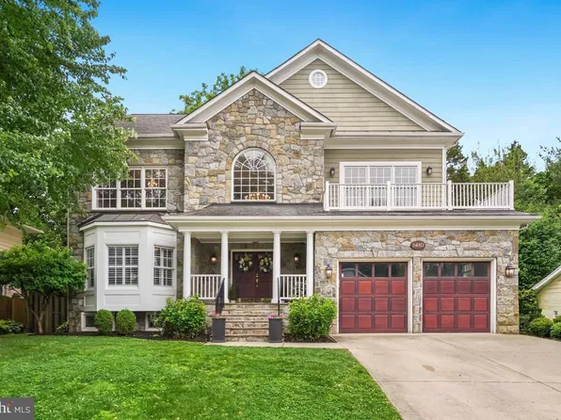
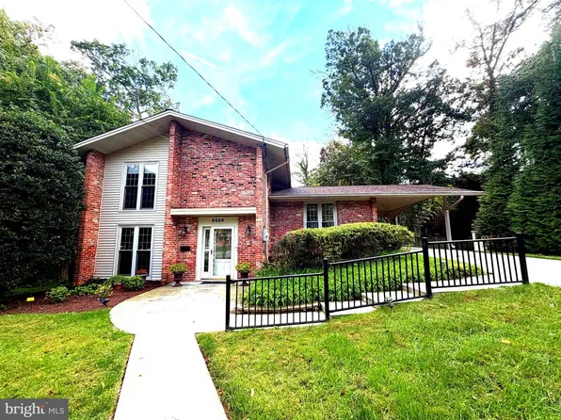
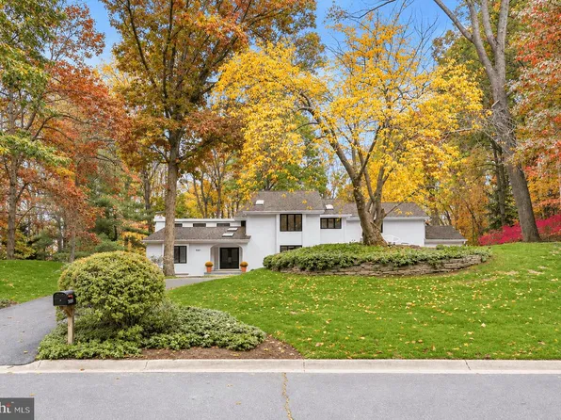
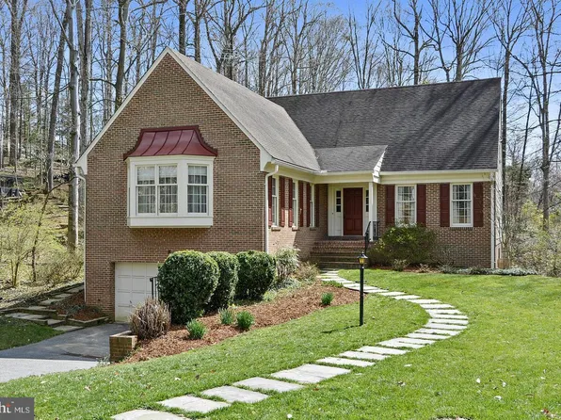
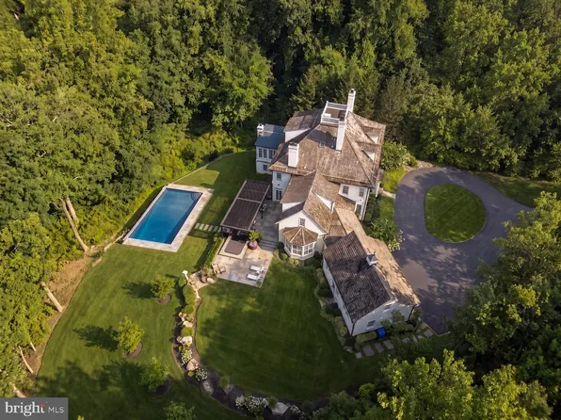
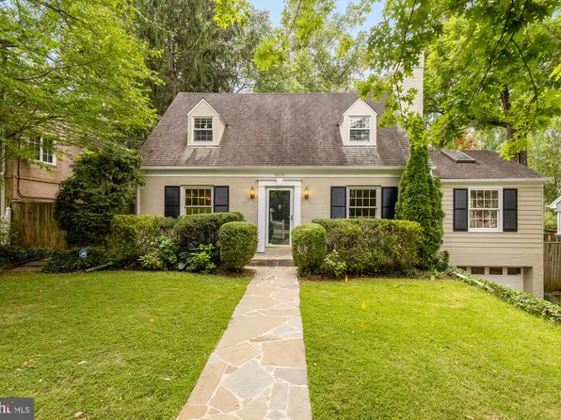
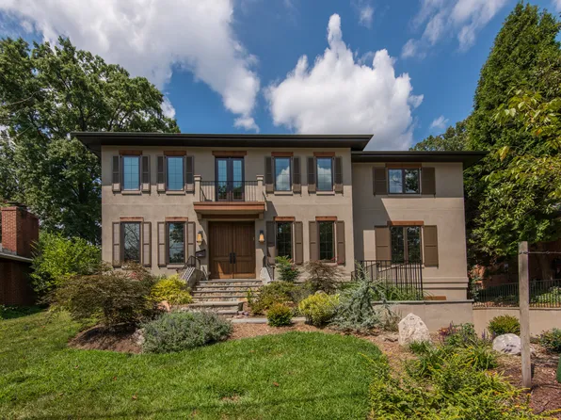
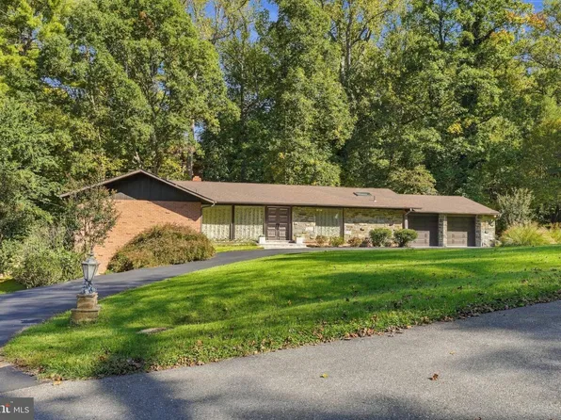
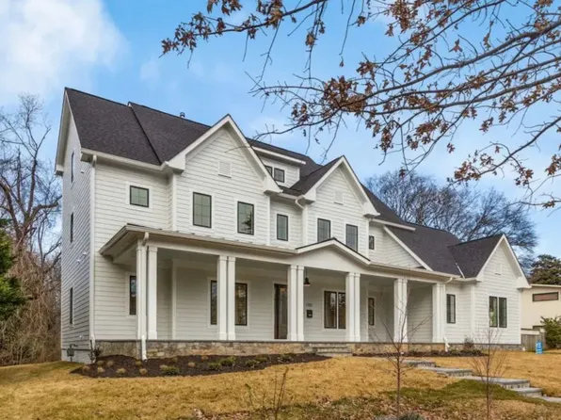
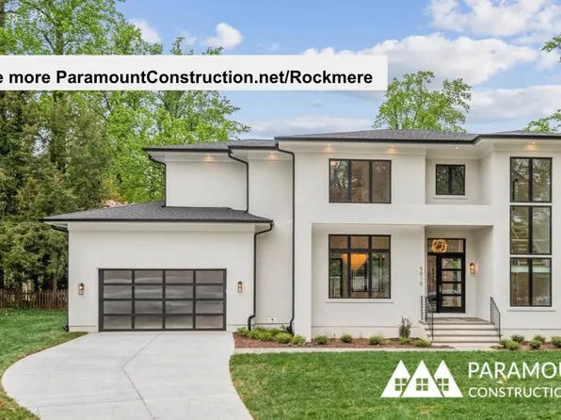
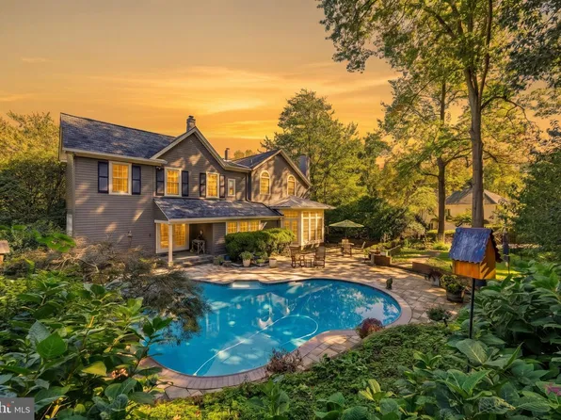
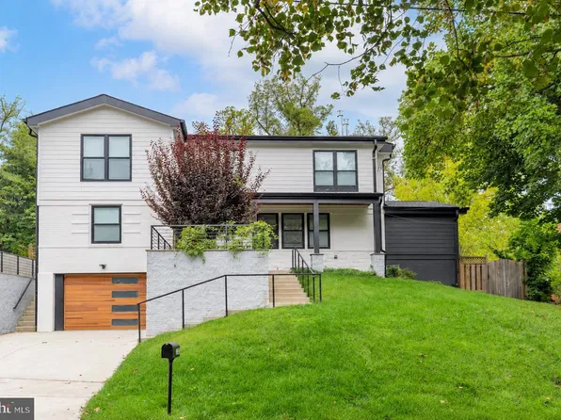
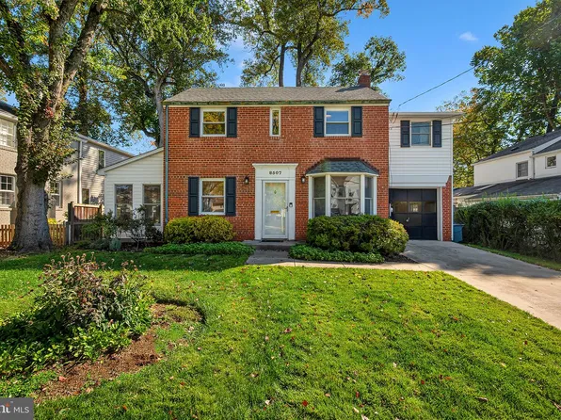
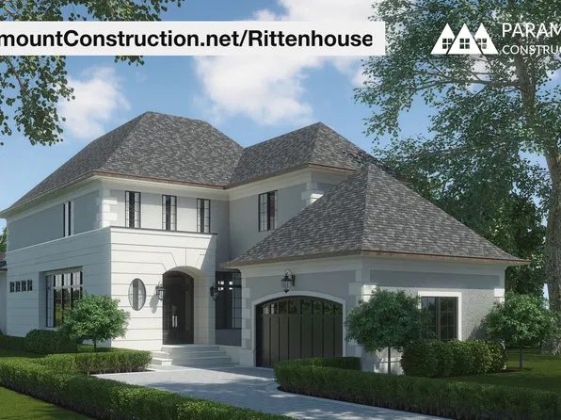
- 5 bds
- 4 ba
- 2,325 sqft
20817 Single Family Homes
890 results
- 7701 Maryknoll Ave, Bethesda, MD 20817TTR SOTHEBY'S INTERNATIONAL REALTY
Loading...
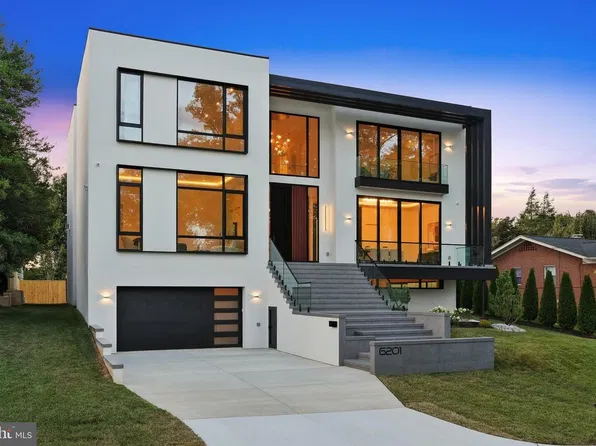
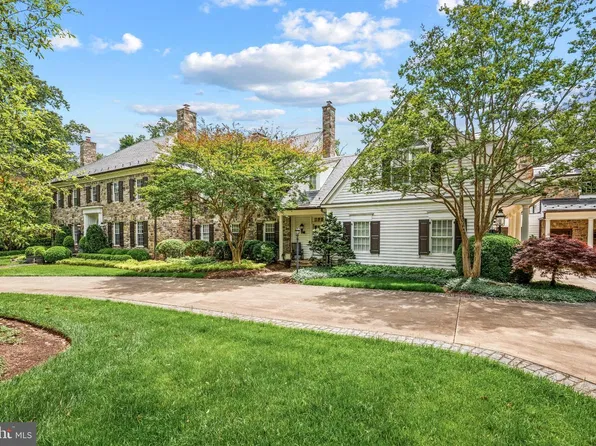
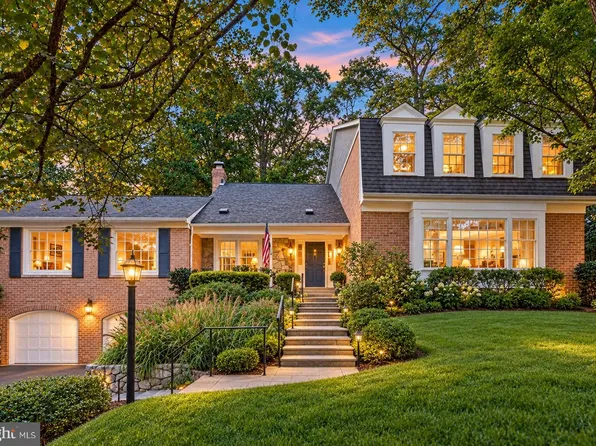
- 6426 Hollins Dr, Bethesda, MD 20817
- 4 bds
- 3 ba
- 2,461 sqft
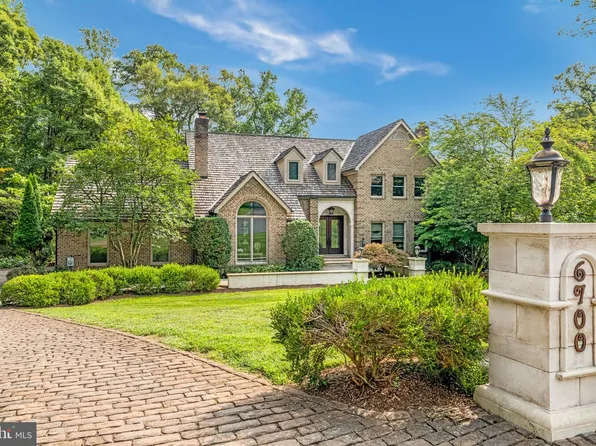
BERKSHIRE HATHAWAY HOMESERVICES PENFED REALTY - 8508 Country Club Dr, Bethesda, MD 20817
- 7 bds
- 12 ba
- 17,620 sqft
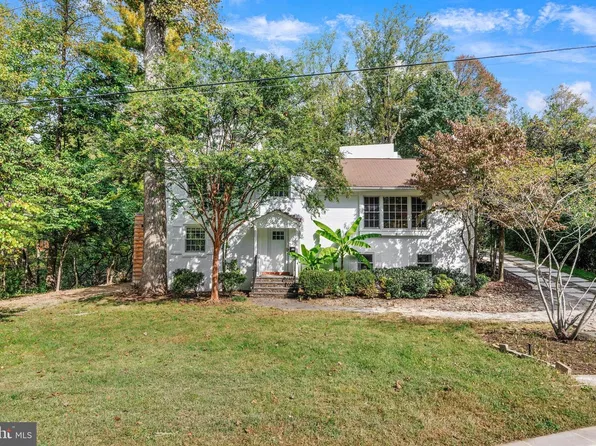
TTR SOTHEBY'S INTERNATIONAL REALTY - 7112 Natelli Woods Ln, Bethesda, MD 20817
- 7 bds
- 10 ba
- 12,300 sqft
TTR SOTHEBY'S INTERNATIONAL REALTY - 8880 Bradley Blvd, Bethesda, MD 20817
- 7 bds
- 9 ba
- 13,746 sqft
TTR SOTHEBY'S INTERNATIONAL REALTY - 8611 Country Club Dr, Bethesda, MD 20817
- 7 bds
- 9 ba
- 11,050 sqft
TTR SOTHEBY'S INTERNATIONAL REALTY Loading...
- Page Model - Downsizing? Ranch Style Home Plan, PCI - 20817
- 3 bds
- 4 ba
- 2,680 sqft
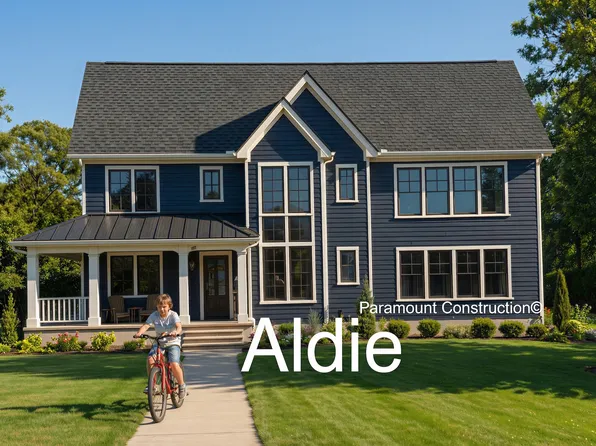
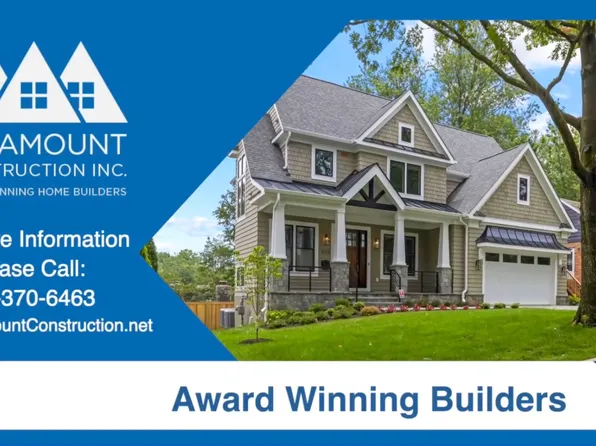
Paramount Construction - The Aldie Opens with a Warm Welcome Plan, PCI - 20817
- 4 bds
- 4 ba
- 4,065 sqft
Paramount Construction - Page Model - Downsizing? Ranch Style Home Plan, PCI -20016
- 3 bds
- 4 ba
- 2,680 sqft
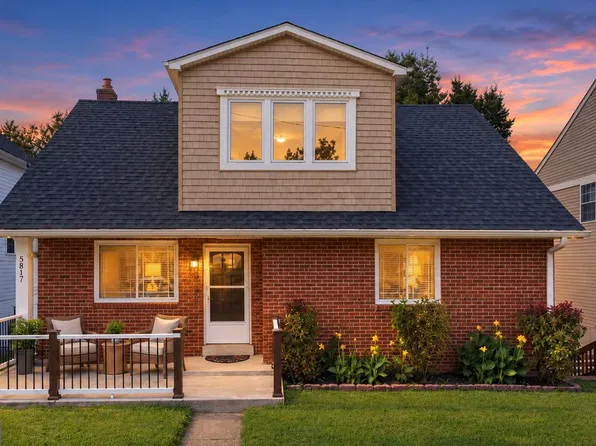
Paramount Construction - 5817 Greentree Rd, Bethesda, MD 20817
- 4 bds
- 3 ba
- 2,026 sqft
TTR SOTHEBY'S INTERNATIONAL REALTY - Arden - Priced for Granada Dr. Bethesda Plan, PCI - 20817
- 5 bds
- 5 ba
- 5,100 sqft
Paramount Construction - The Macon - Wide Elevation, 1st-Floor Guest Suite Plan, PCI - 20817
- 6 bds
- 6 ba
- 6,963 sqft
Paramount Construction - Open Floor Plan, Large Windows - The Rockmere Plan, PCI -20016
- 5 bds
- 5 ba
- 3,995 sqft
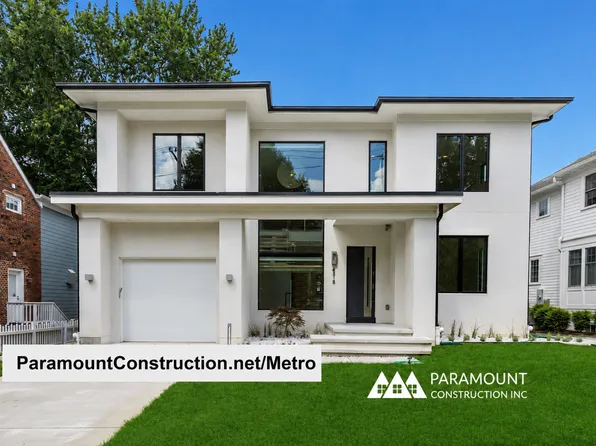
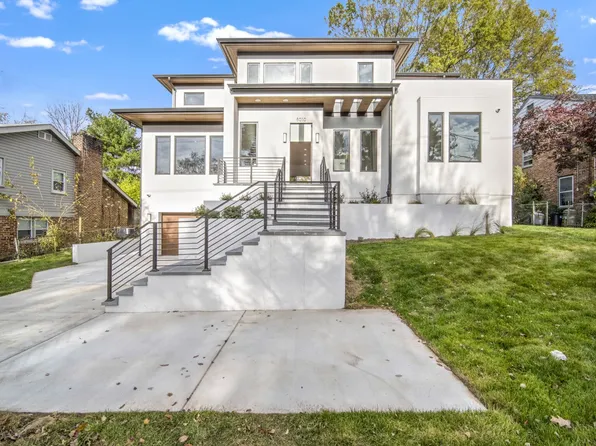
Paramount Construction - Metro - Clean-Lined Stucco Contemporary Exterior Plan, PCI - 20817
- 5 bds
- 6 ba
- 5,142 sqft
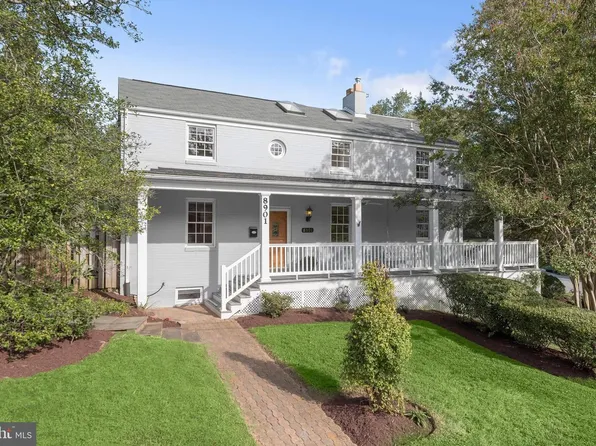
Paramount Construction - 8901 Melwood Rd, Bethesda, MD 20817
- 4 bds
- 4 ba
- 2,470 sqft
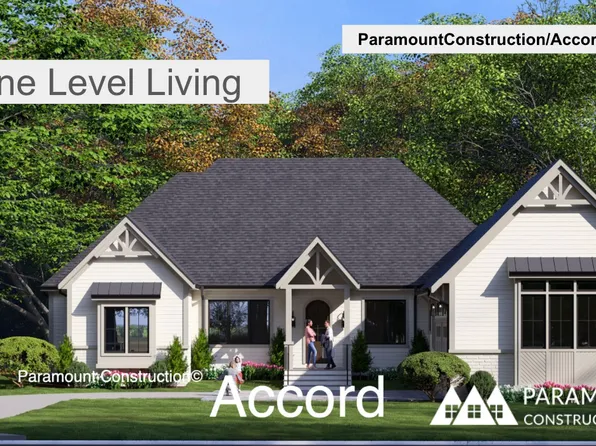
TTR SOTHEBY'S INTERNATIONAL REALTY - First Floor Primary Suite - New Accord Home Plan, PCI - 20817
- 4 bds
- 4 ba
- 5,986 sqft
Paramount Construction - Westport - In-Law Suite With Its Own Entrance Plan, PCI - 20817
- 5 bds
- 5 ba
- 5,336 sqft
Paramount Construction - 6409 Fallen Oak Ct, Bethesda, MD 20817
- 4 bds
- 5 ba
- 4,320 sqft
BERKSHIRE HATHAWAY HOMESERVICES PENFED REALTY - Accord New Build - First Floor Primary Suite Plan, PCI -20016
- 4 bds
- 4 ba
- 5,986 sqft
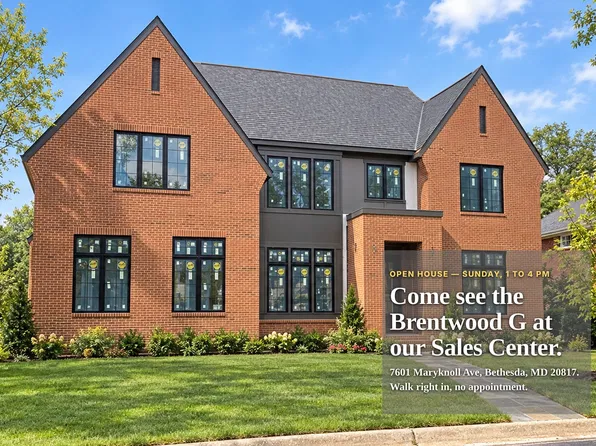
Paramount Construction - Brentwood - First Floor Guest Suite, Full Brick Plan, PCI - 20817
- 6 bds
- 7 ba
- 7,000 sqft
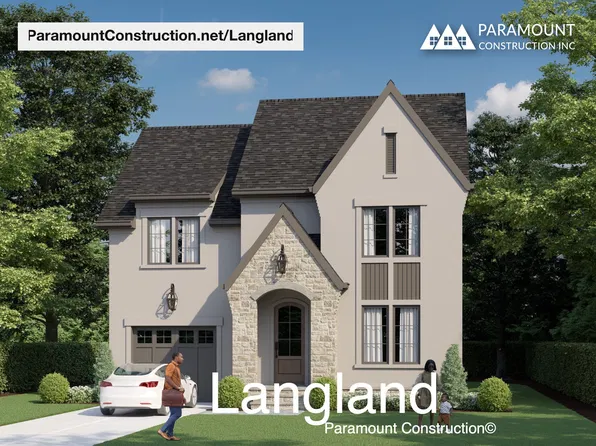
Paramount Construction - Langland - Steep Rooflines, Home Office Plan, PCI -20016
- 6 bds
- 6 ba
- 5,274 sqft
Paramount Construction - Rittenhouse - French Country w/ Courtyard Garage Plan, PCI -20016
- 5 bds
- 5 ba
- 6,300 sqft
Paramount Construction

The data relating to real estate for sale on this website appears in part through the BRIGHT Internet Data Exchange program, a voluntary cooperative exchange of property listing data between licensed real estate brokerage firms, and is provided by BRIGHT through a licensing agreement. Listing information is from various brokers who participate in the Bright MLS IDX program and not all listings may be visible on the site. The property information being provided on or through the website is for the personal, non-commercial use of consumers and such information may not be used for any purpose other than to identify prospective properties consumers may be interested in purchasing. Some properties which appear for sale on the website may no longer be available because they are for instance, under contract, sold or are no longer being offered for sale. Property information displayed is deemed reliable but is not guaranteed. Copyright 2026 Bright MLS, Inc. [Click here for more information](/mls-disclaimers/#5632)