New Construction Homes in 20824
1,955 results
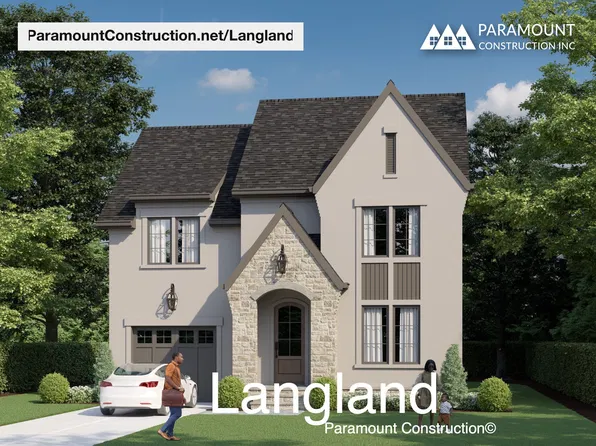
- Langland - Steep Rooflines, Home Office Plan, PCI -20016
- 6 bds
- 6 ba
- 5,274 sqft
Paramount Construction Loading...
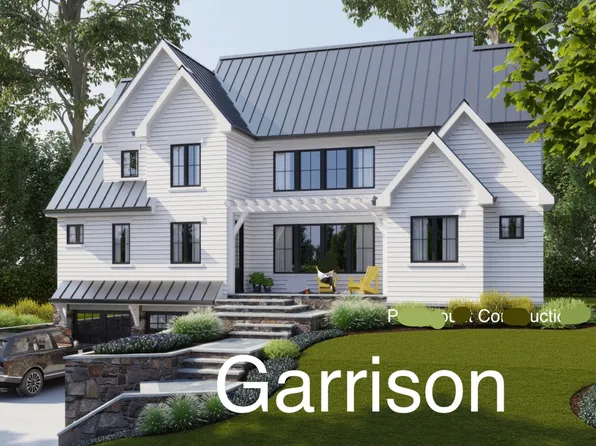
- Garrison - Multigenerational Living Plan, PCI - 20815
- 5 bds
- 5 ba
- 5,430 sqft
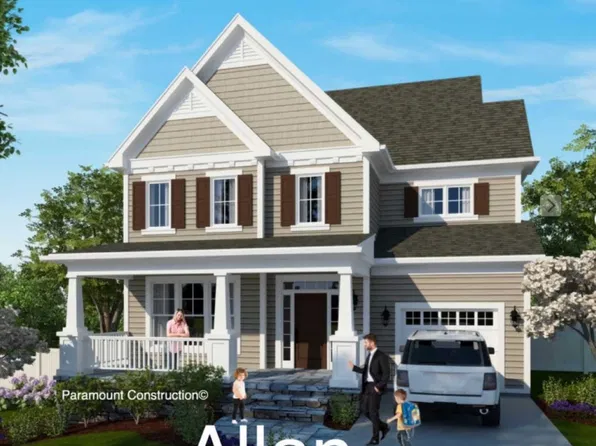
Paramount Construction - Allan - Arts & Crafts with Front Covered Porch Plan, PCI - 20817
- 5 bds
- 5 ba
- 4,423 sqft
Paramount Construction - Harwood Contemporary - 1st Floor Bedroom Suite Plan, PCI - 20814
- 4 bds
- 4 ba
- 4,749 sqft
Paramount Construction - Allan - 1st-Floor Office Converts to a Bedroom Plan, PCI - 20816
- 5 bds
- 5 ba
- 4,423 sqft
Paramount Construction Loading...
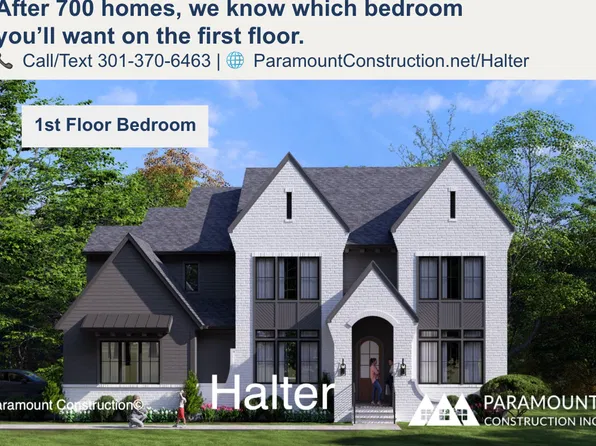
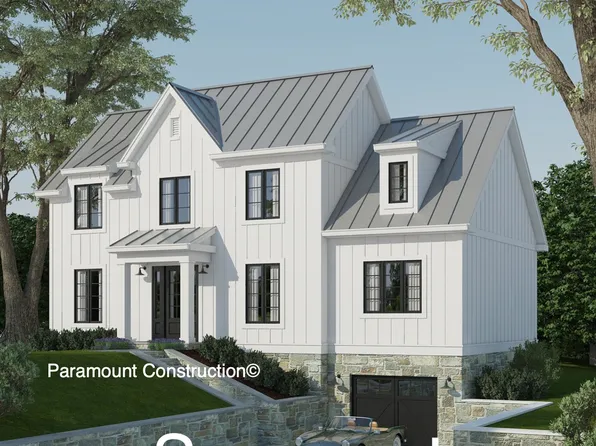
- Halter - Center Hall Floor Plan, Farmhouse Style Plan, PCI - 20814
- 5 bds
- 6 ba
- 5,900 sqft
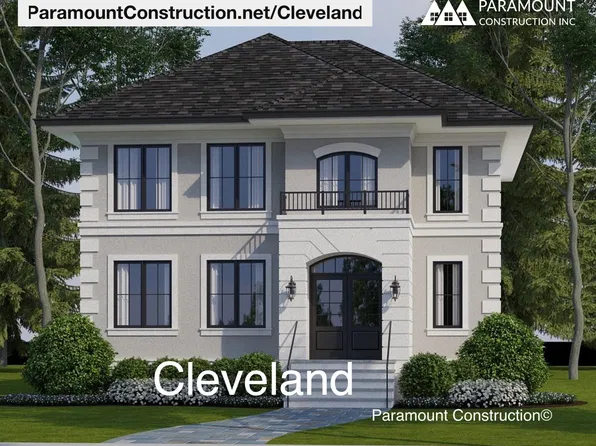
Paramount Construction - Light-Filled Living Spaces - The Cleveland Plan, PCI - 20815
- 5 bds
- 5 ba
- 6,223 sqft
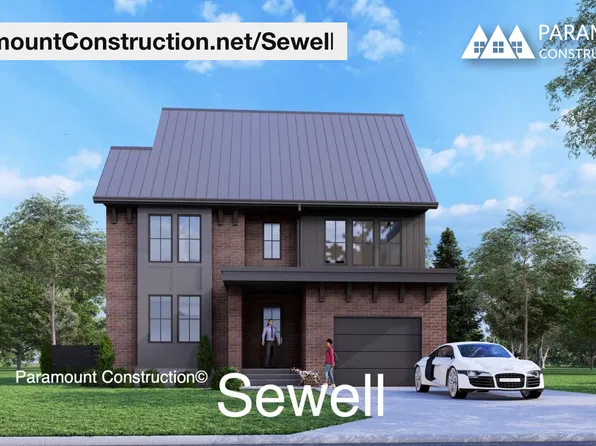
Paramount Construction - Sewell Modern Farmhouse - Quiet Corners Plan, PCI - 20816
- 4 bds
- 4 ba
- 4,140 sqft
Paramount Construction - Sewell - Quiet Corners & Tucked-Away Nooks Plan, PCI - 20814
- 4 bds
- 4 ba
- 4,140 sqft
Paramount Construction - Sewell - Clean Gables, Warm Natural Materials Plan, PCI - 20815
- 4 bds
- 4 ba
- 4,140 sqft
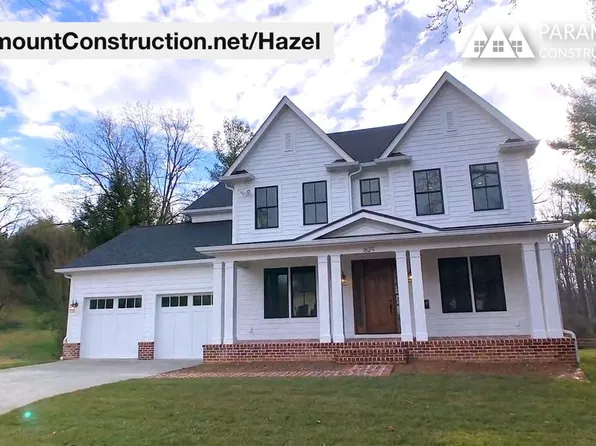
Paramount Construction - Hazel - Center Hall Colonial, Modernized Plan, PCI - 20815
- 7 bds
- 6 ba
- 5,288 sqft
Paramount Construction - Hazel - All the Rooms a Large Family Wants Plan, PCI - 20816
- 7 bds
- 6 ba
- 5,288 sqft
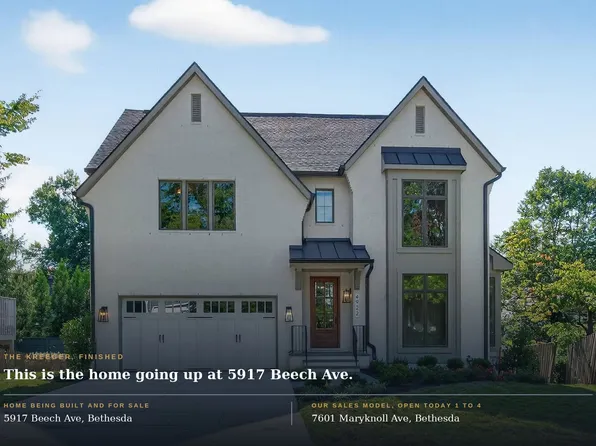
Paramount Construction - Kreeger - Open Today 1 to 4 pm at Sales Model Plan, PCI -20016
- 6 bds
- 6 ba
- 5,780 sqft
Paramount Construction - Allan - Covered Front Porch, Arts & Crafts Home Plan, PCI - 20815
- 5 bds
- 5 ba
- 4,423 sqft
Paramount Construction - Halter - Center Hall Plan & Farmhouse Elevation Plan, PCI -20016
- 5 bds
- 6 ba
- 5,900 sqft
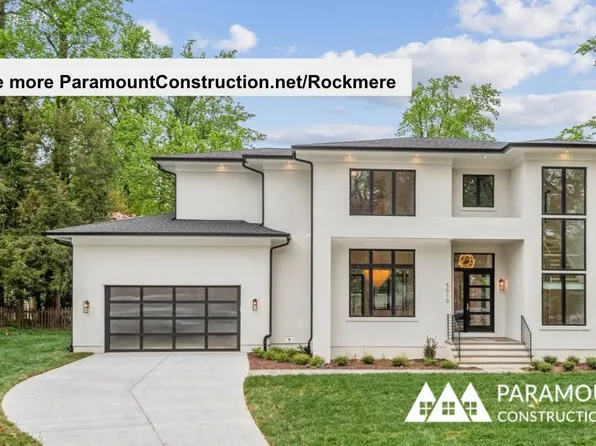
Paramount Construction - Rockmere - Contemporary Elevation, Large Windows Plan, PCI - 20814
- 5 bds
- 5 ba
- 3,995 sqft
Paramount Construction - Halter - Modern Farmhouse, Center Hall Layout Plan, PCI - 20815
- 5 bds
- 6 ba
- 5,900 sqft
Paramount Construction - Garrison - Multigenerational Living Plan, PCI - 20814
- 5 bds
- 5 ba
- 5,430 sqft
Paramount Construction - Pershing - Covered Front Porch, Wide Elevation Plan, PCI - 20815
- 5 bds
- 4 ba
- 4,156 sqft
Paramount Construction - Pershing Arts & Crafts - Wide Front Elevation Plan, PCI - 20816
- 5 bds
- 4 ba
- 4,156 sqft
Paramount Construction - Pelham - Kitchen Opens to the Great Room Plan, PCI - 20815
- 6 bds
- 6 ba
- 5,608 sqft
Paramount Construction - Pelham - Light-Filled Living Spaces Plan, PCI - 20814
- 6 bds
- 6 ba
- 5,608 sqft
Paramount Construction - Pershing - Wide Front Elevation & Covered Porch Plan, PCI - 20814
- 5 bds
- 4 ba
- 4,156 sqft
Paramount Construction - Langland - Stone Exterior, Mudroom Drop Zone Plan, PCI - 20814
- 6 bds
- 6 ba
- 5,274 sqft
Paramount Construction - Hazel - Modern Center Hall Colonial Design Plan, PCI - 20817
- 7 bds
- 6 ba
- 5,288 sqft
Paramount Construction - Sewell Modern Farmhouse - Tucked-Away Nooks Plan, PCI -20016
- 4 bds
- 4 ba
- 4,140 sqft
Paramount Construction - Pelham - Open Kitchen to Great Room Flow Plan, PCI -20016
- 6 bds
- 6 ba
- 5,608 sqft
Paramount Construction - Pershing Arts & Crafts - Front Covered Porch Plan, PCI - 20817
- 5 bds
- 4 ba
- 4,156 sqft
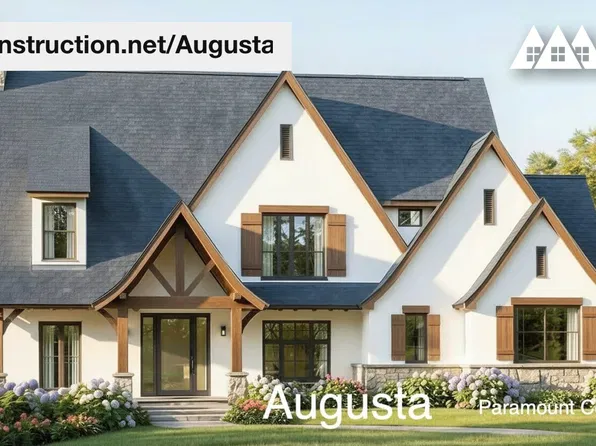
Paramount Construction - Augusta - Soft Rooflines, Stone & Stucco Exterior Plan, PCI - 20814
- 4 bds
- 5 ba
- 4,250 sqft
Paramount Construction - Augusta - 4 Beds, Layout That Grows With Family Plan, PCI -20016
- 4 bds
- 5 ba
- 4,250 sqft
Paramount Construction
to get email alerts when listings hit the market.