New Construction Homes in 20824
1,946 results
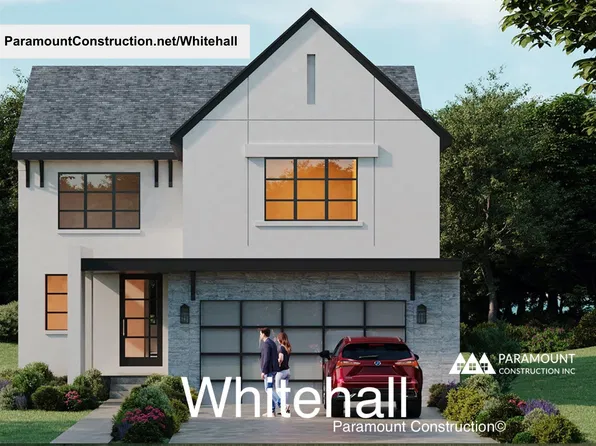
- Whitehall - All-Day Natural Light, Window Walls Plan, PCI - 20816
- 4 bds
- 4 ba
- 4,574 sqft
Paramount Construction Loading...
- Whitehall - Elevator-Ready Plus Walls of Windows Plan, PCI - 20815
- 4 bds
- 4 ba
- 4,574 sqft
Paramount Construction - Whitehall - Window Walls, Light in Every Room Plan, PCI - 20814
- 4 bds
- 4 ba
- 4,574 sqft
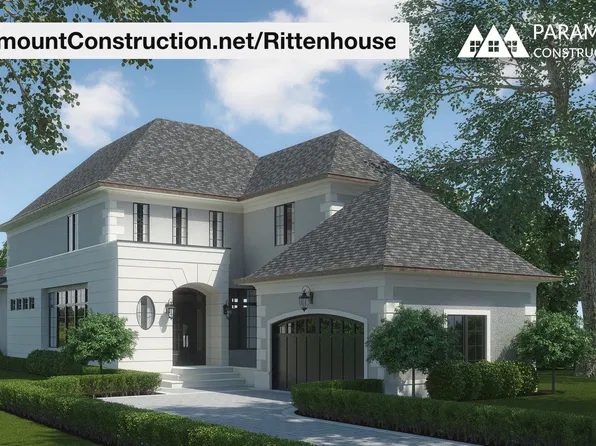
Paramount Construction - Rittenhouse - French Country w/ Courtyard Garage Plan, PCI -20016
- 5 bds
- 5 ba
- 6,300 sqft
Paramount Construction Loading...
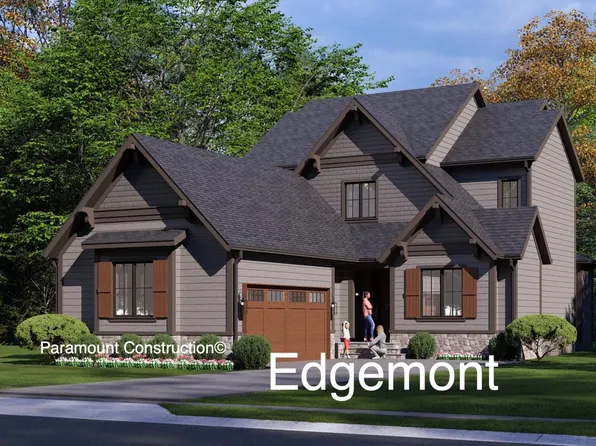
- Edgemont - First Floor Primary Suite Plan, PCI - 20815
- 5 bds
- 5 ba
- 5,100 sqft
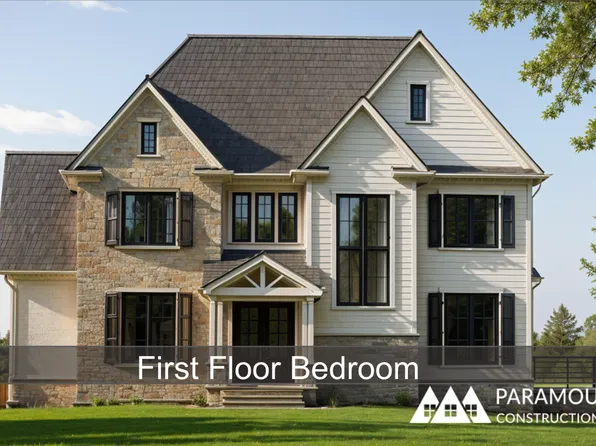
Paramount Construction - New Homes & Home Plans w/ 1st-Floor Bedrooms Plan, PCI - 20814
- 4 bds
- 4 ba
- 4,000 sqft
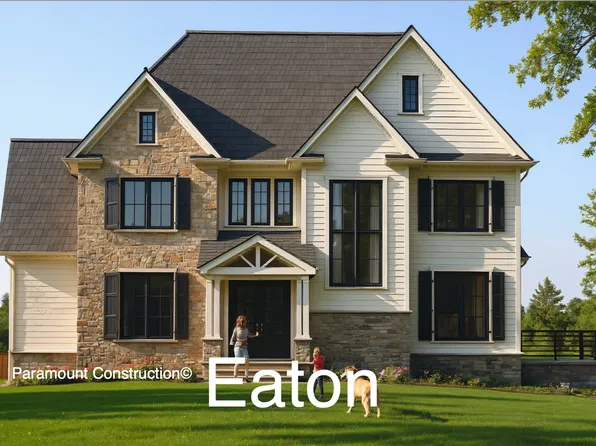
Paramount Construction - Eaton Model with Optional Side-Load Garage Plan, PCI - 20817
- 5 bds
- 6 ba
- 5,083 sqft
Paramount Construction - The Eaton - Multi-Generational Living Plan, PCI - 20814
- 5 bds
- 6 ba
- 5,083 sqft
Paramount Construction - Eaton Model - Multi-Generational Living Plan, PCI - 20815
- 5 bds
- 6 ba
- 5,083 sqft
Paramount Construction - Eaton - Optional Side-Load Garage Plan, PCI - 20816
- 5 bds
- 6 ba
- 5,083 sqft
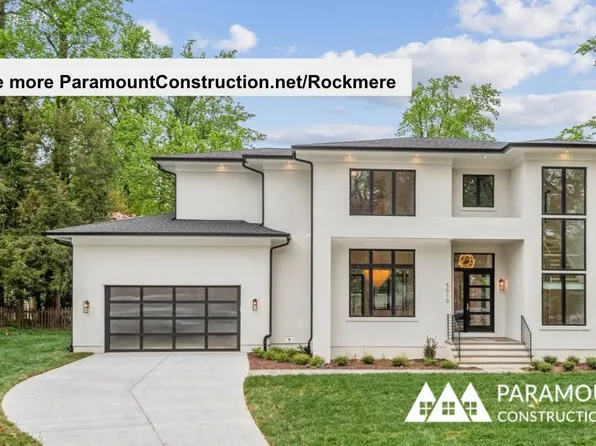
Paramount Construction - Rockmere - Clean Contemporary, Open Floor Plan, PCI - 20816
- 5 bds
- 5 ba
- 3,995 sqft
Paramount Construction - Rockmere - Large Windows, Open Floor Plan, PCI - 20815
- 5 bds
- 5 ba
- 3,995 sqft
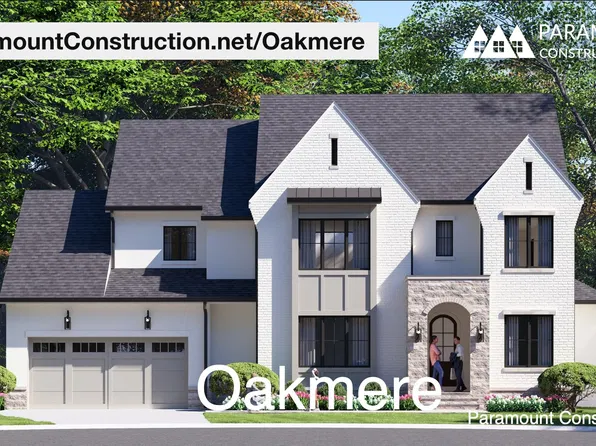
Paramount Construction - Oakmere - Transitional, Classic-Modern Blend Plan, PCI - 20815
- 5 bds
- 5 ba
- 3,950 sqft
Paramount Construction - Transitional Oakmere - Classic and Modern Lines Plan, PCI - 20816
- 5 bds
- 5 ba
- 3,950 sqft
Paramount Construction - Oakmere - First-Floor Bedroom Option, Transitional Plan, PCI - 20814
- 5 bds
- 5 ba
- 3,950 sqft
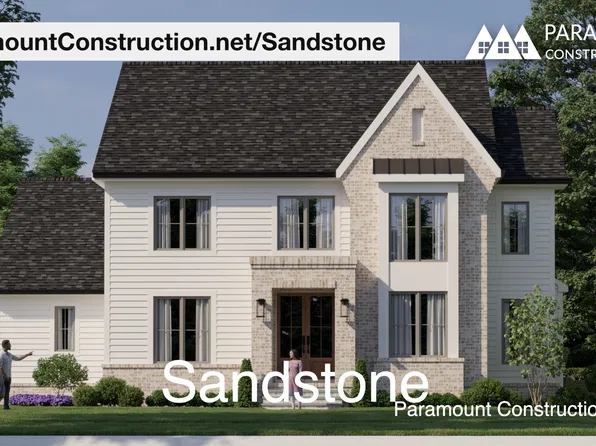
Paramount Construction - Sandstone - Transitional with Clean Modern Lines Plan, PCI - 20816
- 5 bds
- 5 ba
- 4,865 sqft
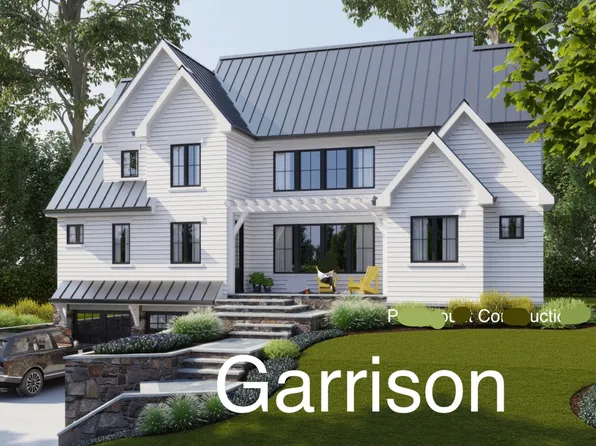
Paramount Construction - Garrison - Multigenerational Living Plan, PCI -20016
- 5 bds
- 5 ba
- 5,430 sqft
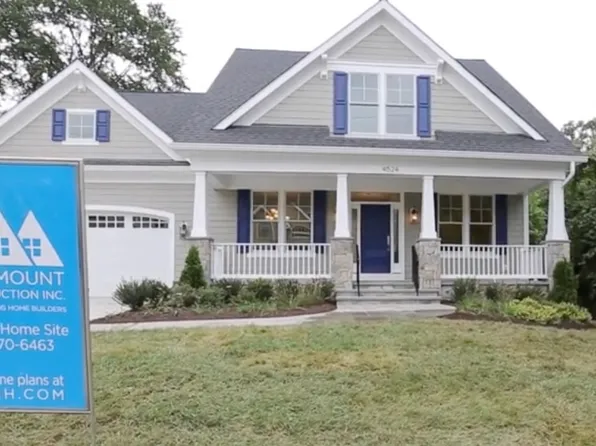
Paramount Construction - Taylor - Arts & Crafts Model Plan, PCI - 20816
- 5 bds
- 5 ba
- 3,937 sqft
Paramount Construction - Live Easy in the Eaton, No Stairs Plan, PCI - 20817
- 5 bds
- 5 ba
- 4,999 sqft
Paramount Construction - Nevis - Limestone Trim on Smooth Stucco Plan, PCI - 20815
- 6 bds
- 7 ba
- 6,075 sqft
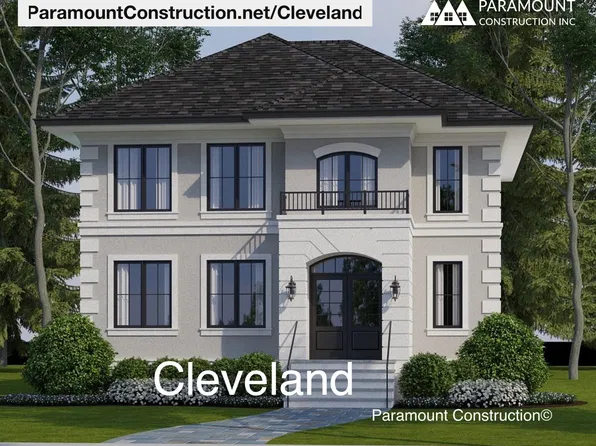
Paramount Construction - Cleveland - 5 Bedrooms, 6,223 Sq Ft, Light-Filled Plan, PCI -20016
- 5 bds
- 5 ba
- 6,223 sqft
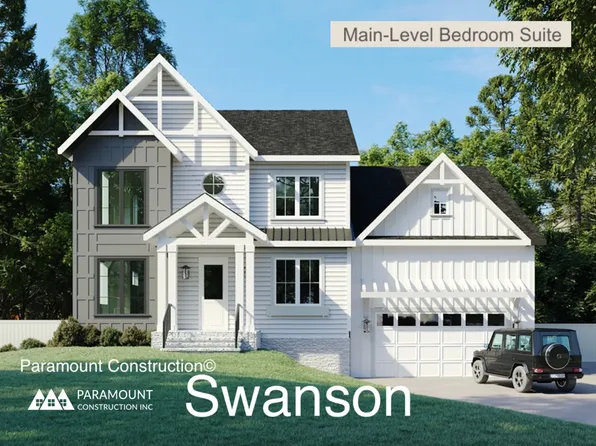
Paramount Construction - First-Floor Bed & Bath Off Main Living - Swanson Plan, PCI - 20817
- 6 bds
- 5 ba
- 5,632 sqft
Paramount Construction - Copley - Glass up. Stone down. Plan, PCI - 20817
- 5 bds
- 6 ba
- 5,435 sqft
Paramount Construction
to get email alerts when listings hit the market.