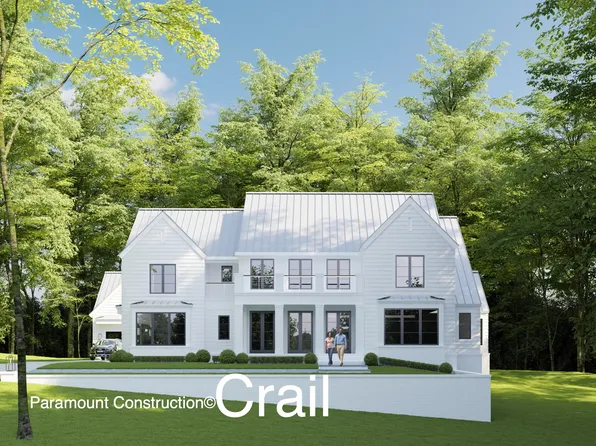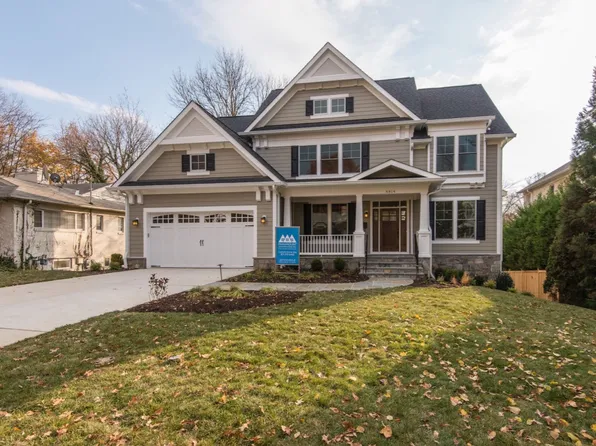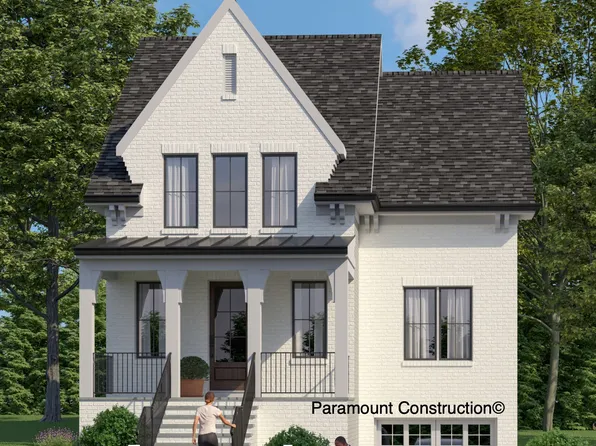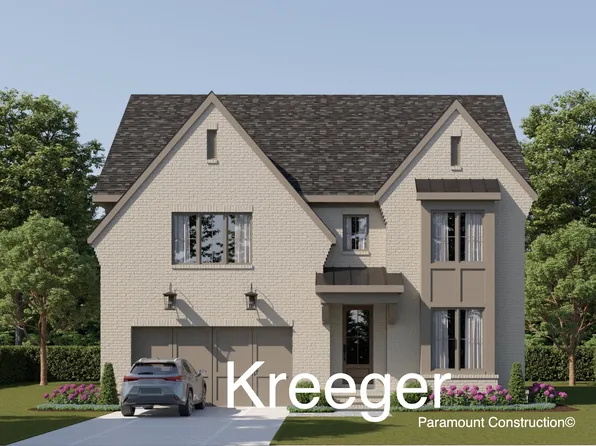
20824 Newest Real Estate Listings
696 results
Loading...
- Page Model - Downsizing? Ranch Style Home Plan, PCI - 20815
- 3 bds
- 4 ba
- 2,680 sqft
Paramount Construction - Battery Park - Large Front Porch Plan, PCI - 20816
- 5 bds
- 4 ba
- 4,700 sqft
Paramount Construction Loading...
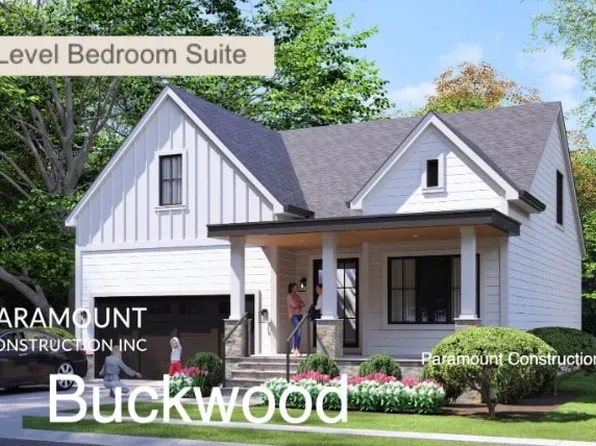
- Buckwood Modern Farmhouse - First Floor Primary Plan, PCI - 20815
- 4 bds
- 4 ba
- 3,372 sqft
Paramount Construction - The Culpeper: Room to Breathe and Unwind Plan, PCI -20016
- 5 bds
- 5 ba
- 3,542 sqft
Paramount Construction - Luxury New Home - 7,100 SF, Every One Finished Plan, PCI -20016
- 7 bds
- 8 ba
- 7,142 sqft
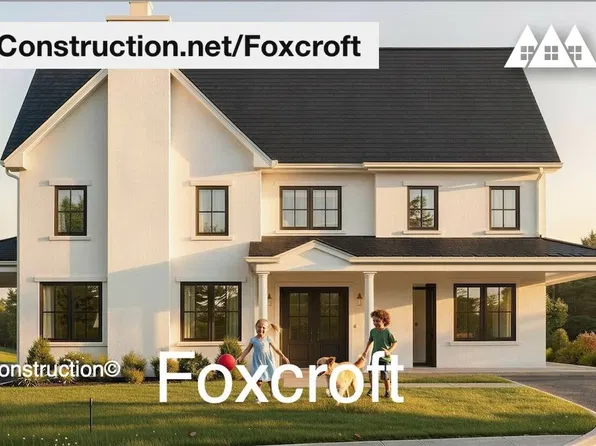
Paramount Construction - Foxcroft - Indoor-Outdoor Flow, Weekend Gatherings Plan, PCI - 20815
- 7 bds
- 7 ba
- 5,866 sqft
Paramount Construction - Foxcroft Farmhouse - 7 Bedrooms, Quiet Corners Plan, PCI - 20816
- 7 bds
- 7 ba
- 5,866 sqft
Paramount Construction - Foxcroft - Open Gathering Spaces, Quiet Corners Plan, PCI - 20814
- 7 bds
- 7 ba
- 5,866 sqft
Paramount Construction - Buckwood - New Home Perfect for Downsizing Plan, PCI - 20817
- 4 bds
- 4 ba
- 3,372 sqft
Paramount Construction - Buckwood - Primary Suite on the First Floor Plan, PCI - 20816
- 4 bds
- 4 ba
- 3,372 sqft
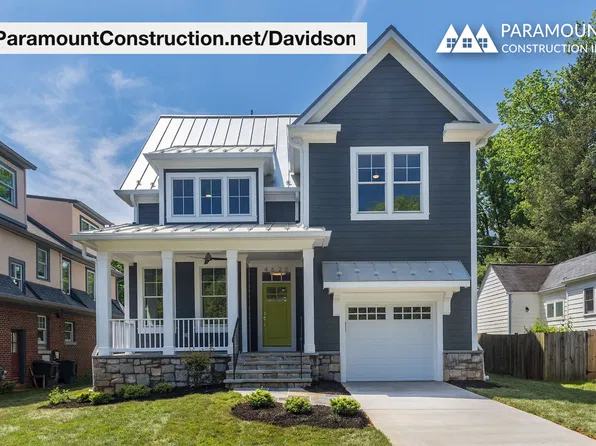
Paramount Construction - Davidson - Open Kitchen, Cook Never Cut Off Plan, PCI - 20816
- 5 bds
- 5 ba
- 3,986 sqft
Paramount Construction - Davidson - Open Kitchen-to-Gathering Flow Plan, PCI - 20815
- 5 bds
- 5 ba
- 3,986 sqft
Paramount Construction - Page Model - Downsizing? Ranch Style Home Plan, PCI - 20816
- 3 bds
- 4 ba
- 2,680 sqft
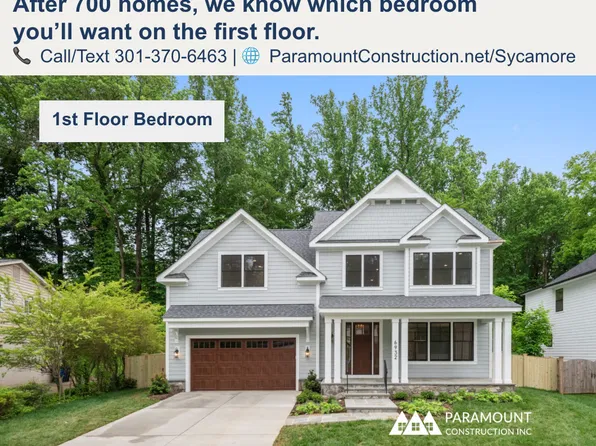
Paramount Construction - Sycamore - Main-Level Suite for Multi-Gen Living Plan, PCI - 20814
- 6 bds
- 6 ba
- 5,857 sqft
Paramount Construction - Sycamore - Multi-Gen Main-Level Suite Plan, PCI - 20815
- 6 bds
- 6 ba
- 5,857 sqft
Paramount Construction - Davidson - First-Floor Home Office Suite Plan, PCI - 20814
- 5 bds
- 5 ba
- 3,986 sqft
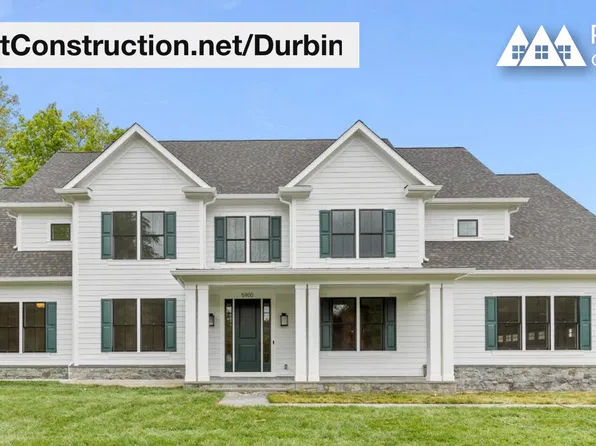
Paramount Construction - Durbin - Arts & Crafts Built-Ins and Trim Plan, PCI - 20816
- 6 bds
- 6 ba
- 6,774 sqft
Paramount Construction - 7-Bedroom Foxcroft with Open Gathering Spaces Plan, PCI -20016
- 7 bds
- 7 ba
- 5,866 sqft
Paramount Construction - Durbin - Light-Filled Main Living, Built-Ins Plan, PCI - 20815
- 6 bds
- 6 ba
- 6,774 sqft
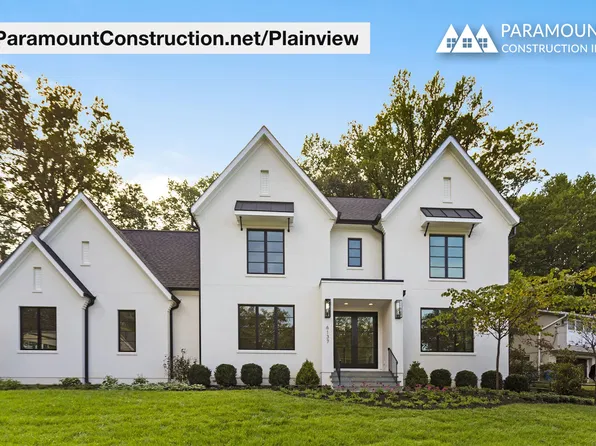
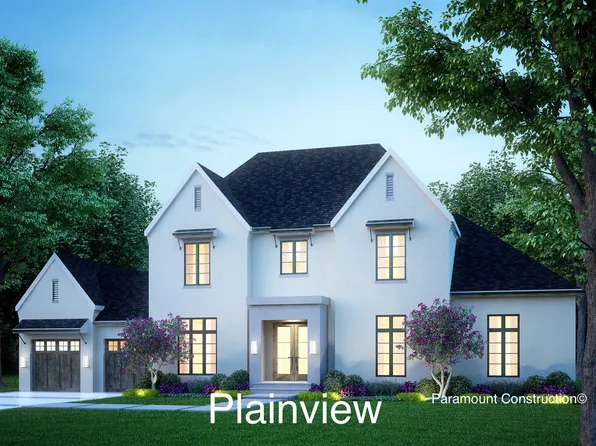
Paramount Construction - Plainview - First-Floor Suite for Parents Plan, PCI - 20814
- 5 bds
- 5 ba
- 5,267 sqft
Paramount Construction - Plainview - First-Floor Suite or Home Office Plan, PCI -20016
- 5 bds
- 5 ba
- 5,267 sqft
Paramount Construction - Sycamore - Entertaining-Ready, Designed to Flow Plan, PCI -20016
- 6 bds
- 6 ba
- 5,857 sqft
Paramount Construction - Buckwood - Downsizing Home, First Floor Primary Plan, PCI -20016
- 4 bds
- 4 ba
- 3,372 sqft
Paramount Construction - Plainview - Guest Suite on the First Floor Plan, PCI - 20815
- 5 bds
- 5 ba
- 5,267 sqft
Paramount Construction - Durbin - Arts & Crafts Trim Work Throughout Plan, PCI - 20814
- 6 bds
- 6 ba
- 6,774 sqft
Paramount Construction
to get email alerts when listings hit the market.