20827 Real Estate & Homes For Sale
418 results
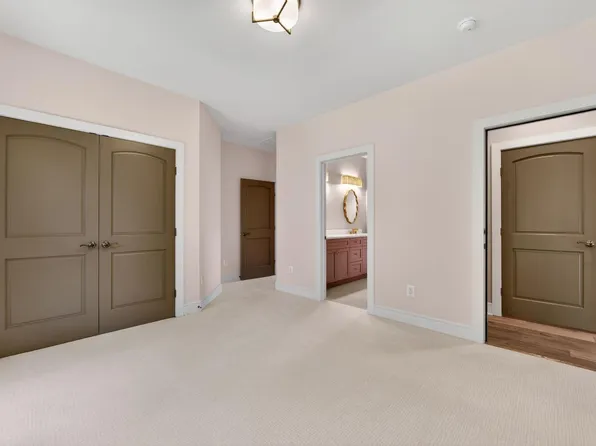
- Level Days Begin in the Evers Plan, PCI - 20852
- 5 bds
- 5 ba
- 5,799 sqft
Paramount Construction Loading...
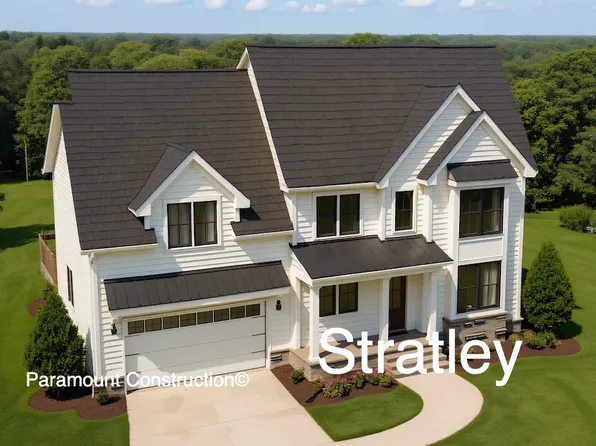
- Main-Floor Bedroom Ease, the Eaton Plan, PCI - 20852
- 5 bds
- 5 ba
- 4,999 sqft
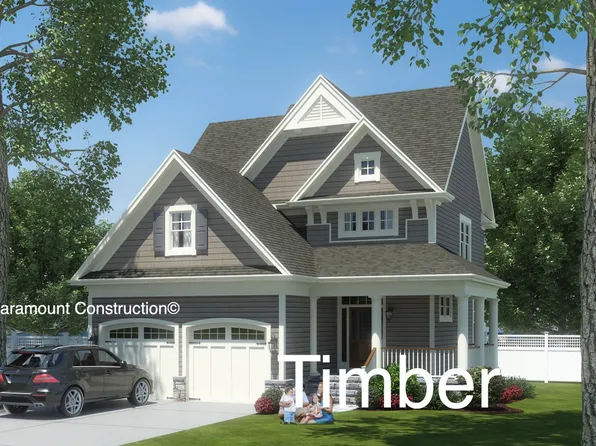
Paramount Construction - Front Porch Ease in the Aldie Plan, PCI - 20852
- 4 bds
- 4 ba
- 4,065 sqft
Paramount Construction - Level Days Await in the Evers Plan, PCI - 20852
- 5 bds
- 5 ba
- 5,799 sqft
Paramount Construction - Oakmere Model - 1st Floor BR Option Plan, PCI - 20852
- 5 bds
- 5 ba
- 3,950 sqft
Paramount Construction Loading...

- Easy One-Level Days in the Evers Plan, PCI - 20852
- 5 bds
- 5 ba
- 5,799 sqft
Paramount Construction - Evers - Guest Suite on First Floor Plan, PCI - 20852
- 5 bds
- 5 ba
- 5,799 sqft
Paramount Construction - First Floor Primary Suite Plan, PCI - 20852
- 3 bds
- 4 ba
- 4,000 sqft
Paramount Construction - Kreeger - Brick Elevation Plan, PCI - 20852
- 6 bds
- 6 ba
- 5,943 sqft
Paramount Construction - First Floor Primary Suite in the Conway Plan, PCI - 20852
- 5 bds
- 4 ba
- 4,156 sqft
Paramount Construction - First Floor Bedroom Homes Plan, PCI - 20852
- 3 bds
- 4 ba
- 4,000 sqft
Paramount Construction - Palisade - Timeless Facade, Classic Proportions Plan, PCI - 20852
- 6 bds
- 6 ba
- 3,955 sqft
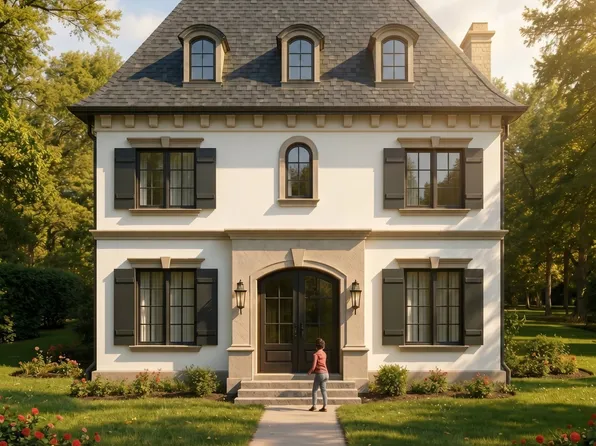
Paramount Construction - Holiday - Timeless French Country, Arched Entry Plan, PCI - 20852
- 5 bds
- 5 ba
- 4,475 sqft
Paramount Construction - Runnymeade with au pair suite Plan, PCI - 20852
- 6 bds
- 6 ba
- 4,583 sqft
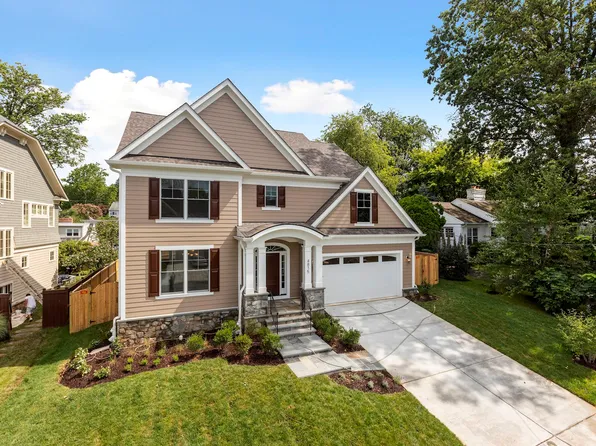
Paramount Construction - Wide Front Porch - Battery Park Plan, PCI - 20852
- 5 bds
- 5 ba
- 5,144 sqft
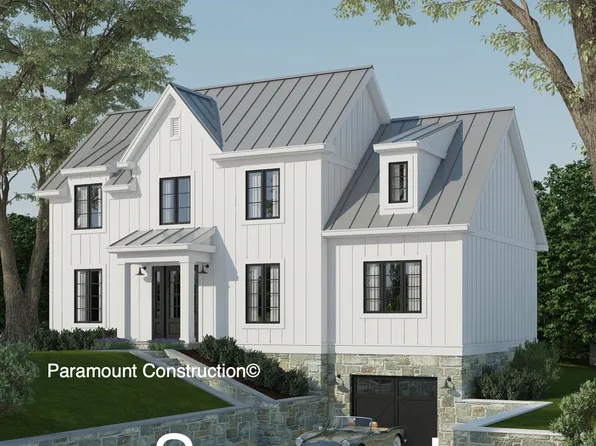
Paramount Construction - Main Level Guest Suite - New Cresthaven Farmhouse Plan, PCI - 20852
- 7 bds
- 8 ba
- 7,100 sqft
Paramount Construction
to get email alerts when listings hit the market.