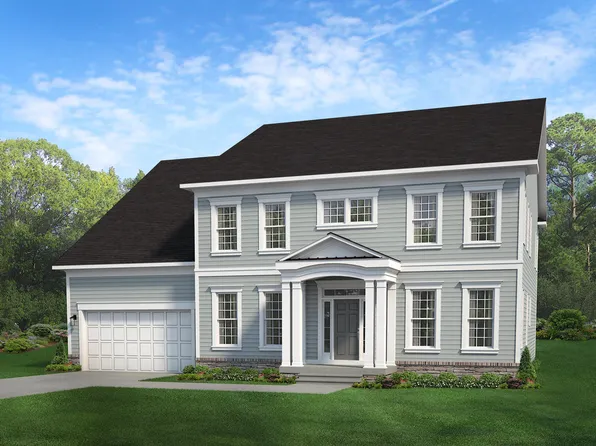
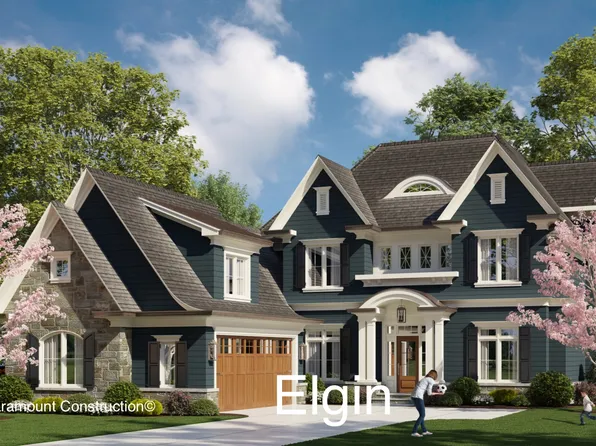
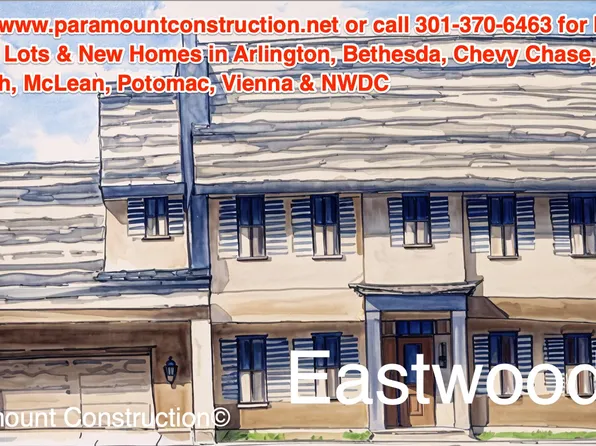
20827 Single Family Homes
431 results
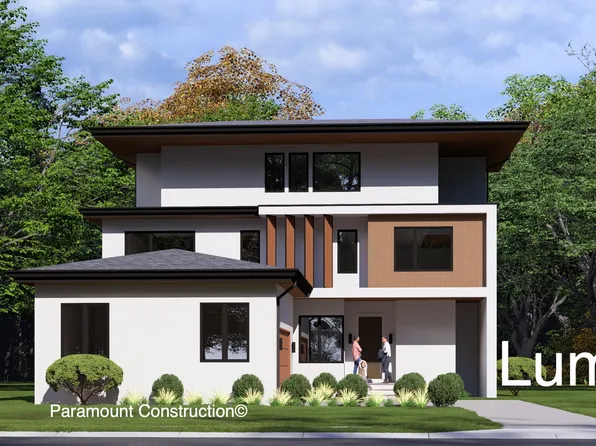
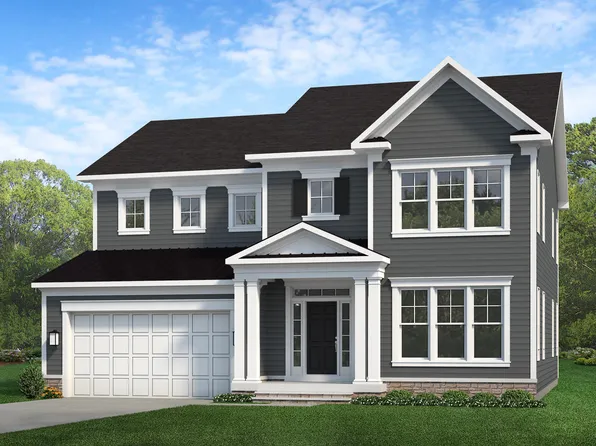
- Clean Lines, Garage Out of Sight - Lumen Plan, PCI - 20852
- 5 bds
- 6 ba
- 6,575 sqft
Paramount Construction Loading...
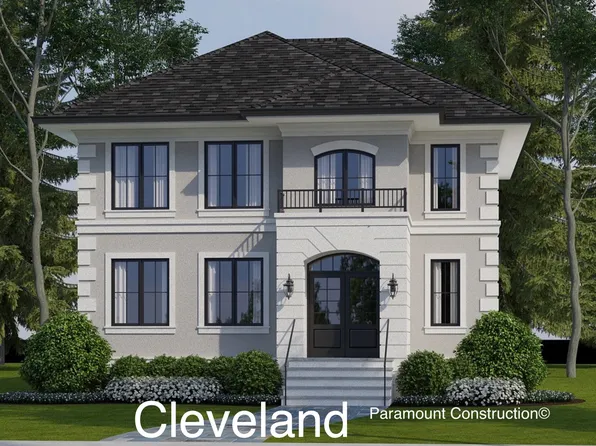
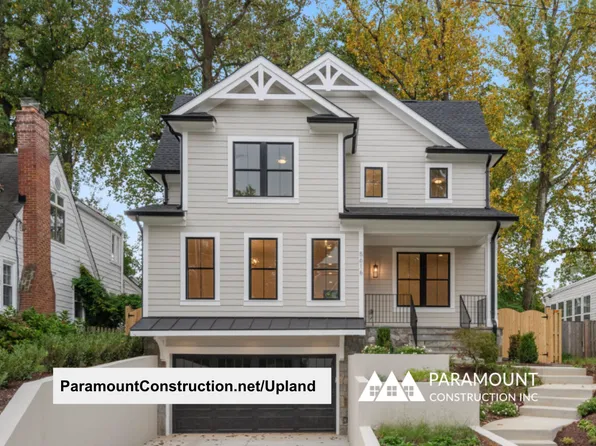
- Upland - Open Modern Floor Plan, City Lot Ready Plan, PCI - 20852
- 5 bds
- 5 ba
- 4,701 sqft
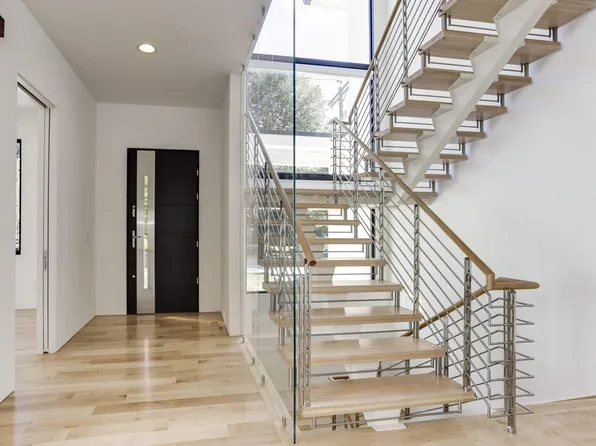
Paramount Construction - Two-Story Glass Stair Tower - Metro Contemporary Plan, PCI - 20852
- 5 bds
- 6 ba
- 5,142 sqft
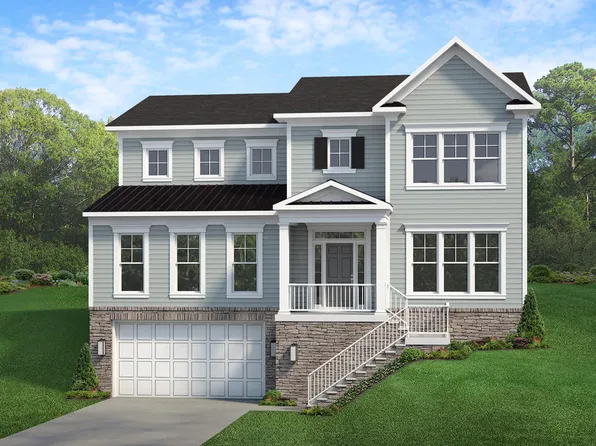
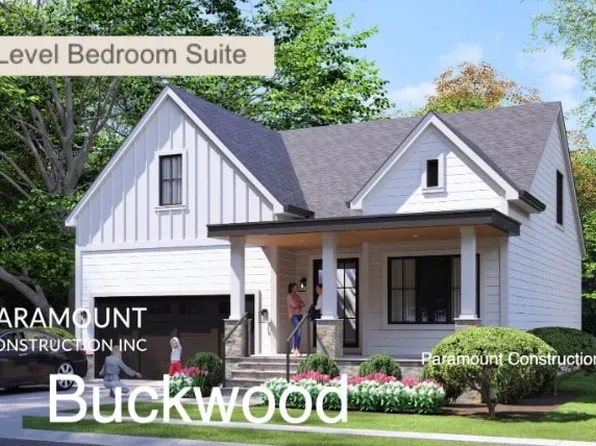
Paramount Construction - Buckwood Farmhouse - Perfect for Downsizing Plan, PCI - 20852
- 4 bds
- 4 ba
- 3,372 sqft
Paramount Construction - Page Model - Downsizing? Ranch Style Home Plan, PCI - 20852
- 3 bds
- 4 ba
- 2,680 sqft
Paramount Construction Loading...
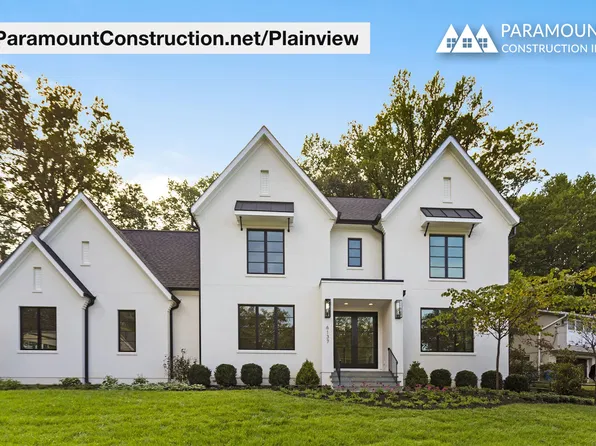
- Plainview - Steel & Glass Interior Partitions Plan, PCI - 20852
- 5 bds
- 5 ba
- 5,267 sqft
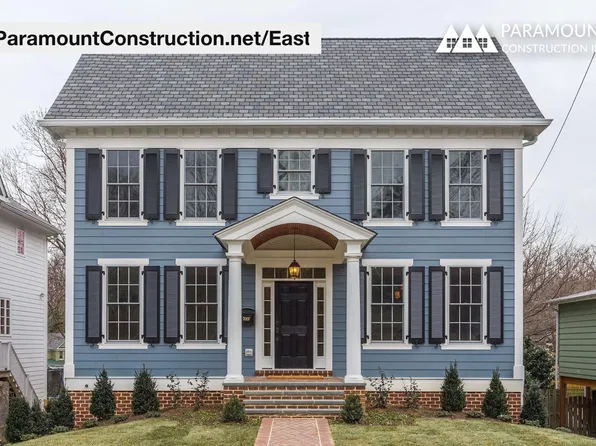
Paramount Construction - East - Au Pair Bedroom and Bath, Lower Level Plan, PCI - 20852
- 5 bds
- 5 ba
- 4,587 sqft
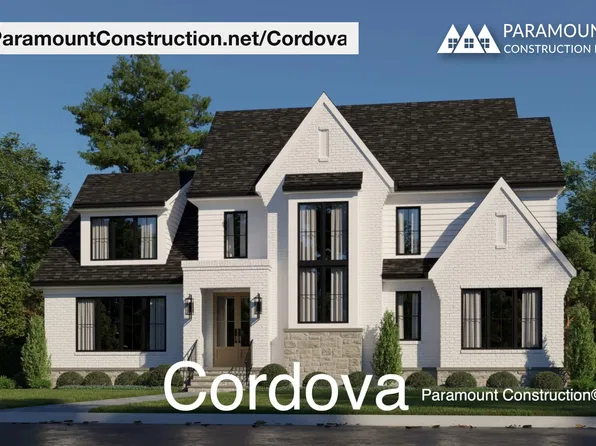
Paramount Construction - Cordova - Open Living Spaces Filled With Light Plan, PCI - 20852
- 6 bds
- 5 ba
- 5,995 sqft
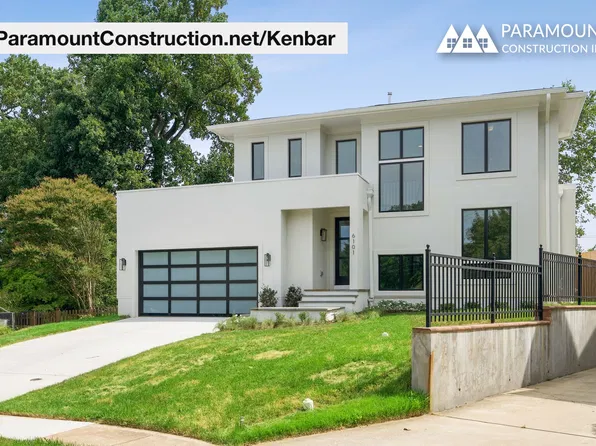
Paramount Construction - Kenbar - First-Floor Bedroom Suite or Office Plan, PCI - 20852
- 4 bds
- 4 ba
- 3,431 sqft
Paramount Construction - Palisade - Timeless Facade, Classic Proportions Plan, PCI - 20852
- 6 bds
- 6 ba
- 3,955 sqft
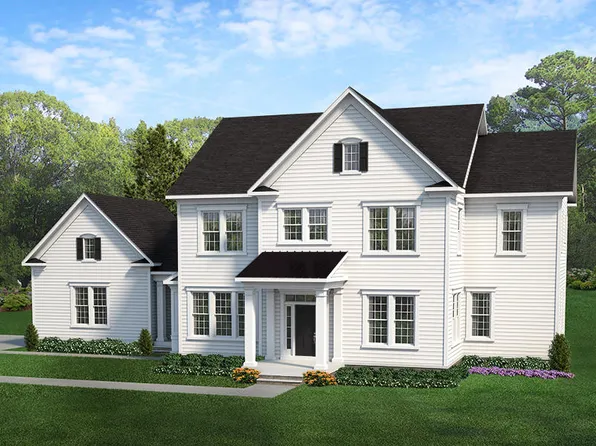
Paramount Construction - Shelton - Center Hall Classic Plan, PCI - 20852
- 5 bds
- 5 ba
- 4,469 sqft
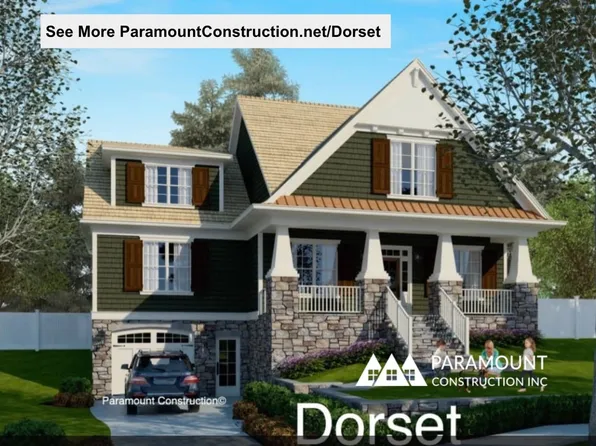
Paramount Construction - Dorset - Extra-Large Front Porch for Sitting Plan, PCI - 20852
- 5 bds
- 5 ba
- 4,613 sqft
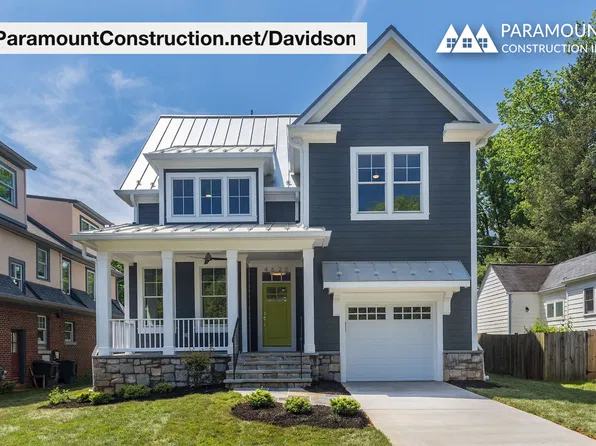
Paramount Construction - Modern Farmhouse Davidson - First-Floor Suite Plan, PCI - 20852
- 5 bds
- 5 ba
- 3,986 sqft
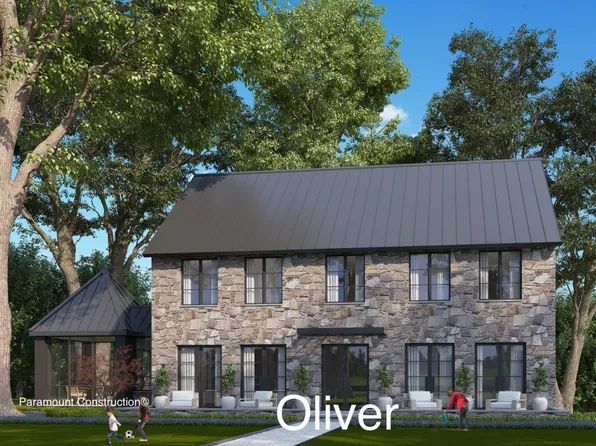
Paramount Construction - Oliver Farmhouse - Restraint Is the Design Plan, PCI - 20852
- 4 bds
- 5 ba
- 4,420 sqft
Paramount Construction - New Edgemont - Side-Load Courtyard Garage Plan, PCI - 20852
- 5 bds
- 5 ba
- 5,100 sqft
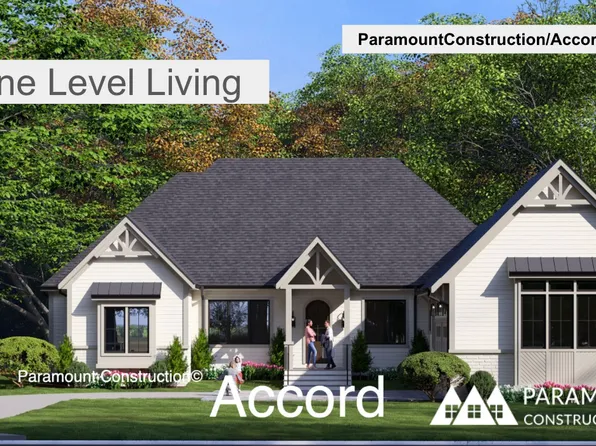
Paramount Construction - First Floor Primary Suite - Accord Farmhouse Plan, PCI - 20852
- 4 bds
- 4 ba
- 5,986 sqft
Paramount Construction - Everything on One Floor in the Page Plan, PCI - 20852
- 3 bds
- 4 ba
- 2,680 sqft
Paramount Construction - Garrison - Multigenerational Living Plan, PCI - 20852
- 5 bds
- 5 ba
- 5,430 sqft
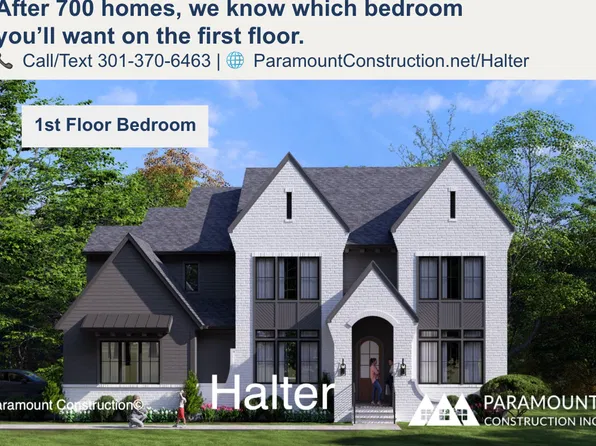
Paramount Construction - Halter - New Farmhouse, Optional Side-Load Garage Plan, PCI - 20852
- 5 bds
- 6 ba
- 5,900 sqft
Paramount Construction - Single-Level Ease in the Page Plan, PCI - 20852
- 3 bds
- 4 ba
- 2,680 sqft
Paramount Construction - Page Model - Downsizing? Ranch Style Home Plan, PCI - 20852
- 3 bds
- 4 ba
- 2,680 sqft
Paramount Construction - Page Model - Downsizing? Ranch Style Home Plan, PCI - 20852
- 3 bds
- 4 ba
- 2,680 sqft
Paramount Construction - Page Model - Downsizing? Ranch Style Home Plan, PCI - 20852
- 3 bds
- 4 ba
- 2,680 sqft
Paramount Construction - Page Model - Downsizing? Ranch Style Home Plan, PCI - 20852
- 3 bds
- 4 ba
- 2,680 sqft
Paramount Construction - Page Model - Downsizing? Ranch Style Home Plan, PCI - 20852
- 3 bds
- 4 ba
- 2,680 sqft
Paramount Construction
to get email alerts when listings hit the market.