20889 Newest Real Estate Listings
424 results
Loading...
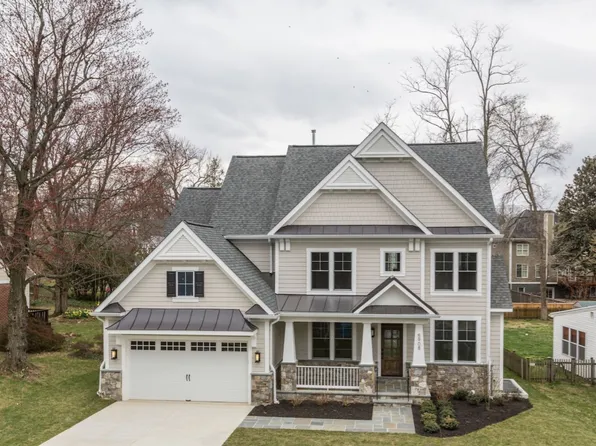
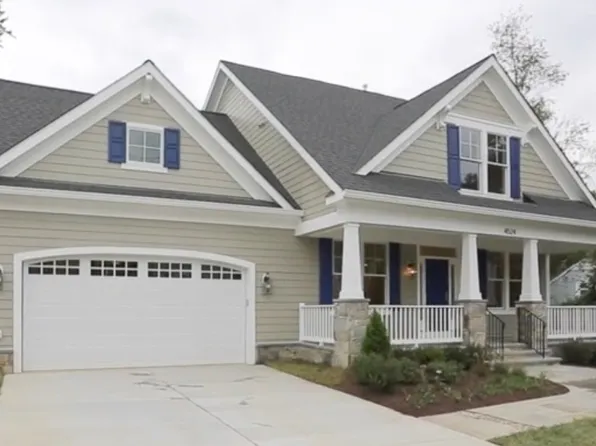
- Rose - Gabled Arts & Crafts, Multi-Gen Plan, PCI - 20814
- 5 bds
- 5 ba
- 4,560 sqft
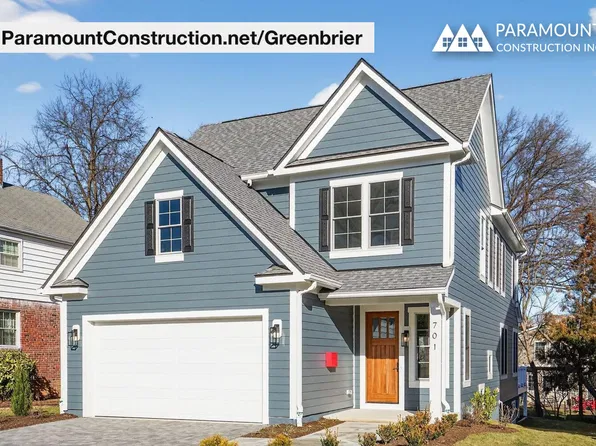
Paramount Construction - Greenbrier - Perfect for Downsizing Plan, PCI -20016
- 4 bds
- 4 ba
- 3,939 sqft
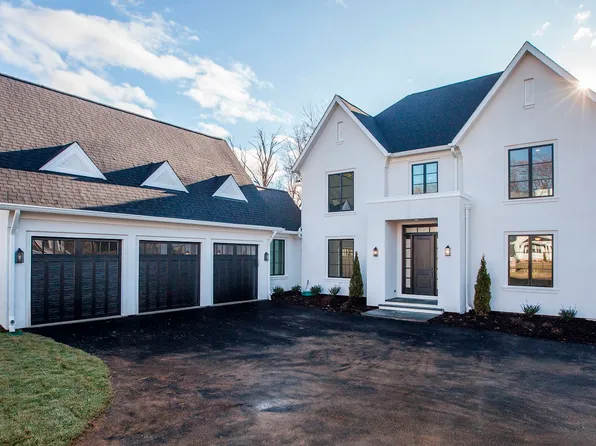
Paramount Construction - Roseland - 3-Car Sideload Garage Opt, Guest Suite Plan, PCI - 20814
- 7 bds
- 8 ba
- 7,001 sqft
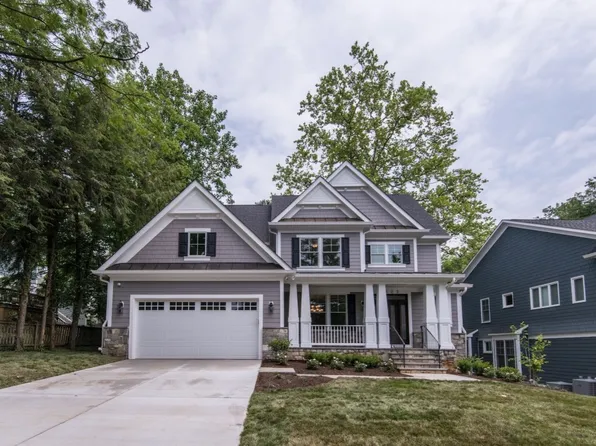
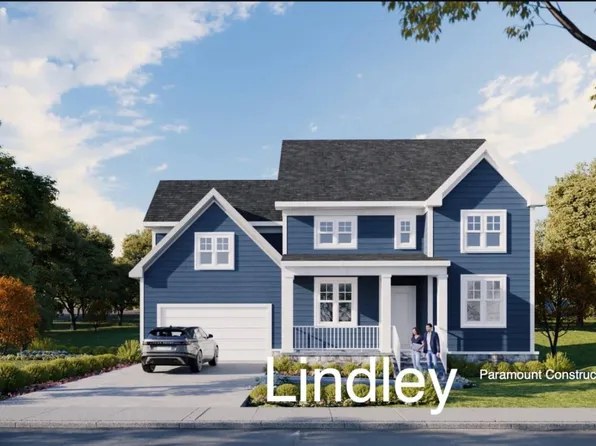
Paramount Construction - Lindley - Wide Porch, Arts & Crafts Open Plan, PCI -20016
- 5 bds
- 5 ba
- 4,251 sqft
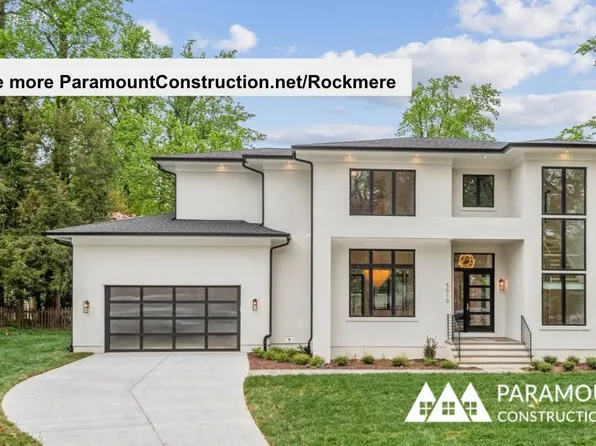
Paramount Construction - Rockmere - Contemporary Elevation, Large Windows Plan, PCI - 20814
- 5 bds
- 5 ba
- 3,995 sqft
Paramount Construction - Open Floor Plan, Large Windows - The Rockmere Plan, PCI -20016
- 5 bds
- 5 ba
- 3,995 sqft
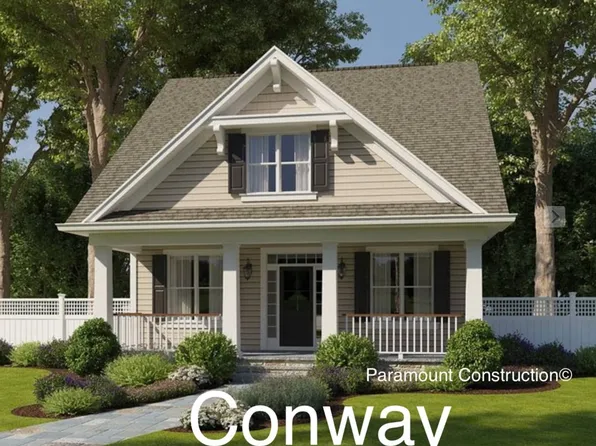
Paramount Construction - Conway - First Floor Primary Suite Home Plan, PCI - 20814
- 5 bds
- 4 ba
- 4,156 sqft
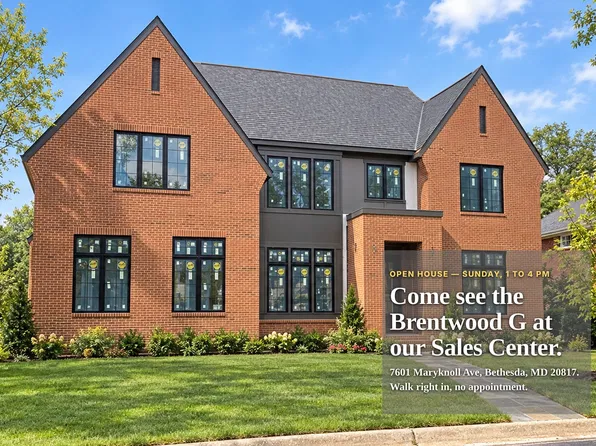
Paramount Construction - Brentwood - First Floor Guest Suite, Full Brick Plan, PCI - 20817
- 6 bds
- 7 ba
- 7,000 sqft
Paramount Construction Loading...
- Roseland - Main-Lvl Guest Suite, 3-Car Sideload Plan, PCI -20016
- 7 bds
- 8 ba
- 7,001 sqft
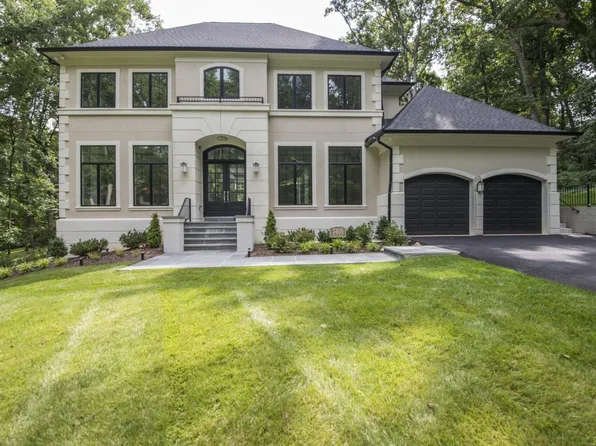
Paramount Construction - Nevis - Stucco Exterior with Cast-Stone Quoins Plan, PCI -20016
- 6 bds
- 7 ba
- 6,075 sqft
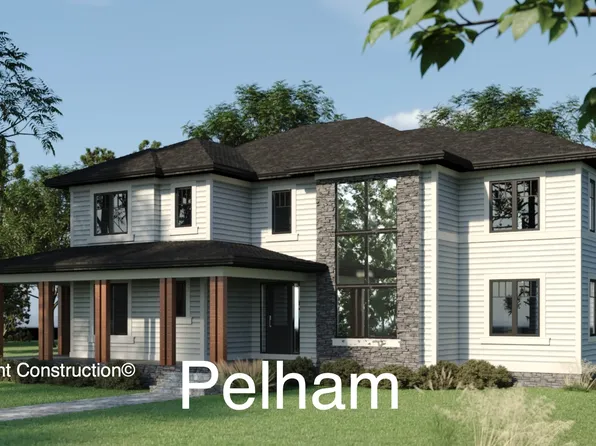
Paramount Construction - Pelham - Light-Filled Living Spaces Plan, PCI - 20814
- 5 bds
- 4 ba
- 4,999 sqft
Paramount Construction - Live Easy in the Eaton, No Stairs Plan, PCI - 20817
- 5 bds
- 5 ba
- 4,999 sqft
Paramount Construction - Culpeper - Rooftop Terrace, Contemporary Plan, PCI - 20814
- 5 bds
- 5 ba
- 4,054 sqft
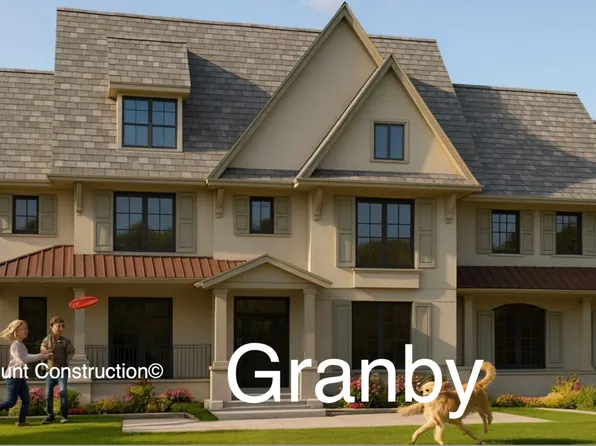
Paramount Construction - Wide Impressive Front Elevation - Granby Plan, PCI - 20817
- 5 bds
- 6 ba
- 5,648 sqft
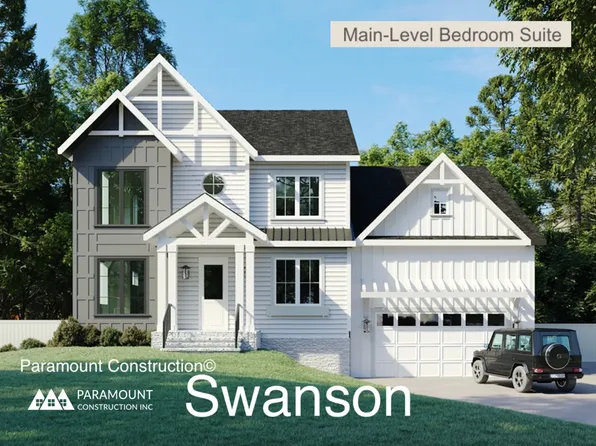
Paramount Construction - First-Floor Bed & Bath Off Main Living - Swanson Plan, PCI - 20817
- 6 bds
- 5 ba
- 5,632 sqft
Paramount Construction - Nevis - Smooth Stucco, Limestone Trim Detail Plan, PCI - 20817
- 6 bds
- 7 ba
- 6,075 sqft
Paramount Construction - Granby - Side-Load 3-Car Garage, Wide Elevation Plan, PCI - 20814
- 5 bds
- 6 ba
- 5,648 sqft
Paramount Construction - Culpeper - Stucco With Zero Upkeep Outside Plan, PCI - 20817
- 5 bds
- 5 ba
- 4,054 sqft
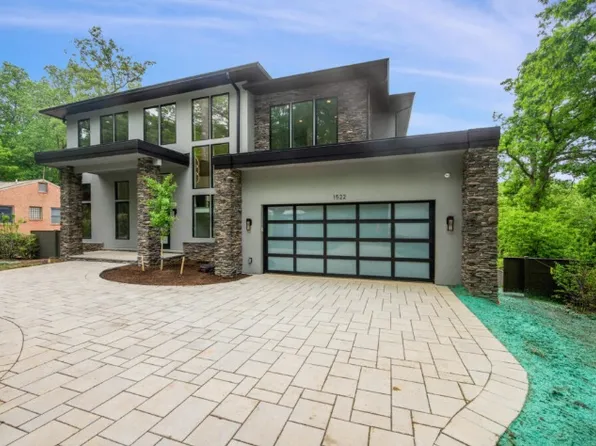
Paramount Construction - Copley - Glass up. Stone down. Plan, PCI - 20817
- 5 bds
- 6 ba
- 5,435 sqft
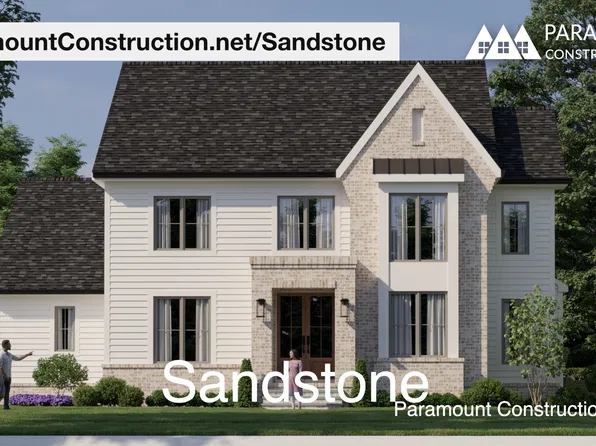
Paramount Construction - Clean Modern Lines - The Transitional Sandstone Plan, PCI - 20814
- 5 bds
- 5 ba
- 4,865 sqft
Paramount Construction - Modern Center Hall - The Battery Park Plan, PCI - 20814
- 5 bds
- 5 ba
- 5,144 sqft
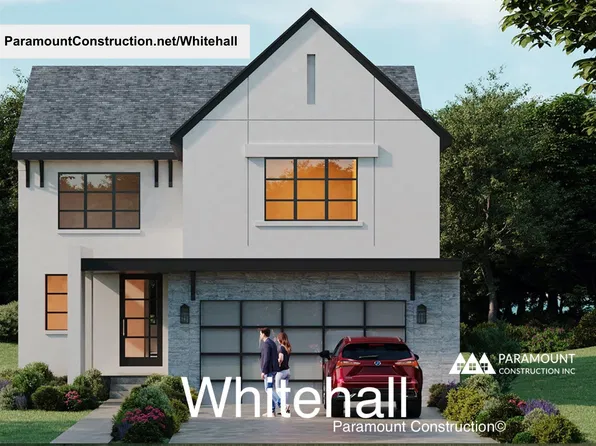
Paramount Construction - Whitehall - Natural Light in Every Room Plan, PCI -20016
- 4 bds
- 4 ba
- 4,574 sqft
Paramount Construction - Nevis - Cast-Stone Quoins, French Country Stucco Plan, PCI - 20814
- 6 bds
- 7 ba
- 6,075 sqft
Paramount Construction - Battery Park - a Modern Center Hall Plan, PCI -20016
- 5 bds
- 5 ba
- 5,144 sqft
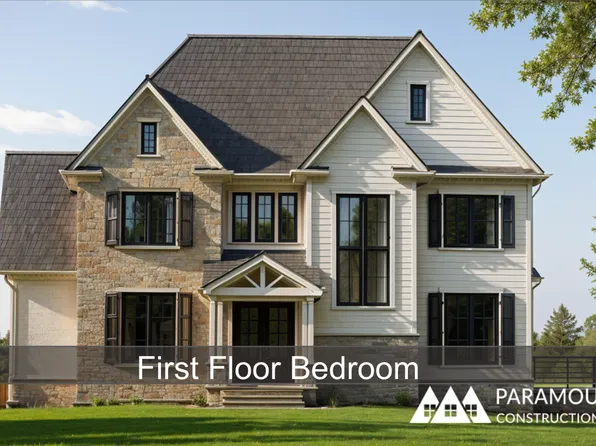
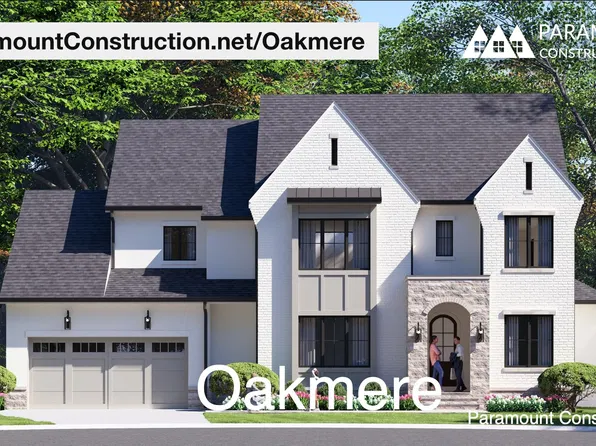
Paramount Construction - Oakmere - First-Floor Bedroom Option, Transitional Plan, PCI - 20814
- 5 bds
- 5 ba
- 3,950 sqft
Paramount Construction - Culpeper Contemporary - Rooftop Terrace, No Yard Plan, PCI -20016
- 5 bds
- 5 ba
- 4,054 sqft
Paramount Construction - Swanson - Modern Farmhouse, Main-Floor Bed/Bath Plan, PCI - 20814
- 6 bds
- 5 ba
- 5,632 sqft
Paramount Construction
to get email alerts when listings hit the market.