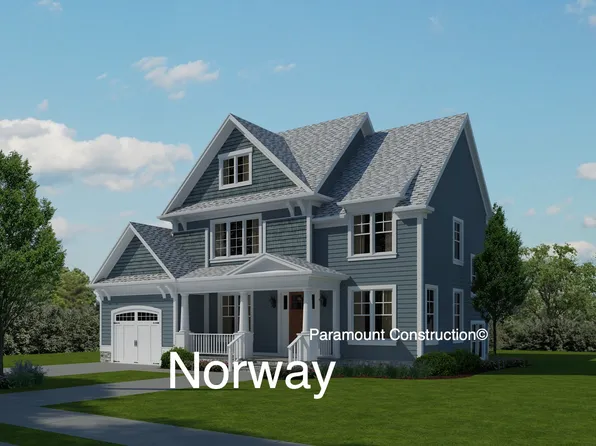
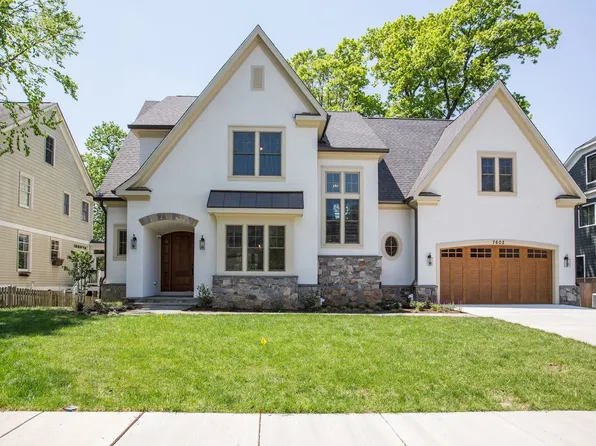
20894 Single Family Homes
1,292 results
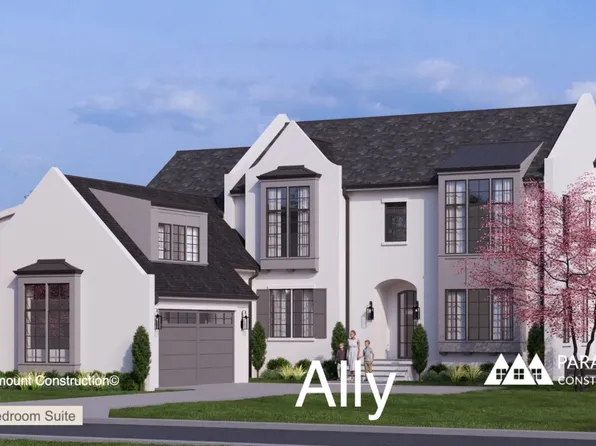
- Rittenhouse - French Country w/ Courtyard Garage Plan, PCI -20016
- 5 bds
- 5 ba
- 6,300 sqft
Paramount Construction Loading...
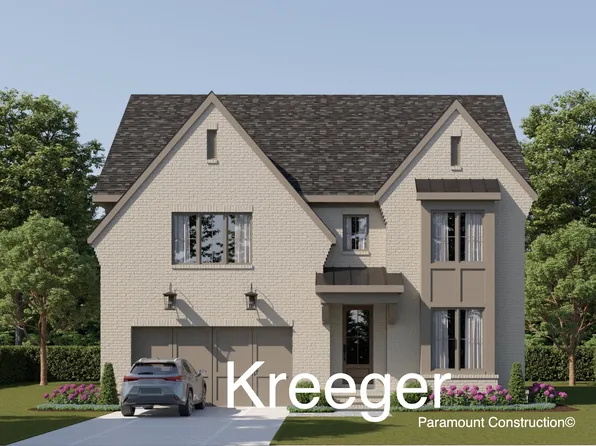
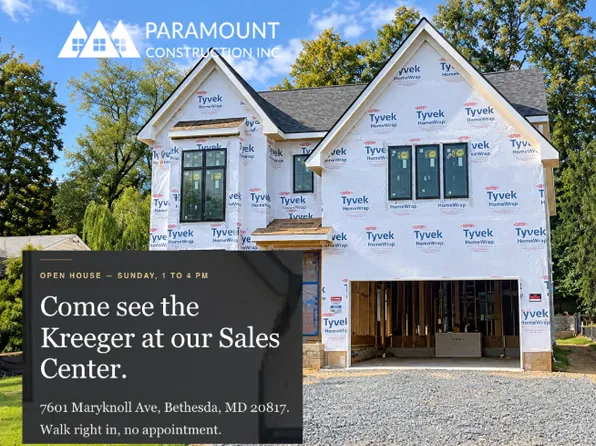
- Kreeger Open House - Sunday, 1-4, Sales Model Plan, PCI - 20817
- 6 bds
- 6 ba
- 5,780 sqft
Paramount Construction - The Culpeper: Calm, Clean, Modern Plan, PCI - 20817
- 5 bds
- 5 ba
- 3,542 sqft
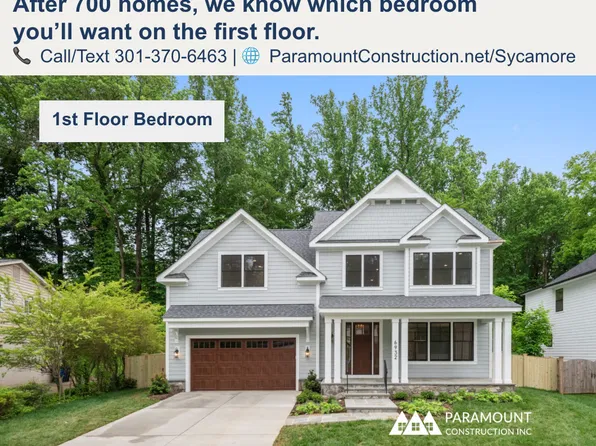
Paramount Construction - Sycamore - Main-Level Suite for Multi-Gen Living Plan, PCI - 20814
- 6 bds
- 6 ba
- 5,857 sqft
Paramount Construction Loading...
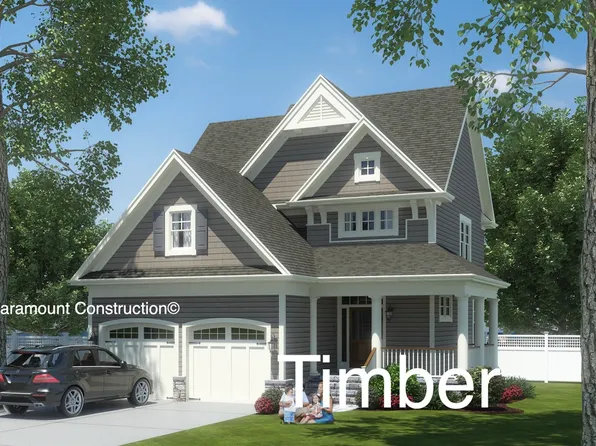
- Evers: Room to Breathe, No Stairs Plan, PCI - 20814
- 5 bds
- 5 ba
- 5,799 sqft
Paramount Construction - The Culpeper: Room to Breathe and Unwind Plan, PCI -20016
- 5 bds
- 5 ba
- 3,542 sqft
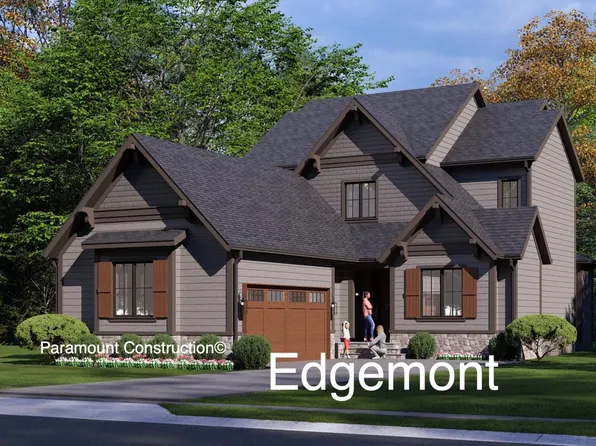
Paramount Construction - Edgemont - First Floor Primary Suite Plan, PCI -20016
- 5 bds
- 5 ba
- 5,100 sqft
Paramount Construction - Taylor - Arts & Crafts Model Plan, PCI - 20814
- 5 bds
- 5 ba
- 3,937 sqft
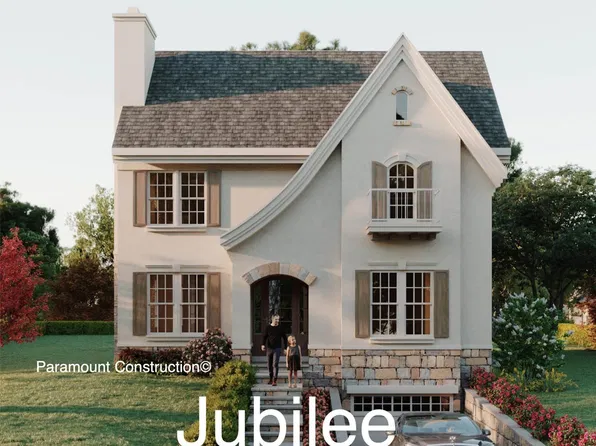
Paramount Construction - Jubilee - Light-Filled Open Living, Warm Stone Plan, PCI - 20814
- 5 bds
- 5 ba
- 5,157 sqft
Paramount Construction - Winston - Arts & Crafts with Center Hall Plan, PCI - 20817
- 5 bds
- 5 ba
- 4,670 sqft
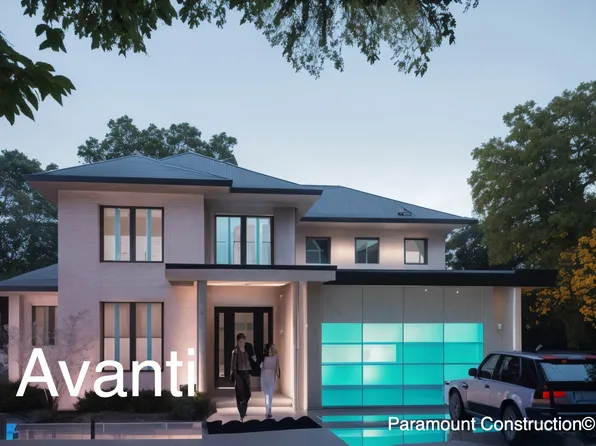
Paramount Construction - Avanti - Mediterranean Design Plan, PCI - 20814
- 4 bds
- 4 ba
- 3,640 sqft
Paramount Construction - Rittenhouse - Optional 1st-Floor Bedroom Suite Plan, PCI - 20817
- 5 bds
- 5 ba
- 6,300 sqft
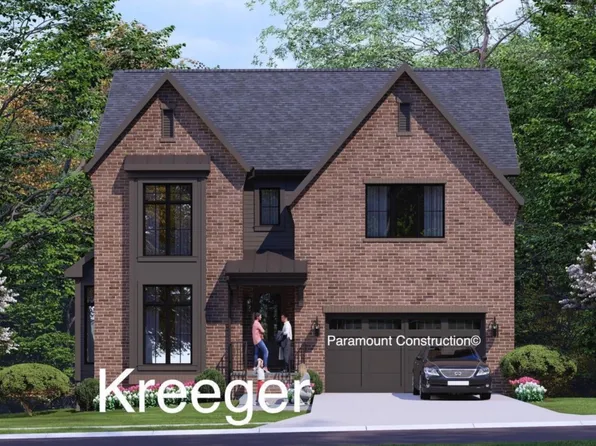
Paramount Construction - Kreeger - Brick Exterior Modern Farmhouse Plan, PCI -20016
- 6 bds
- 6 ba
- 5,843 sqft
Paramount Construction - Light-Filled Calm in the Winnett's Arches Plan, PCI - 20814
- 6 bds
- 7 ba
- 6,588 sqft
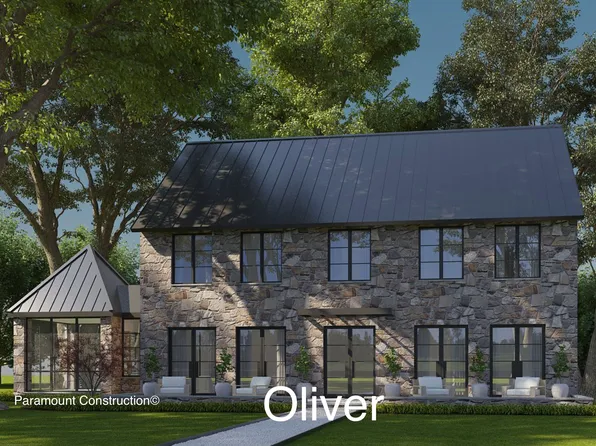
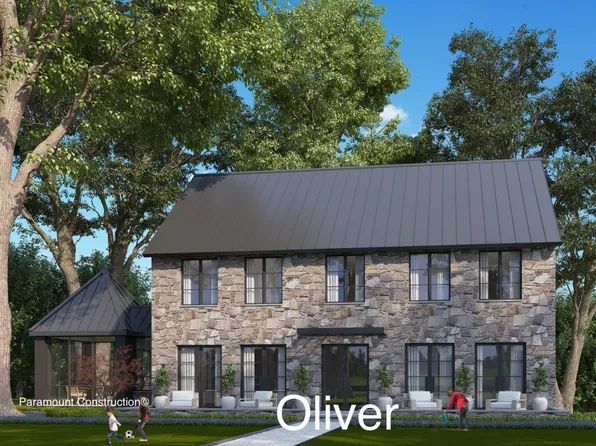
Paramount Construction - Oliver - Stone-and-Steel Farmhouse Elevation Plan, PCI - 20814
- 4 bds
- 5 ba
- 4,420 sqft
Paramount Construction - Culpeper Model - Contemporary Home Plan, PCI -20016
- 5 bds
- 5 ba
- 3,542 sqft
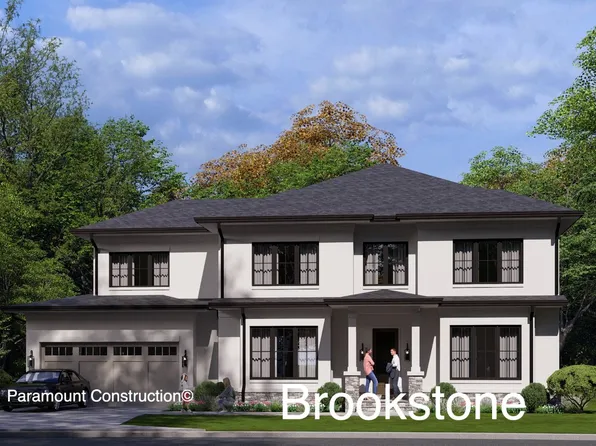
Paramount Construction - Brookstone - Wide Transitional Front Elevation Plan, PCI - 20814
- 5 bds
- 5 ba
- 5,606 sqft
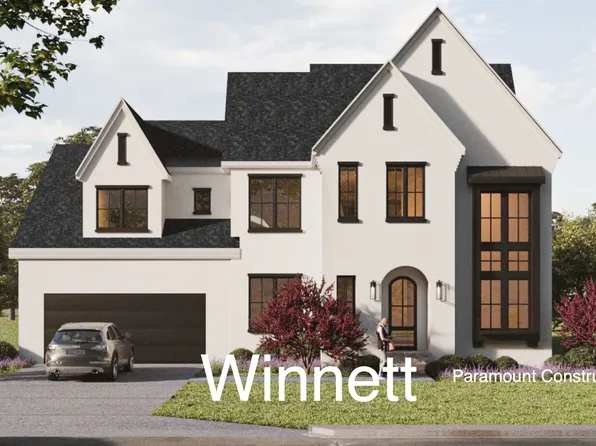
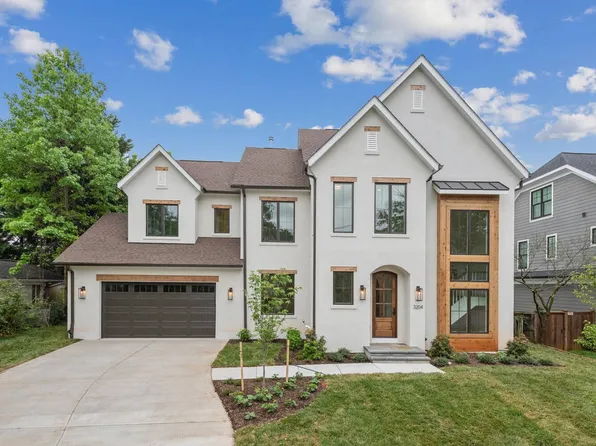
Paramount Construction - Winnett - Cedar & Glass Tower, Herringbone Oak Plan, PCI -20016
- 5 bds
- 5 ba
- 5,858 sqft
Paramount Construction - Taylor - Front Porch Spans Full Width of Home Plan, PCI - 20817
- 5 bds
- 5 ba
- 3,937 sqft
Paramount Construction - The Winnett: Arches That Soften Every Day Plan, PCI -20016
- 6 bds
- 7 ba
- 6,588 sqft
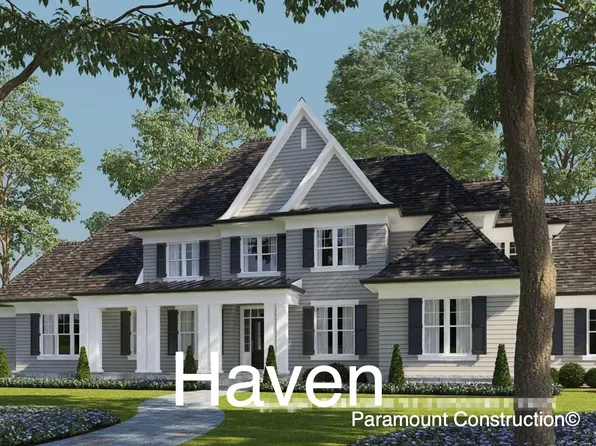
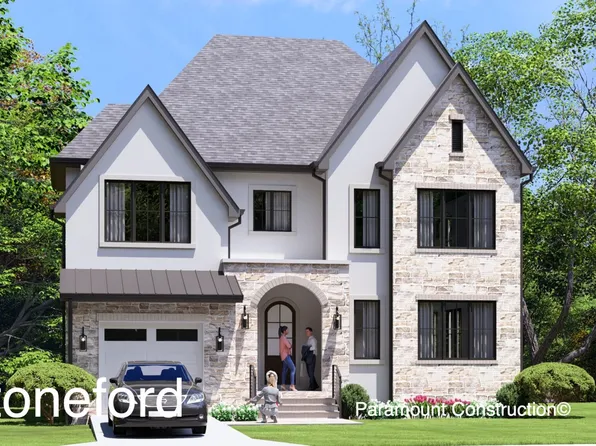
Paramount Construction - Stoneford - Double Gabled Transitional Home Plan, PCI - 20814
- 5 bds
- 5 ba
- 4,885 sqft
Paramount Construction
to get email alerts when listings hit the market.