Bethesda MD Single Family Homes
1,964 results
Loading...
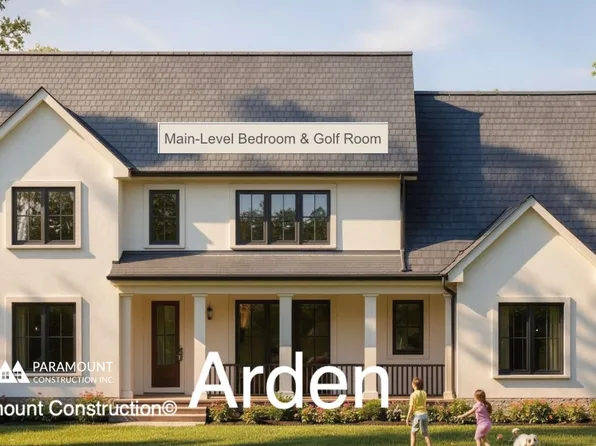
- Arden Model - First Floor Bedroom & Golf Room Plan, PCI - 20814
- 6 bds
- 6 ba
- 5,458 sqft
Paramount Construction Loading...

- The Culpeper: Room to Breathe and Unwind Plan, PCI -20016
- 5 bds
- 5 ba
- 3,542 sqft
Paramount Construction - Chevy Chase OPEN HOUSE Sat & Sun Plan, PCI - 20814
- 6 bds
- 6 ba
- 5,711 sqft
Paramount Construction - Chevy Chase OPEN HOUSE Sat & Sun Plan, PCI - 20815
- 6 bds
- 6 ba
- 5,711 sqft
Paramount Construction - Culpeper - Stucco With Zero Upkeep Outside Plan, PCI - 20817
- 5 bds
- 5 ba
- 4,054 sqft
Paramount Construction - Edgemont - Courtyard Garage, Side-Load Entry Plan, PCI - 20817
- 5 bds
- 5 ba
- 5,100 sqft
Paramount Construction - Edgemont - Side-Load Courtyard Garage Home Plan, PCI - 20816
- 5 bds
- 5 ba
- 5,100 sqft
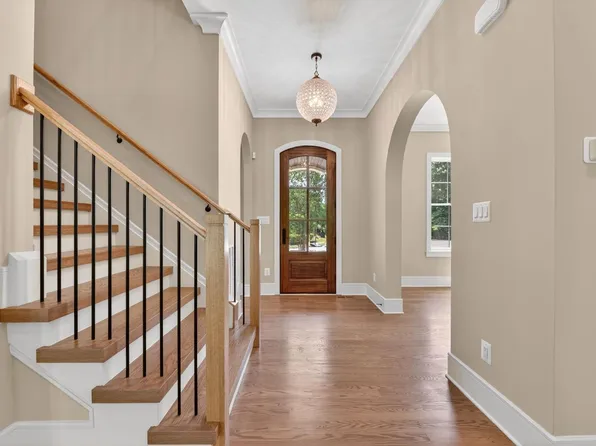
Paramount Construction - Iroquois Transitional - Lantern Chandelier Foyer Plan, PCI -20016
- 5 bds
- 7 ba
- 6,812 sqft
Paramount Construction - Runnymeade with distinctive arched entry Plan, PCI - 20817
- 6 bds
- 6 ba
- 4,583 sqft
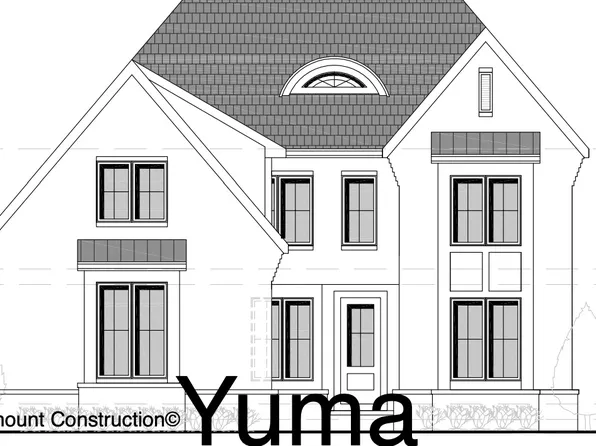
Paramount Construction - Yuma - 4022 Earlston Drive Plan, PCI - 20816
- 5 bds
- 6 ba
- 5,244 sqft
Paramount Construction - Runnymeade coming to Chevy Chase Plan, PCI - 20815
- 6 bds
- 6 ba
- 4,583 sqft
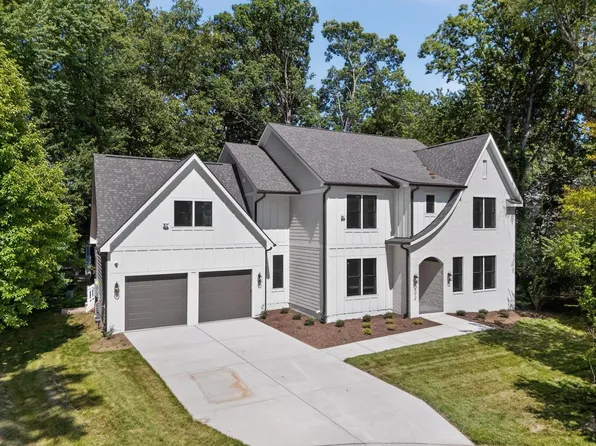
Paramount Construction - Volta Model - Modern Farmhouse Plan, PCI -20016
- 6 bds
- 6 ba
- 5,711 sqft
Paramount Construction - Edgemont - First Floor Primary Suite Home Plan, PCI - 20814
- 5 bds
- 5 ba
- 5,100 sqft
Paramount Construction - First-Floor Bed & Bath Off Main Living - Swanson Plan, PCI - 20817
- 6 bds
- 5 ba
- 5,632 sqft
Paramount Construction - Pershing - Wide Elevation, Front Covered Porch Plan, PCI -20016
- 5 bds
- 4 ba
- 4,156 sqft
Paramount Construction - Iroquois - Two-Story Foyer, Lantern Chandelier Plan, PCI - 20815
- 5 bds
- 7 ba
- 6,812 sqft
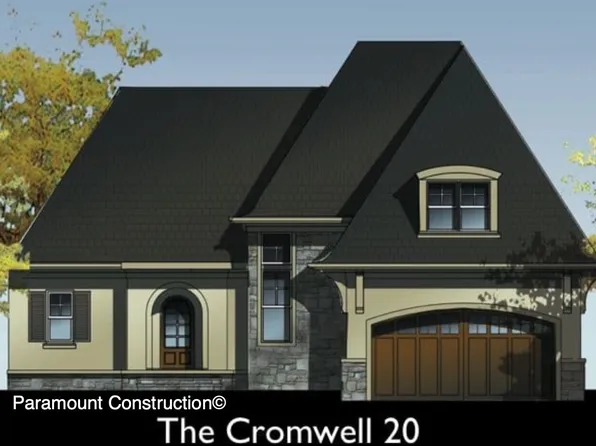
Paramount Construction - Cromwell - Optional Second Floor Bedrooms Plan, PCI - 20817
- 4 bds
- 4 ba
- 3,467 sqft
Paramount Construction - Culpeper - Rooftop Terrace, No Yard to Mow Plan, PCI - 20816
- 5 bds
- 5 ba
- 4,054 sqft
Paramount Construction - Culpeper - No-Maintenance Stucco Exterior Plan, PCI - 20815
- 5 bds
- 5 ba
- 4,054 sqft
Paramount Construction - Merrick - New Build, Open Floor Plan, PCI -20016
- 6 bds
- 7 ba
- 6,537 sqft
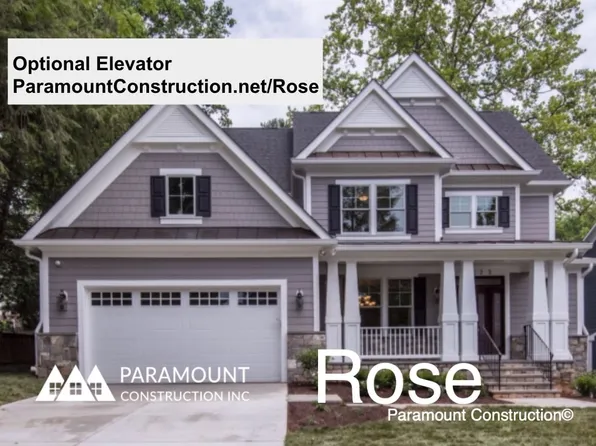
Paramount Construction - Rose - Classic Gabled Rooflines, Multi-Gen Plan, PCI - 20816
- 5 bds
- 5 ba
- 4,560 sqft
Paramount Construction - Rose - Multi-Gen Layout, Arts & Crafts Gables Plan, PCI - 20815
- 5 bds
- 5 ba
- 4,560 sqft
Paramount Construction
to get email alerts when listings hit the market.