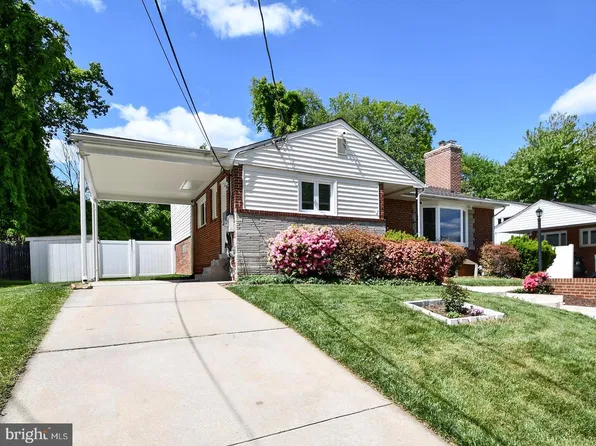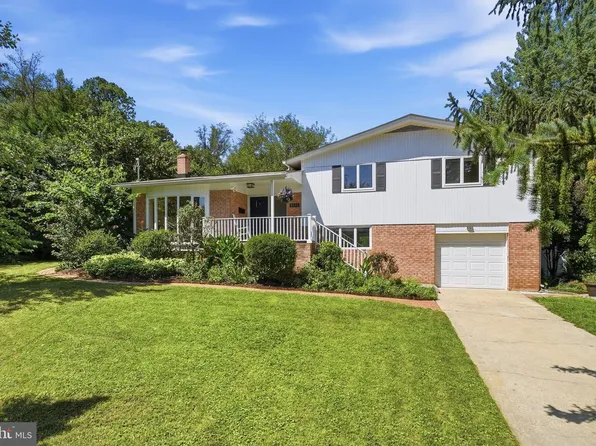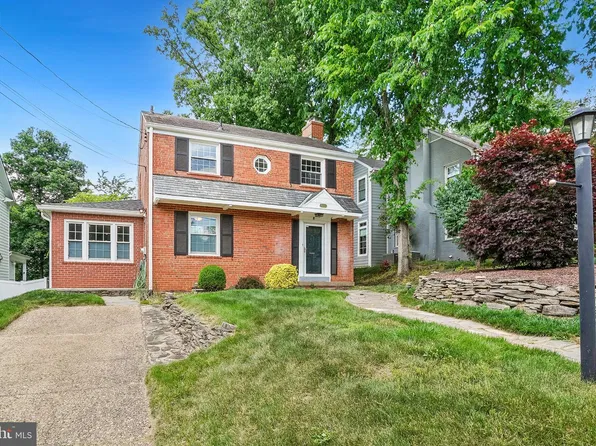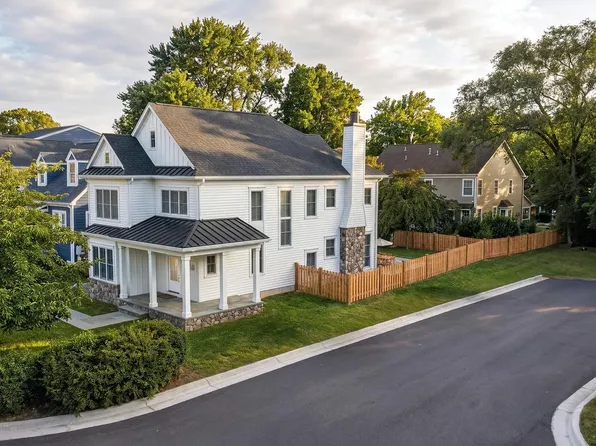
Bethesda MD Single Family Homes
2,088 results
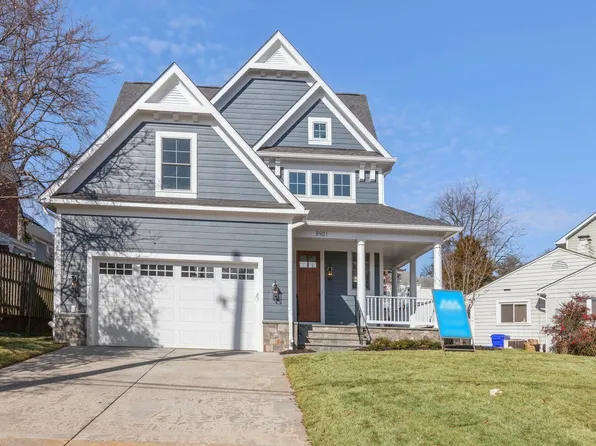
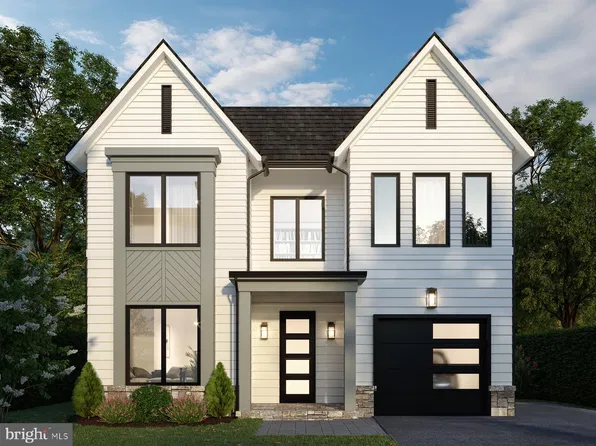
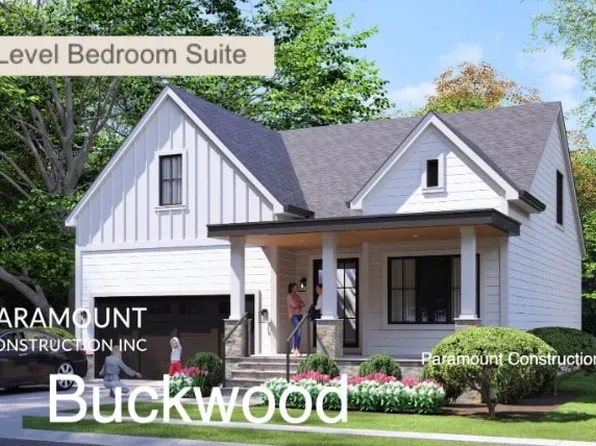
- Buckwood - New Home Perfect for Downsizing Plan, PCI - 20817
- 4 bds
- 4 ba
- 3,372 sqft
Paramount Construction Loading...
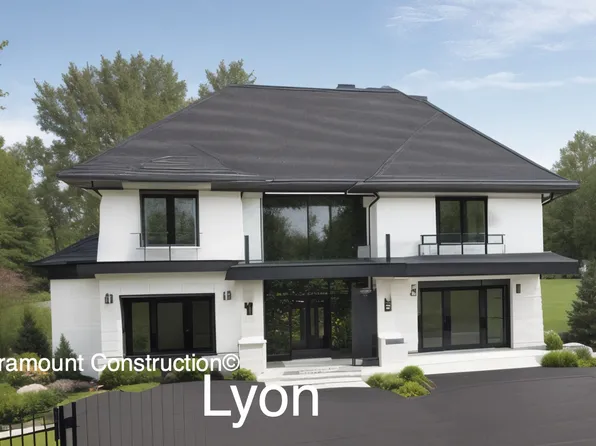
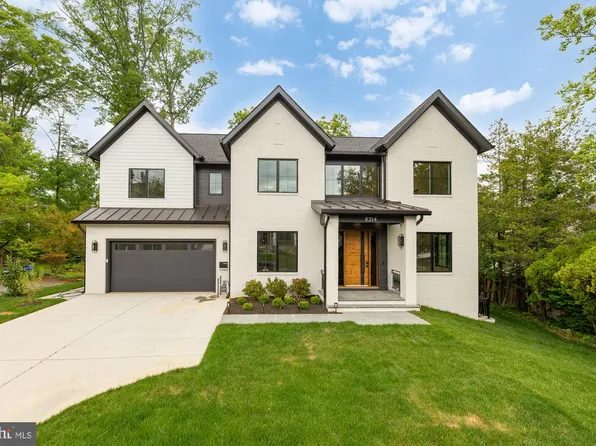
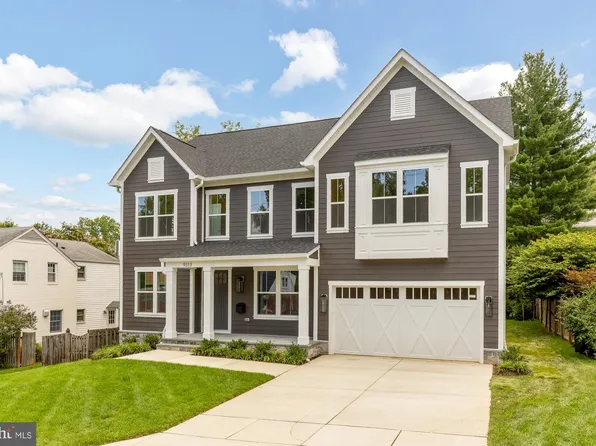
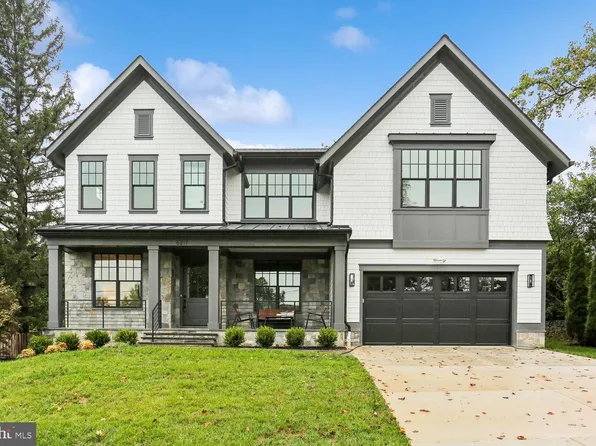
- 5617 Glenwood Rd, Bethesda, MD 20817
- 4 bds
- 3 ba
- 1,839 sqft
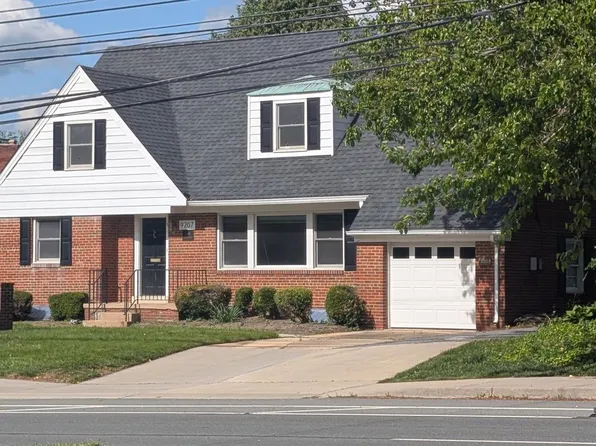
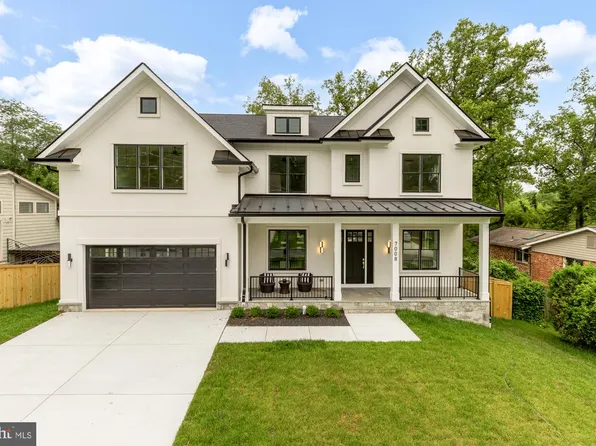
LONG & FOSTER REAL ESTATE, INC. - 9207 Old Georgetown Rd, Bethesda, MD 20814
- 4 bds
- 3 ba
- 2,291 sqft
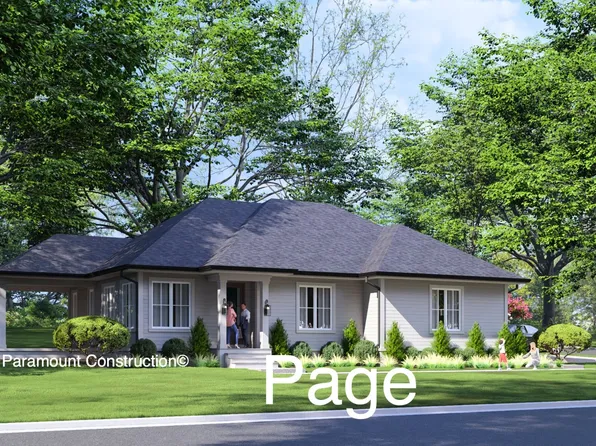
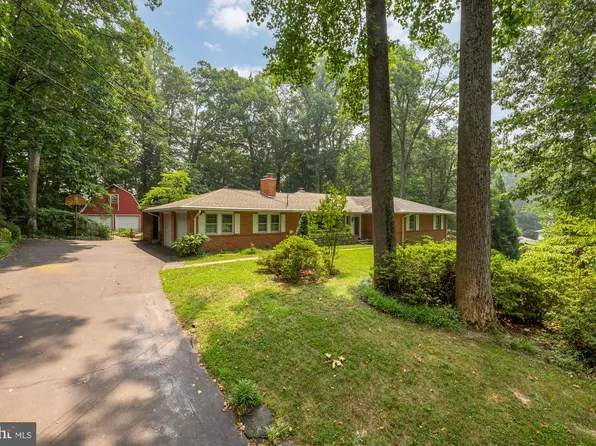
TDG/SILVEROCK REALTY, LLC - Page Model - Downsizing? Ranch Style Home Plan, PCI - 20814
- 3 bds
- 4 ba
- 2,680 sqft
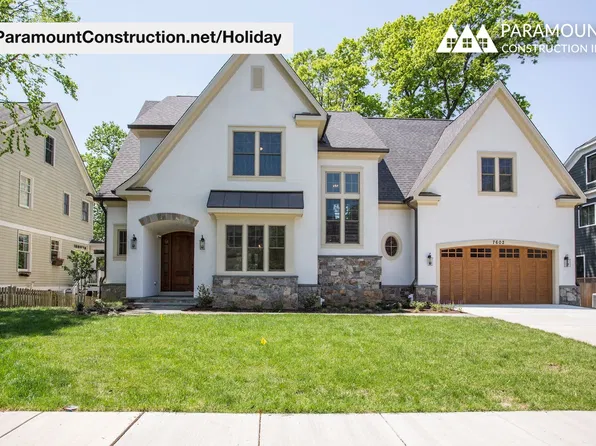
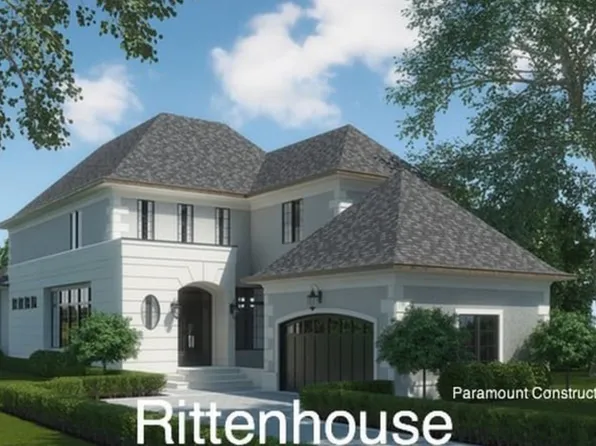
Paramount Construction - Holiday - French Country Home, Arched Porch Plan, PCI -20016
- 5 bds
- 5 ba
- 4,475 sqft
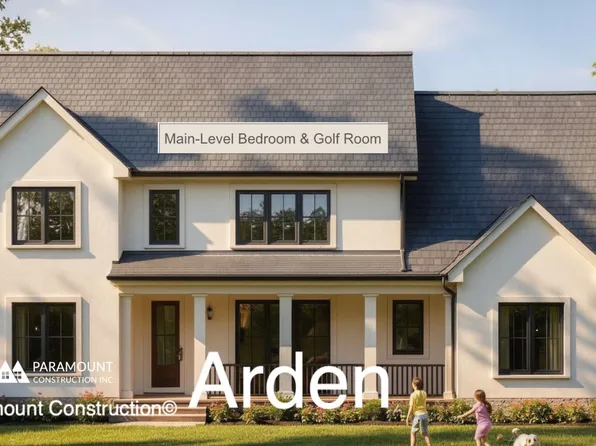
Paramount Construction - Arden Model - First Floor Bedroom & Golf Room Plan, PCI - 20815
- 6 bds
- 6 ba
- 5,458 sqft
Paramount Construction Loading...
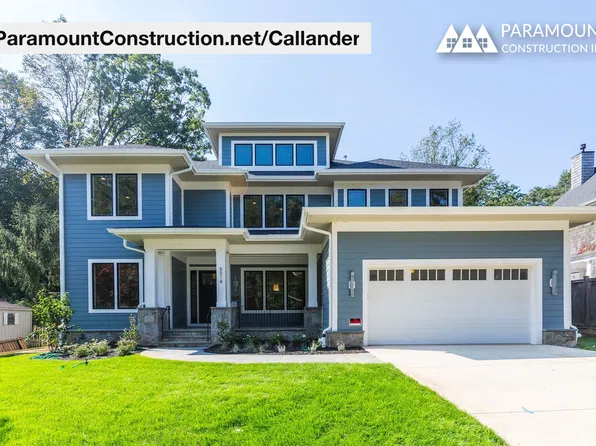
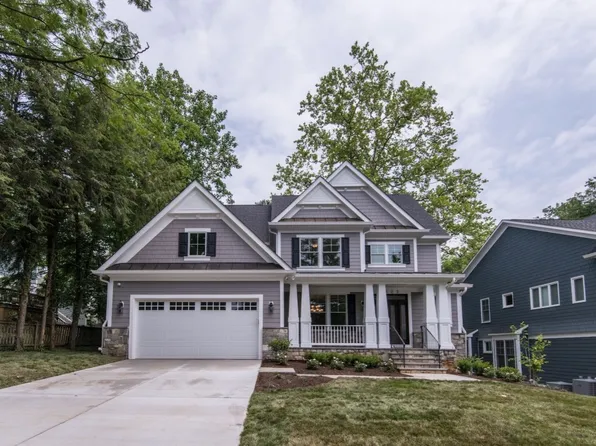
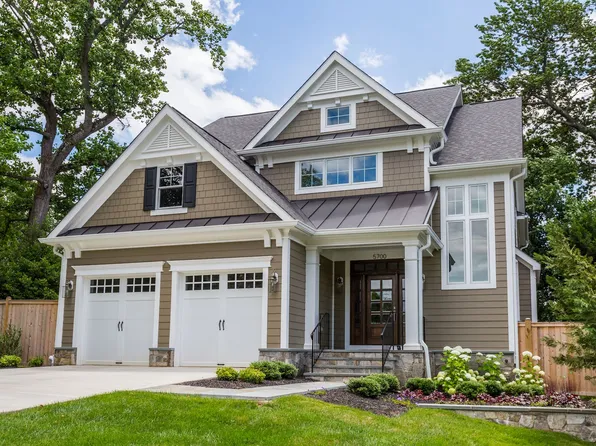
- Rose - Arts & Crafts Gabled Home, Multi-Gen Plan, PCI -20016
- 5 bds
- 5 ba
- 4,560 sqft
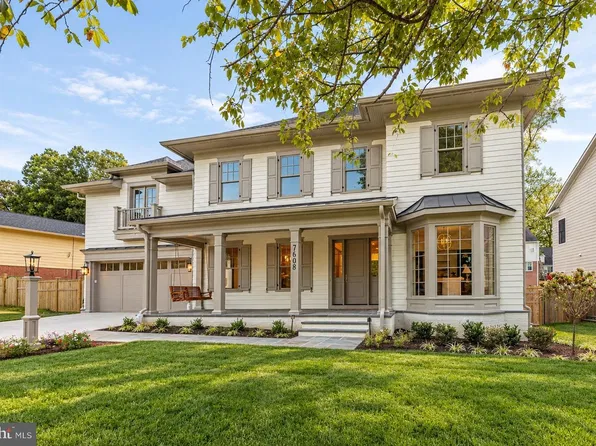
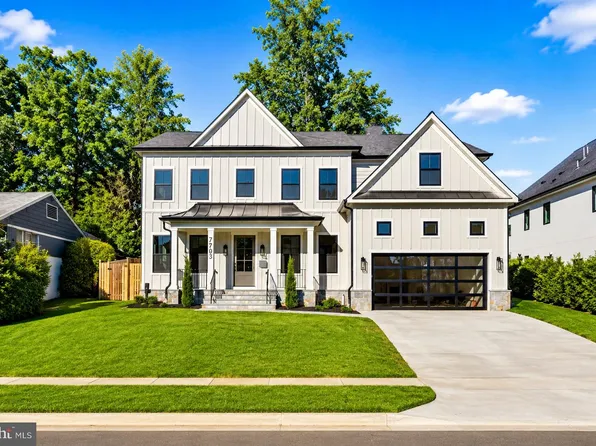
Paramount Construction - 7608 Leesburg Dr, Bethesda, MD 20817
- 6 bds
- 8 ba
- 7,016 sqft
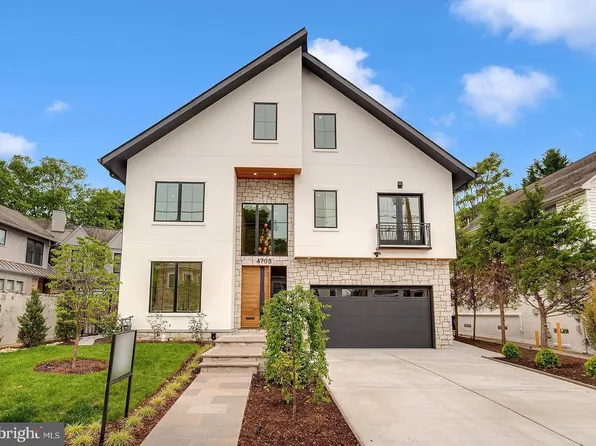
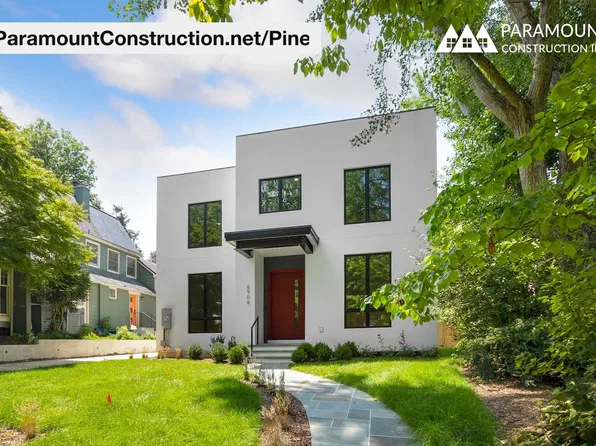
Foxhall Homes, TTR SOTHEBY'S INTERNATIONAL REALTY - Pine - Sculptural Stucco Exterior, Corten Beams Plan, PCI - 20816
- 5 bds
- 5 ba
- 6,597 sqft
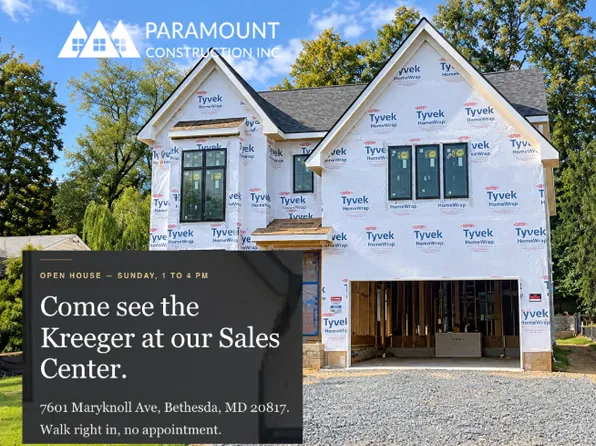
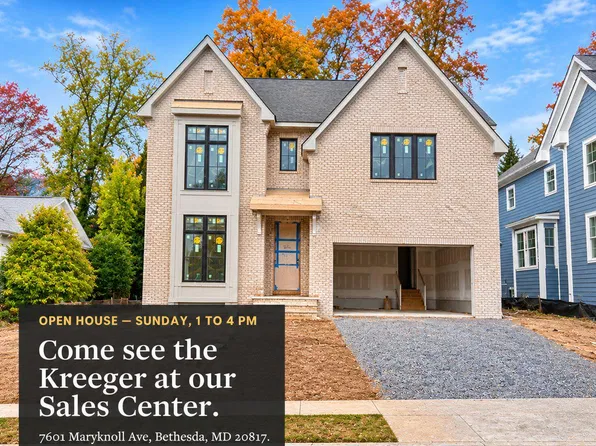
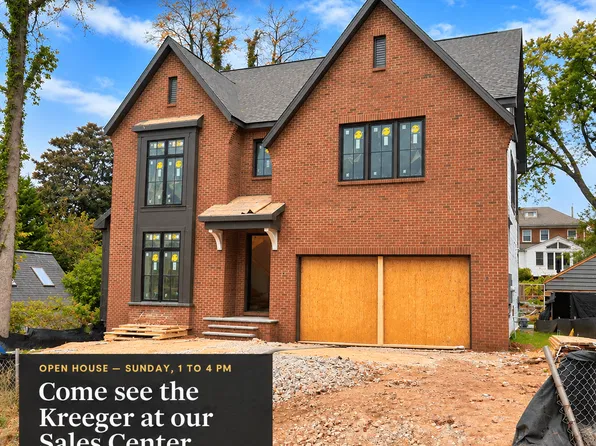
Paramount Construction - Kreeger Open House - Sun 1-4 pm at Sales Model Plan, PCI - 20815
- 6 bds
- 6 ba
- 5,780 sqft
Paramount Construction - Wide Front Porch Arts & Crafts - The Linder Plan, PCI -20016
- 5 bds
- 4 ba
- 3,752 sqft
Paramount Construction - 5917 Beech Ave, Bethesda, MD 20817
- 6 bds
- 6 ba
- 5,759 sqft
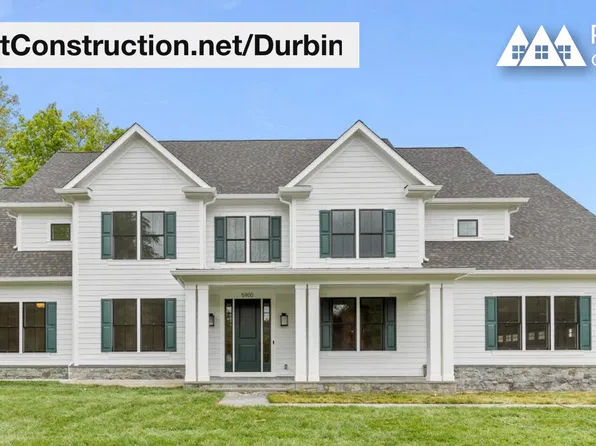
PARAMOUNT CONSTRUCTION, INC., RORY S. COAKLEY REALTY, INC. - Durbin - Arts & Crafts Built-Ins and Trim Plan, PCI - 20816
- 6 bds
- 6 ba
- 6,774 sqft
Paramount Construction - 6217 Plainview Rd, Bethesda, MD 20817
- 6 bds
- 7 ba
- 5,947 sqft
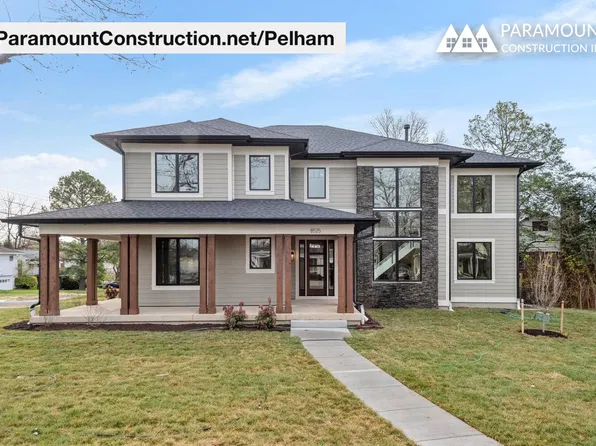
Douglas Construction Group, LLC, RLAH @PROPERTIES - Light-Filled Pelham - Open Kitchen to Great Room Plan, PCI - 20817
- 6 bds
- 6 ba
- 5,608 sqft
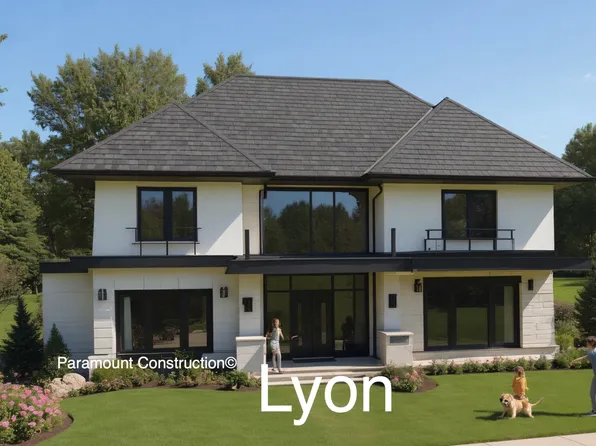
Paramount Construction - Mid-Century Modern Callander - Low Hipped Roof Plan, PCI - 20815
- 5 bds
- 5 ba
- 5,818 sqft
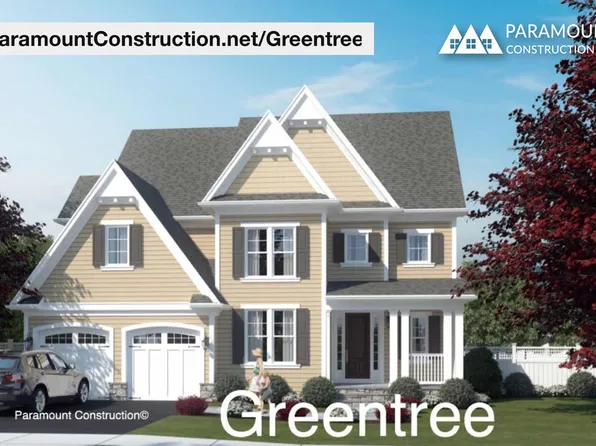
Paramount Construction - Arts & Crafts Design, Main-Level Study - Greentree Plan, PCI -20016
- 5 bds
- 5 ba
- 3,860 sqft
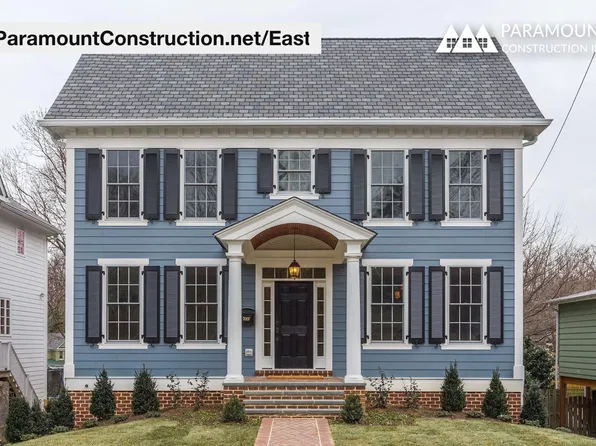
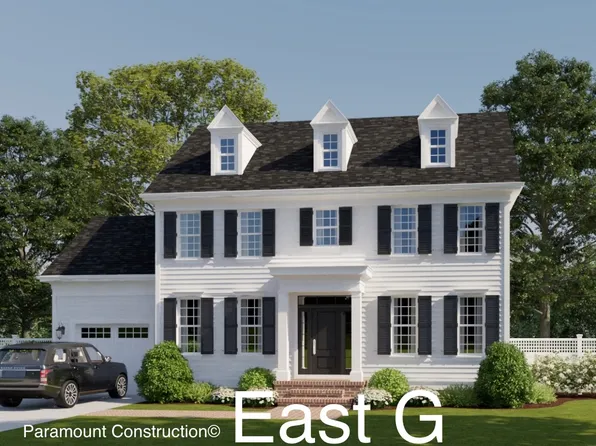
Paramount Construction - East - Center Hall Colonial with Portico Plan, PCI - 20814
- 5 bds
- 5 ba
- 4,587 sqft
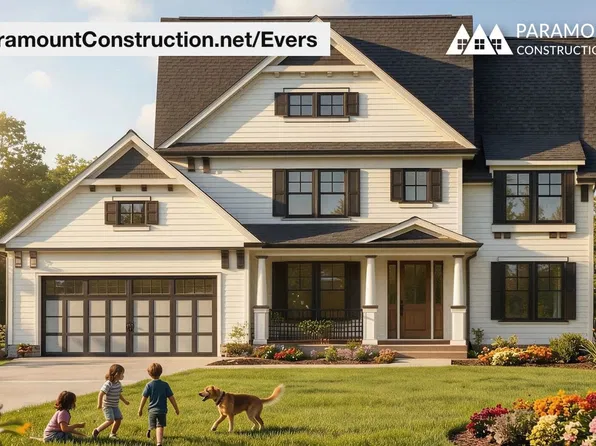
Paramount Construction - Evers - Guest Bedroom & Full Bath, First Floor Plan, PCI - 20815
- 7 bds
- 7 ba
- 4,987 sqft
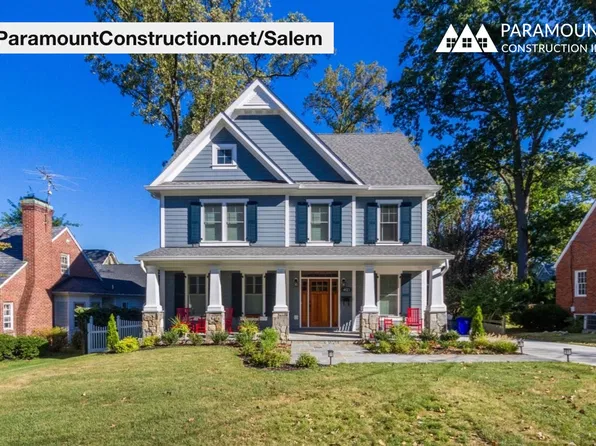
Paramount Construction - Salem - Main-Level Flex Room, Office or Guests Plan, PCI - 20814
- 4 bds
- 4 ba
- 3,791 sqft
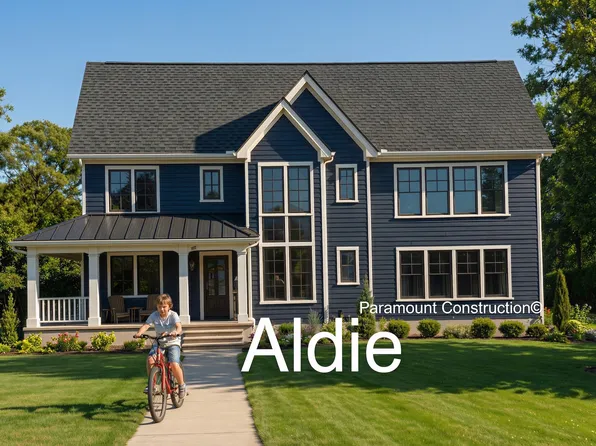
Paramount Construction - Small Home Aldie - Open Floor Plan, PCI -20016
- 4 bds
- 5 ba
- 4,069 sqft
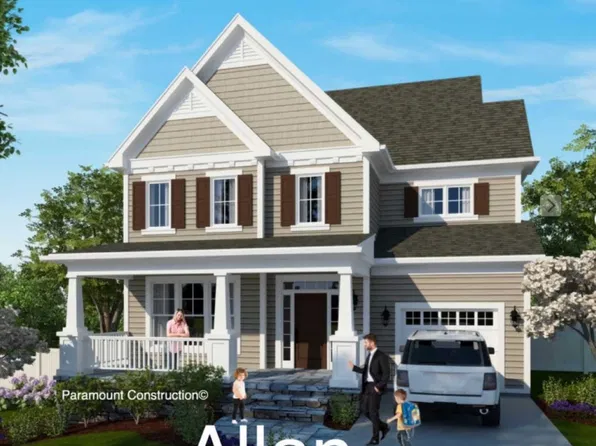
Paramount Construction - Allan - Arts & Crafts with Front Covered Porch Plan, PCI - 20817
- 5 bds
- 5 ba
- 4,423 sqft
Paramount Construction

The data relating to real estate for sale on this website appears in part through the BRIGHT Internet Data Exchange program, a voluntary cooperative exchange of property listing data between licensed real estate brokerage firms, and is provided by BRIGHT through a licensing agreement. Listing information is from various brokers who participate in the Bright MLS IDX program and not all listings may be visible on the site. The property information being provided on or through the website is for the personal, non-commercial use of consumers and such information may not be used for any purpose other than to identify prospective properties consumers may be interested in purchasing. Some properties which appear for sale on the website may no longer be available because they are for instance, under contract, sold or are no longer being offered for sale. Property information displayed is deemed reliable but is not guaranteed. Copyright 2026 Bright MLS, Inc. [Click here for more information](/mls-disclaimers/#5632)