Bethesda MD Newest Real Estate Listings
739 results
Loading...
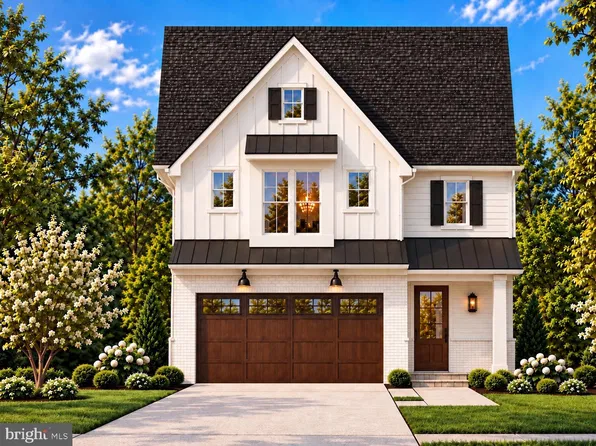
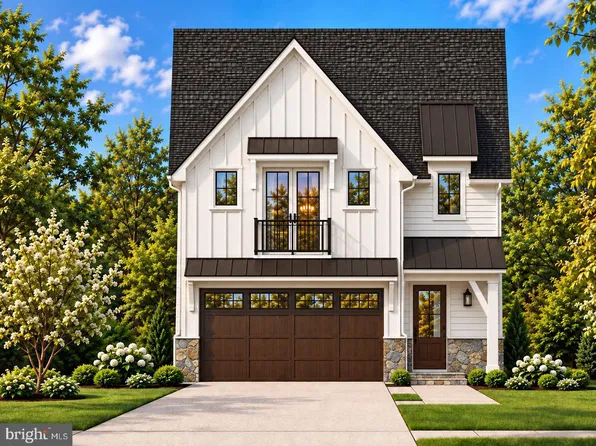
- Modern Farmhouse - Relocating? It's Done Plan, PCI -20016
- 7 bds
- 8 ba
- 7,142 sqft
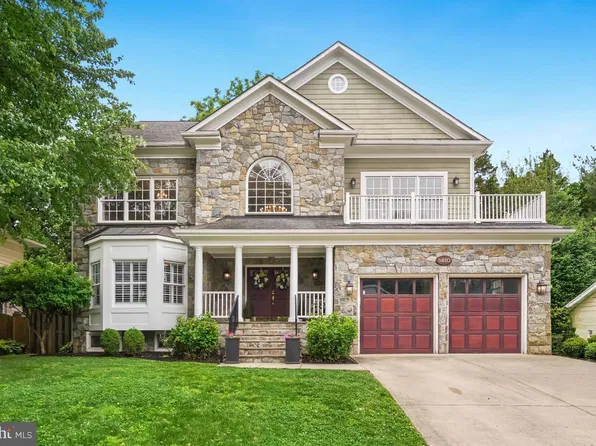
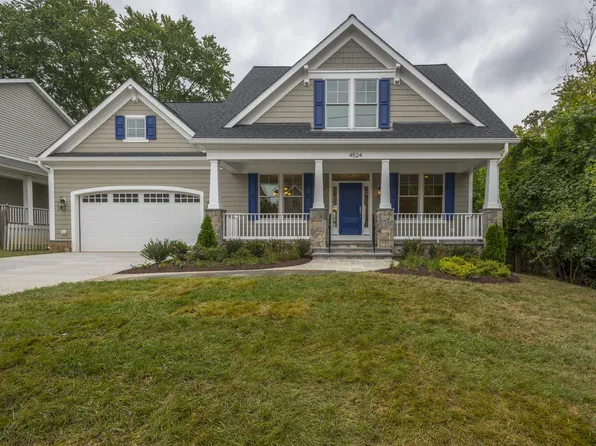
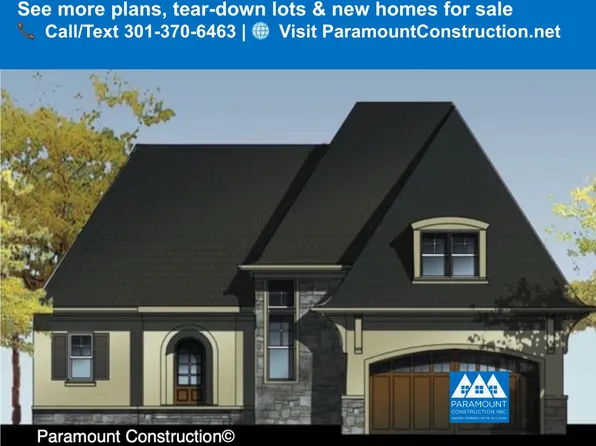
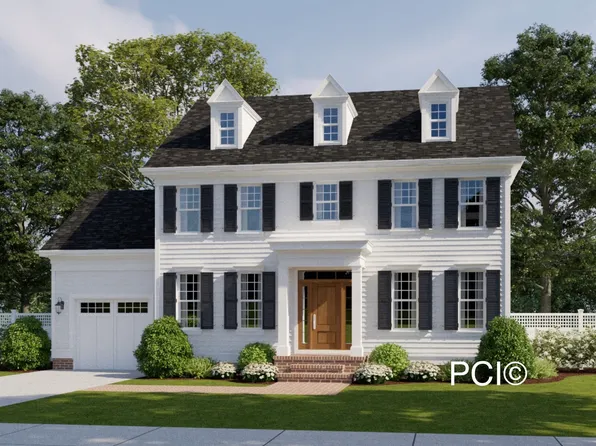
Paramount Construction - Blackthorn Cape Cod With Wide Front Porch Plan, PCI - 20814
- 4 bds
- 5 ba
- 3,848 sqft
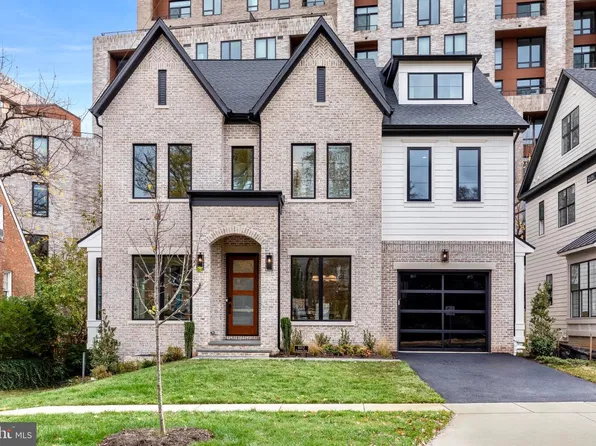
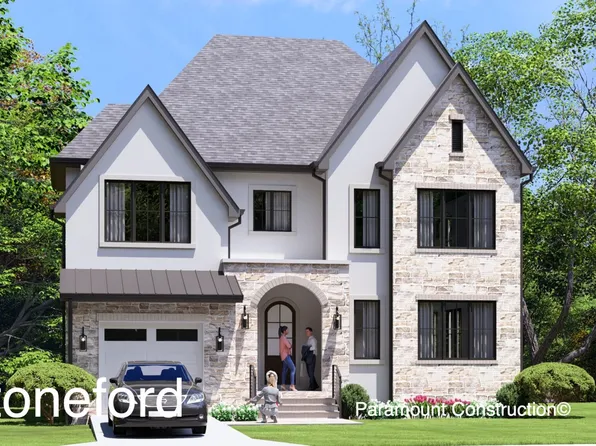
Paramount Construction - Double Gabled Stoneford, In-City Home Plan, PCI - 20815
- 5 bds
- 5 ba
- 4,885 sqft
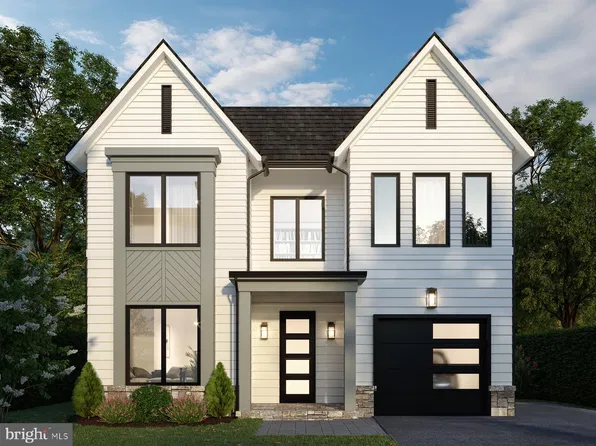
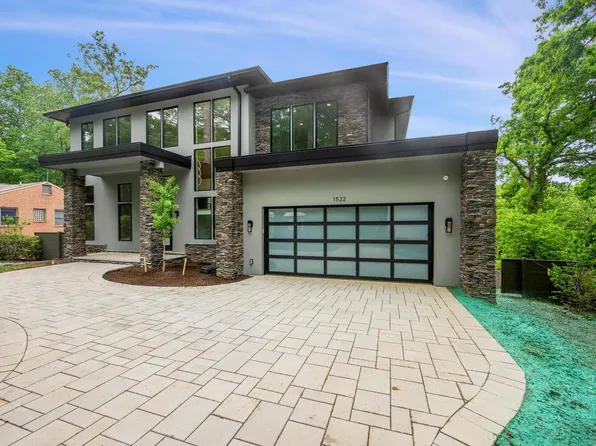
Paramount Construction - Copley - Two-Story Lower Level, All-Glass Walls Plan, PCI -20016
- 5 bds
- 5 ba
- 5,361 sqft
Paramount Construction - Wide Usable Front Porch - Blackthorn Cape Cod Plan, PCI - 20816
- 4 bds
- 5 ba
- 3,848 sqft
Paramount Construction Loading...
- Stoneford - Double Gabled Transitional Home Plan, PCI - 20814
- 5 bds
- 5 ba
- 4,885 sqft
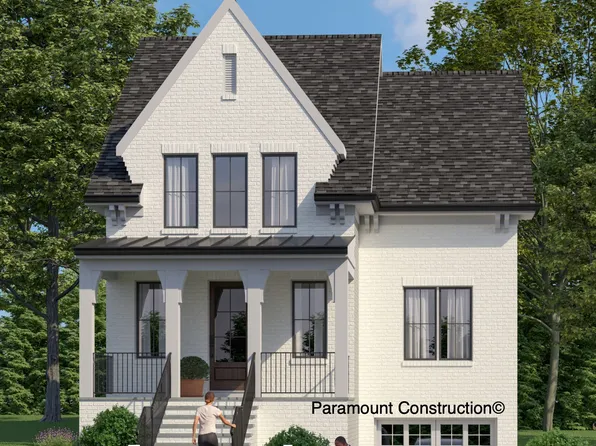
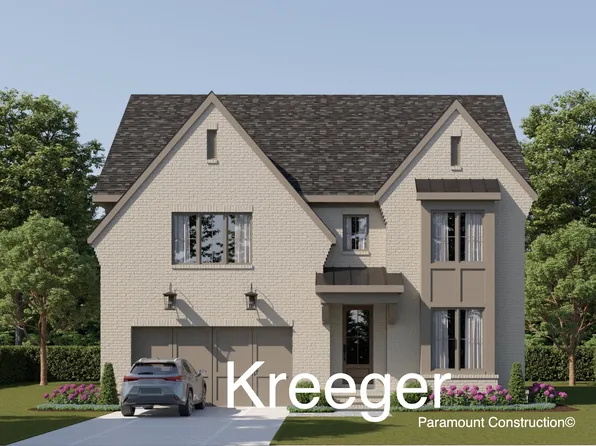
Paramount Construction - Kreeger - Brick Modern Farmhouse Elevation Plan, PCI - 20815
- 6 bds
- 6 ba
- 5,843 sqft
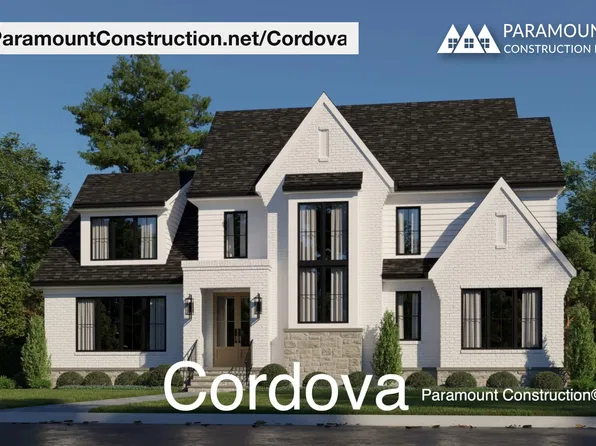
Paramount Construction - Cordova - Transitional, Clean Lines, Timeless Plan, PCI - 20815
- 6 bds
- 5 ba
- 5,995 sqft
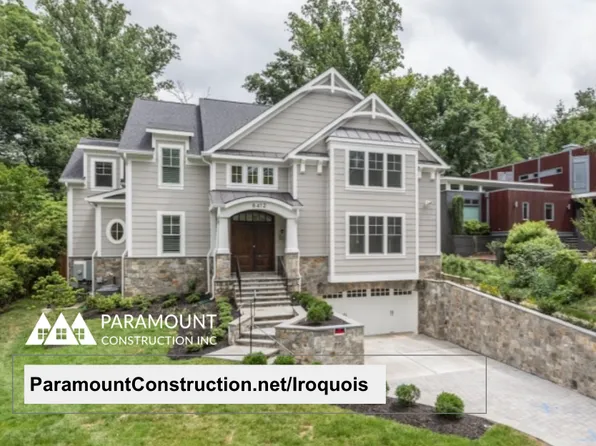
Paramount Construction - Iroquois - Gabled Entry, Decorative Brackets Plan, PCI - 20814
- 5 bds
- 7 ba
- 6,812 sqft
Paramount Construction - Cordova - Clean Lines, Timeless Proportions Plan, PCI - 20816
- 6 bds
- 5 ba
- 5,995 sqft
Paramount Construction - Stoneford - In-City Plan, Double Gabled Facade Plan, PCI - 20817
- 5 bds
- 5 ba
- 4,885 sqft
Paramount Construction - Blackthorn - Cape Cod With Wide Usable Porch Plan, PCI - 20815
- 4 bds
- 5 ba
- 3,848 sqft
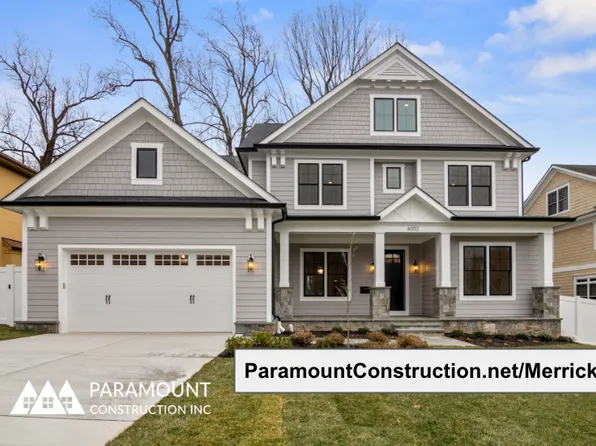
Paramount Construction - Merrick - New Build, Open Floor Plan, PCI -20016
- 6 bds
- 7 ba
- 6,537 sqft
Paramount Construction - Iroquois - Two-Story Foyer, Lantern Chandelier Plan, PCI - 20815
- 5 bds
- 7 ba
- 6,812 sqft
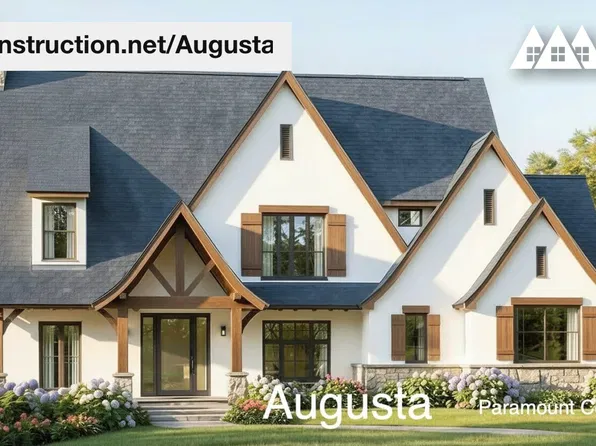
Paramount Construction - Augusta - Stone, Stucco & Soft Rooflines, 4 Beds Plan, PCI - 20816
- 4 bds
- 5 ba
- 4,250 sqft
Paramount Construction - Downsizing Home With Wide Porch - Blackthorn Plan, PCI -20016
- 4 bds
- 5 ba
- 3,848 sqft
Paramount Construction - Stoneford In-City Plan with Double Gabled Front Plan, PCI -20016
- 5 bds
- 5 ba
- 4,885 sqft
Paramount Construction - Iroquois Transitional - Lantern Chandelier Foyer Plan, PCI -20016
- 5 bds
- 7 ba
- 6,812 sqft
Paramount Construction - Cordova - Open, Light-Filled Living Spaces Plan, PCI -20016
- 6 bds
- 5 ba
- 5,995 sqft
Paramount Construction - Kreeger - Brick Elevation Plan, PCI - 20815
- 6 bds
- 6 ba
- 5,943 sqft
Paramount Construction - Cordova - Light-Filled Open Living, Day to Night Plan, PCI - 20814
- 6 bds
- 5 ba
- 5,995 sqft
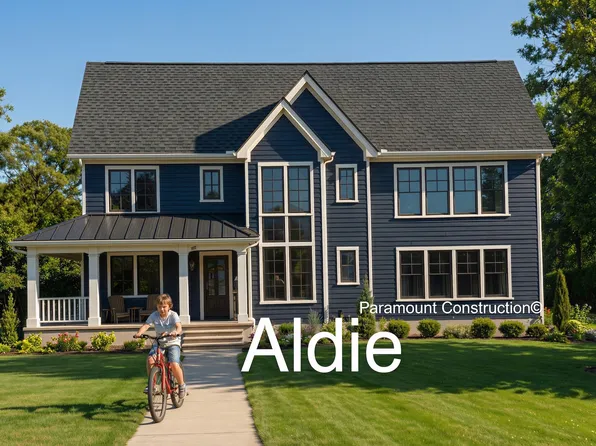
Paramount Construction - Aldie - Open Floor Plan, Perfect for Downsizing Plan, PCI - 20815
- 4 bds
- 5 ba
- 4,069 sqft
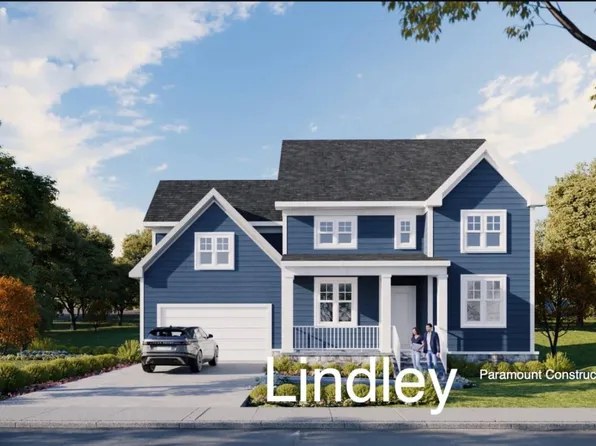
Paramount Construction - Lindley - First-Floor Bedroom Suite Option Plan, PCI - 20817
- 5 bds
- 5 ba
- 4,251 sqft
Paramount Construction - Aldie - Small Home with Open Floor Plan, PCI - 20816
- 4 bds
- 5 ba
- 4,069 sqft
Paramount Construction - Corlan - Farmhouse Discipline, Not Nostalgia Plan, PCI - 20816
- 5 bds
- 5 ba
- 5,944 sqft
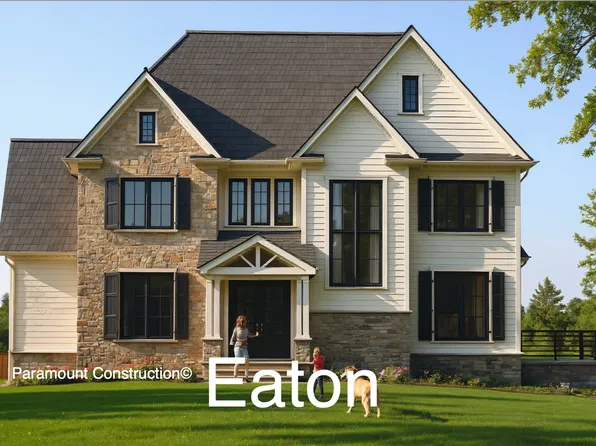
Paramount Construction - The Eaton Model - Optional Side-Load Garage Plan, PCI -20016
- 5 bds
- 6 ba
- 5,083 sqft
Paramount Construction

The data relating to real estate for sale on this website appears in part through the BRIGHT Internet Data Exchange program, a voluntary cooperative exchange of property listing data between licensed real estate brokerage firms, and is provided by BRIGHT through a licensing agreement. Listing information is from various brokers who participate in the Bright MLS IDX program and not all listings may be visible on the site. The property information being provided on or through the website is for the personal, non-commercial use of consumers and such information may not be used for any purpose other than to identify prospective properties consumers may be interested in purchasing. Some properties which appear for sale on the website may no longer be available because they are for instance, under contract, sold or are no longer being offered for sale. Property information displayed is deemed reliable but is not guaranteed. Copyright 2026 Bright MLS, Inc. [Click here for more information](/mls-disclaimers/#5632)