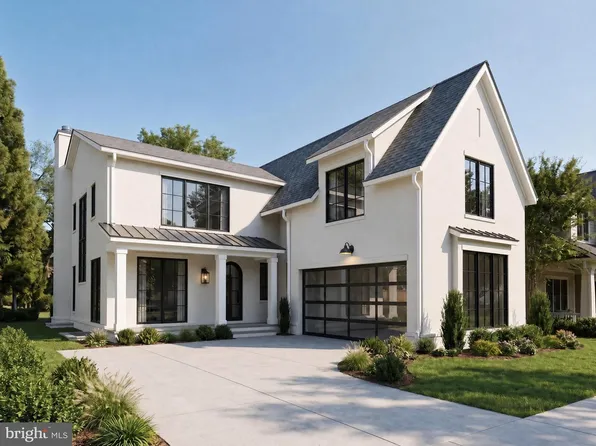
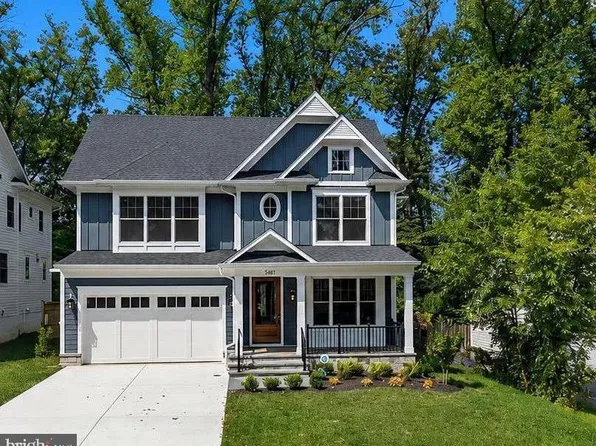
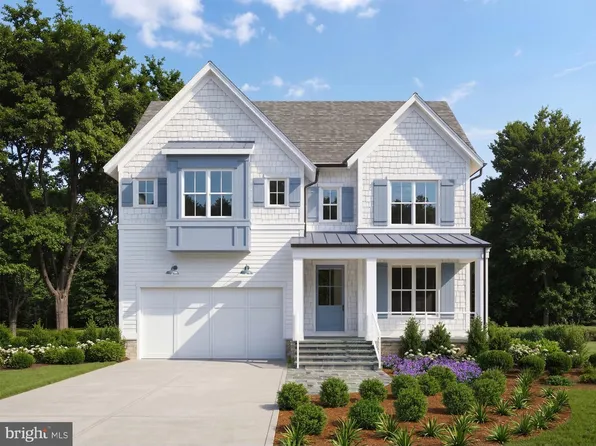
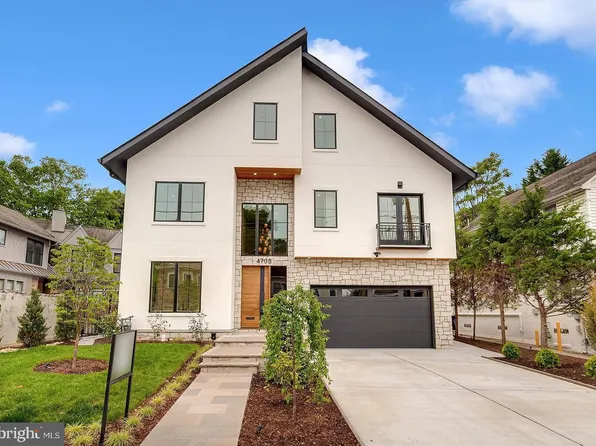
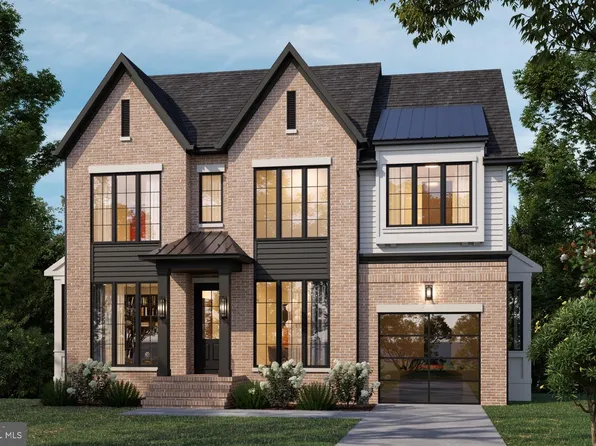
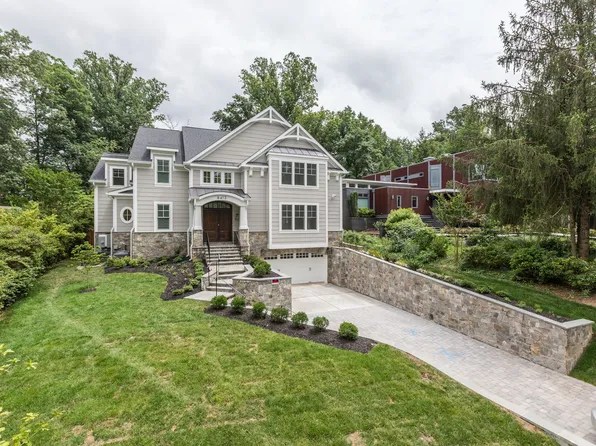
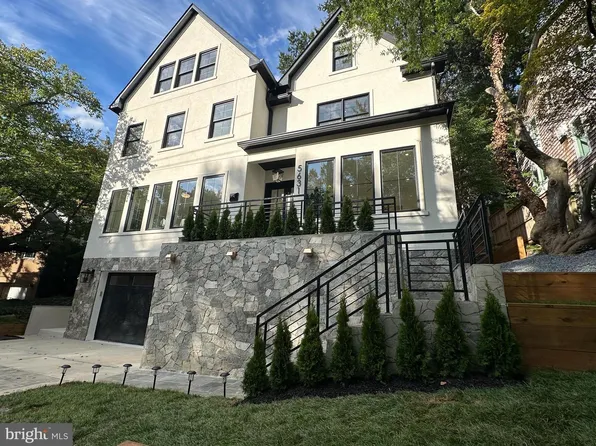
- 5 bds
- 7 ba
- 5,602 sqft
New Construction Homes in 20813
1,875 results
- 7108 45th St, Chevy Chase, MD 20815PKK Builders, LONG & FOSTER REAL ESTATE, INC.
- 5317 McKinley St, Bethesda, MD 20814
- 5 bds
- 5 ba
- 4,754 sqft
Washington Metropolitan Homes, COMPASS Loading...
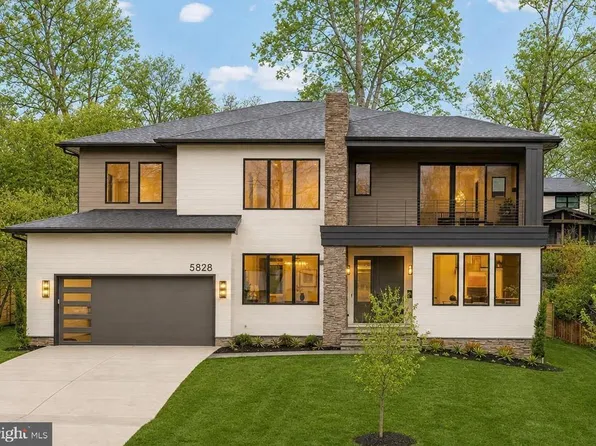
- 5828 Tanglewood Dr, Bethesda, MD 20817
- 5 bds
- 7 ba
- 6,108 sqft
Foxhall Homes, PREMIER PROPERTIES, LLC - East Model - Traditional Center Hall Colonial Plan, PCI - 20814
- 5 bds
- 5 ba
- 4,587 sqft
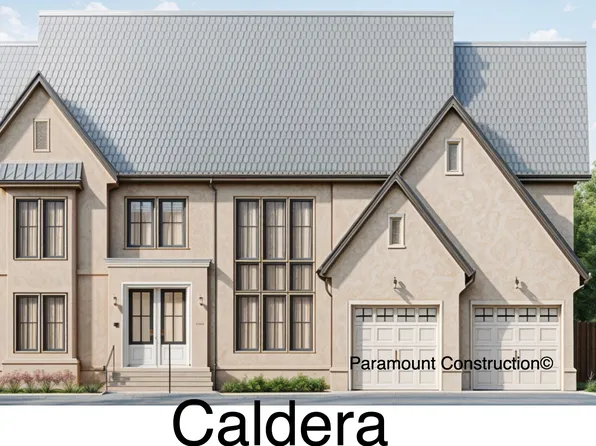
Paramount Construction - 5305 Connecticut Ave NW APT 2, Washington, DC 20015
- 2 bds
- 2 ba
- 1,089 sqft
JC Development, REAL BROKER, LLC - 3910 Underwood St, Chevy Chase, MD 20815
- 6 bds
- 8 ba
- 6,783 sqft
Chase Builders, LONG & FOSTER REAL ESTATE, INC. Loading...

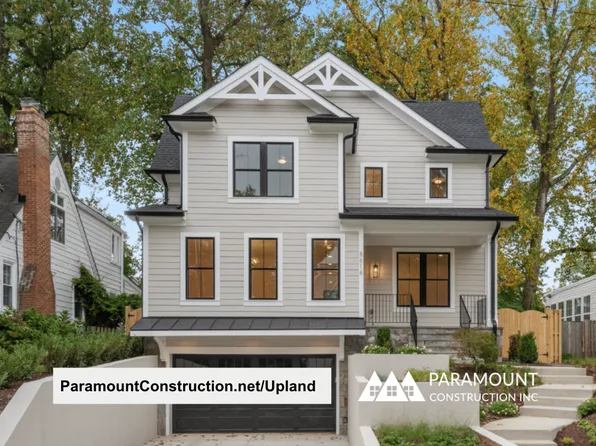
- Upland - Open Modern Plan for a Smaller Lot Plan, PCI -20016
- 5 bds
- 5 ba
- 4,701 sqft
Paramount Construction - Edgemont - First Floor Primary Suite Home Plan, PCI - 20814
- 5 bds
- 5 ba
- 5,100 sqft
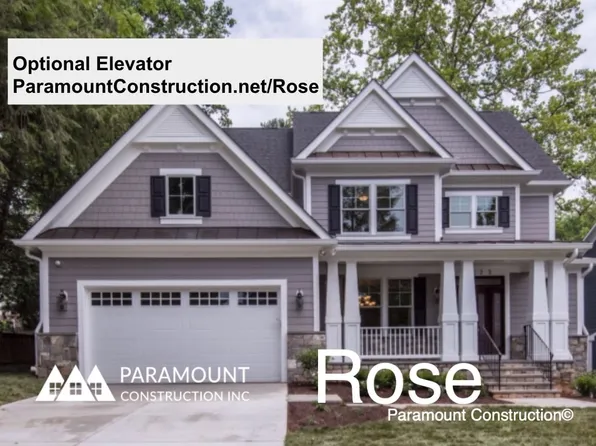
Paramount Construction - Rose - Classic Gabled Rooflines, Multi-Gen Plan, PCI - 20816
- 5 bds
- 5 ba
- 4,560 sqft
Paramount Construction - Rose - Multi-Gen Layout, Arts & Crafts Gables Plan, PCI - 20815
- 5 bds
- 5 ba
- 4,560 sqft
Paramount Construction - Rose - Gabled Arts & Crafts, Multi-Gen Plan, PCI - 20814
- 5 bds
- 5 ba
- 4,560 sqft
Paramount Construction - Culpeper - Rooftop Terrace, Contemporary Plan, PCI - 20814
- 5 bds
- 5 ba
- 4,054 sqft
Paramount Construction - Merrick - New Build, Open Floor Plan, PCI -20016
- 6 bds
- 7 ba
- 6,537 sqft
Paramount Construction - Culpeper Contemporary - Rooftop Terrace, No Yard Plan, PCI -20016
- 5 bds
- 5 ba
- 4,054 sqft
Paramount Construction - Culpeper - No-Maintenance Stucco Exterior Plan, PCI - 20815
- 5 bds
- 5 ba
- 4,054 sqft
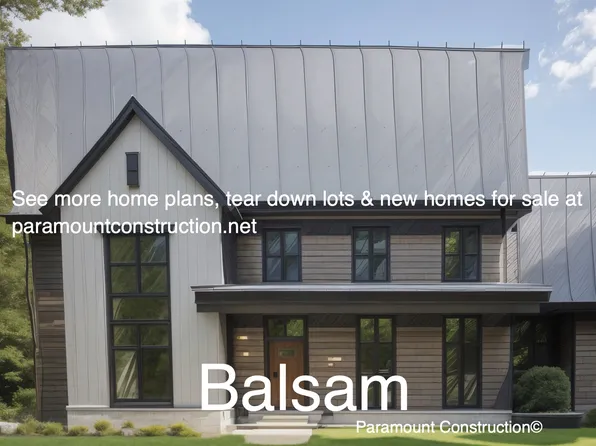
Paramount Construction - Oliver - Stone-and-Steel Farmhouse Elevation Plan, PCI - 20814
- 4 bds
- 5 ba
- 4,420 sqft
Paramount Construction - 5631 Macarthur Blvd NW, Washington, DC 20016
- 6 bds
- 7 ba
- 6,946 sqft
KELLER WILLIAMS CAPITAL PROPERTIES - Oliver - Restraint Is the Whole Design Plan, PCI - 20815
- 4 bds
- 5 ba
- 4,420 sqft
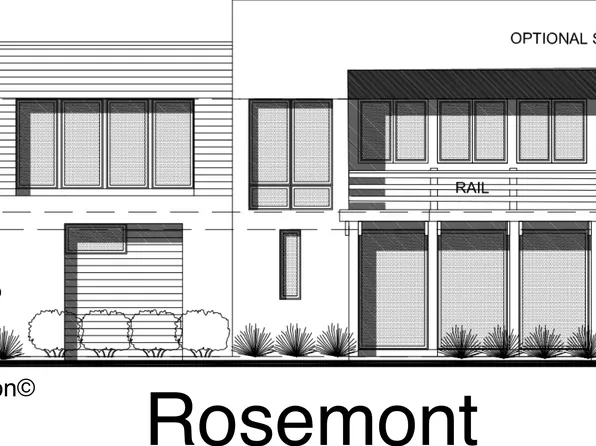
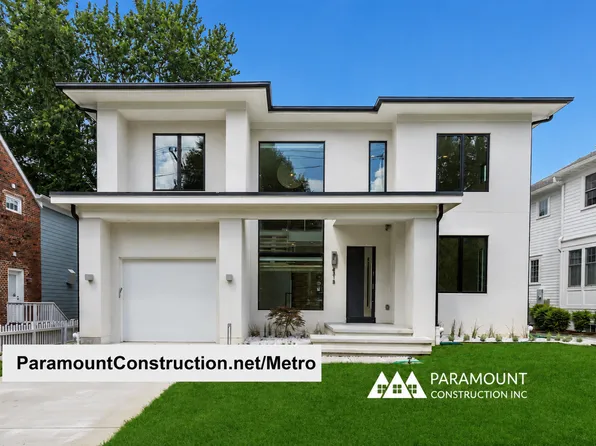
Paramount Construction - Metro Contemporary - Clean-Lined Stucco Exterior Plan, PCI - 20814
- 5 bds
- 6 ba
- 5,142 sqft
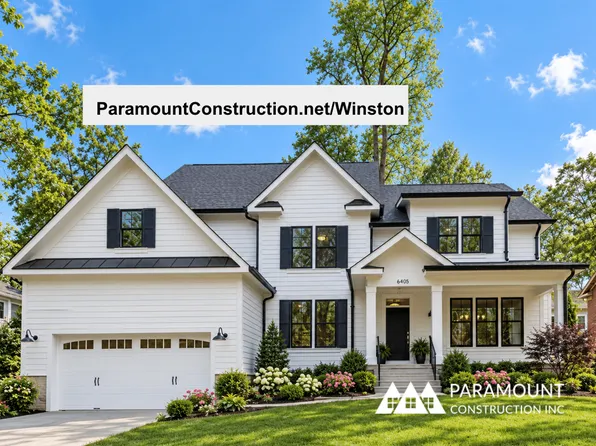
Paramount Construction - Winston - A Classic and Timeless Home Plan, PCI -20016
- 5 bds
- 5 ba
- 4,670 sqft
Paramount Construction - Oliver - Design Restraint, Stone-Steel Elevation Plan, PCI -20016
- 4 bds
- 5 ba
- 4,420 sqft
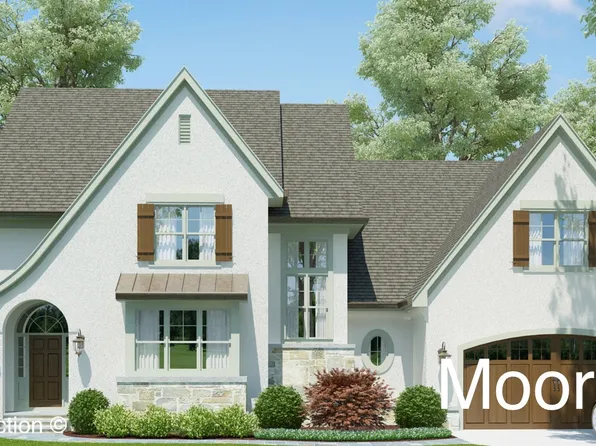
Paramount Construction - Nevis - Cast-Stone Quoins, French Country Stucco Plan, PCI - 20814
- 6 bds
- 7 ba
- 6,075 sqft
Paramount Construction - Wide Impressive Front Elevation - Granby Plan, PCI - 20817
- 5 bds
- 6 ba
- 5,648 sqft
Paramount Construction - Edgemont - Primary Suite on the First Floor Plan, PCI - 20815
- 5 bds
- 5 ba
- 5,100 sqft
Paramount Construction

The data relating to real estate for sale on this website appears in part through the BRIGHT Internet Data Exchange program, a voluntary cooperative exchange of property listing data between licensed real estate brokerage firms, and is provided by BRIGHT through a licensing agreement. Listing information is from various brokers who participate in the Bright MLS IDX program and not all listings may be visible on the site. The property information being provided on or through the website is for the personal, non-commercial use of consumers and such information may not be used for any purpose other than to identify prospective properties consumers may be interested in purchasing. Some properties which appear for sale on the website may no longer be available because they are for instance, under contract, sold or are no longer being offered for sale. Property information displayed is deemed reliable but is not guaranteed. Copyright 2026 Bright MLS, Inc. [Click here for more information](/mls-disclaimers/#5632)