22043 Real Estate & Homes For Sale
200 results
- Shelton - Center Hall Classic Plan, PCI - 22043
- 5 bds
- 5 ba
- 4,469 sqft
Paramount Construction Loading...

- Copley - Glass up. Stone down. Plan, PCI - 22043
- 5 bds
- 6 ba
- 5,435 sqft
Paramount Construction - Page Model - Downsizing? Ranch Style Home Plan, PCI - 22043
- 3 bds
- 4 ba
- 2,680 sqft
Paramount Construction - Dorset: Settle Into Porch Life Plan, PCI - 22043
- 5 bds
- 4 ba
- 5,211 sqft
Paramount Construction - Swanson - Warm Farmhouse Look, Modern Lines Plan, PCI - 22043
- 6 bds
- 5 ba
- 5,632 sqft
Paramount Construction - The Winnett: Gentle Arches, French Country Charm Plan, PCI - 22043
- 6 bds
- 7 ba
- 6,588 sqft
Paramount Construction - Edgemont - First Floor Primary Suite Plan, PCI - 22043
- 5 bds
- 5 ba
- 5,100 sqft
Paramount Construction Loading...

- Nevis - Limestone Trim, Smooth Stucco Exterior Plan, PCI - 22043
- 6 bds
- 7 ba
- 6,075 sqft
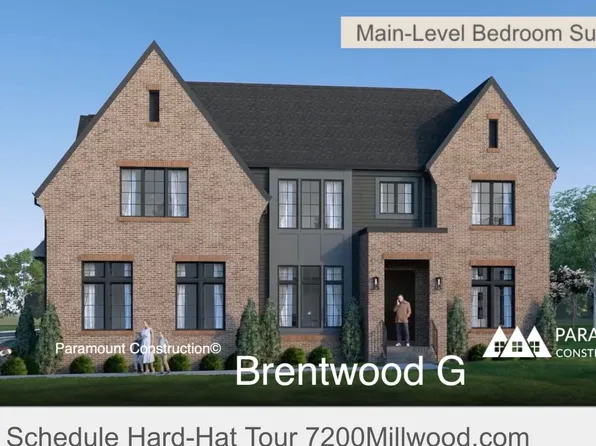
Paramount Construction - Brentwood Model - First Floor Guest Suite Plan, PCI - 22043
- 6 bds
- 7 ba
- 7,000 sqft
Paramount Construction - Dorset - Sunlit Open First Floor, Big Porch Plan, PCI - 22043
- 5 bds
- 5 ba
- 4,613 sqft
Paramount Construction - Page Model - Downsizing? Ranch Style Home Plan, PCI - 22043
- 3 bds
- 4 ba
- 2,680 sqft
Paramount Construction - Downsize into Ease with the Page Plan, PCI - 22043
- 3 bds
- 4 ba
- 2,680 sqft
Paramount Construction - Runnymeade - Swept Roofline Over Arched Entry Plan, PCI - 22043
- 6 bds
- 6 ba
- 4,583 sqft
Paramount Construction - The Culpeper: Space to Slow Down Plan, PCI - 22043
- 5 bds
- 5 ba
- 3,542 sqft
Paramount Construction - Pershing - Wide Porch Arts & Crafts Architecture Plan, PCI - 22043
- 5 bds
- 5 ba
- 4,103 sqft
Paramount Construction - Culpeper Model - Contemporary Home Plan, PCI - 22043
- 5 bds
- 5 ba
- 3,542 sqft
Paramount Construction - Effortless French Living, the Nevis Plan, PCI - 22043
- 6 bds
- 7 ba
- 6,075 sqft
Paramount Construction - Sunlit French Style in the Nevis Plan, PCI - 22043
- 6 bds
- 7 ba
- 6,075 sqft
Paramount Construction - Eaton: Rest Steps From Your Door Plan, PCI - 22043
- 5 bds
- 5 ba
- 4,999 sqft
Paramount Construction - Wide-Open Comfort in the Culpeper Plan, PCI - 22043
- 5 bds
- 5 ba
- 3,542 sqft
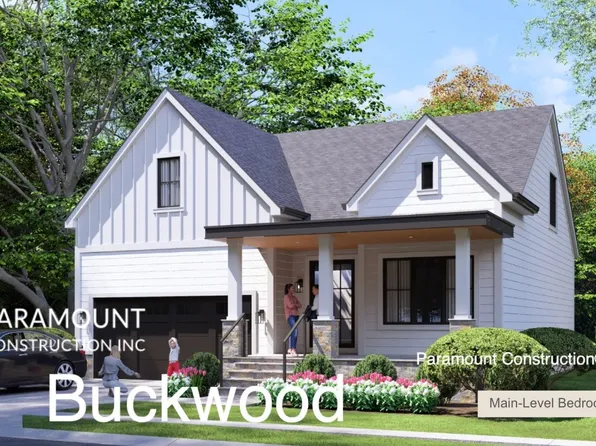
Paramount Construction - The Buckwood - First Floor Primary Suite Plan, PCI - 22043
- 4 bds
- 4 ba
- 3,372 sqft
Paramount Construction - The Stoneford Farmhouse Lives Beautifully Plan, PCI - 22043
- 5 bds
- 6 ba
- 4,885 sqft
Paramount Construction - Settle In on One Floor in the Culpeper Plan, PCI - 22043
- 5 bds
- 5 ba
- 3,542 sqft
Paramount Construction - Evenings on the Aldie's Wraparound Porch Plan, PCI - 22043
- 4 bds
- 4 ba
- 4,065 sqft
Paramount Construction - Rockmere Model - Light Lives Here Plan, PCI - 22043
- 6 bds
- 5 ba
- 4,999 sqft
Paramount Construction - Buckwood: Everyday Ease, Ground Level Plan, PCI - 22043
- 4 bds
- 4 ba
- 3,365 sqft
Paramount Construction - Edgemont - First Floor Primary Suite Plan, PCI - 22043
- 5 bds
- 5 ba
- 5,100 sqft
Paramount Construction - Ease Into the Taylor's Handcrafted Charm Plan, PCI - 22043
- 5 bds
- 5 ba
- 3,937 sqft
Paramount Construction - Lenox - Transitional Done Right in Stone, Stucco Plan, PCI - 22043
- 5 bds
- 5 ba
- 4,580 sqft
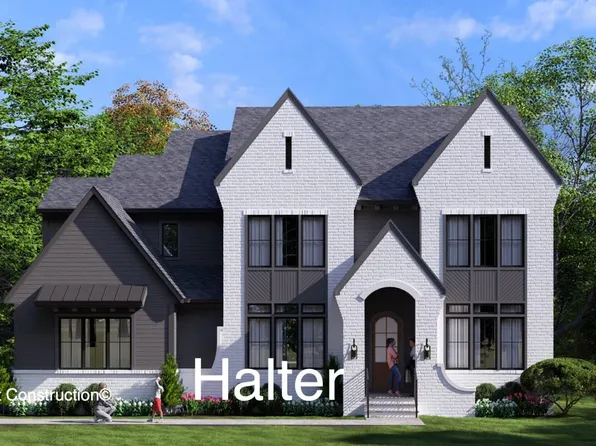
Paramount Construction - New Halter Farmhouse - Center Hall Plan, PCI - 22043
- 5 bds
- 6 ba
- 5,900 sqft
Paramount Construction - Plainview - Stucco Modern Farmhouse Plan, PCI - 22043
- 5 bds
- 5 ba
- 5,267 sqft
Paramount Construction - Your Day Stays Ground-Level in the Evers Plan, PCI - 22043
- 5 bds
- 5 ba
- 5,799 sqft
Paramount Construction - 2125 Hilltop Pl, Falls Church, VA 22043
- 6 bds
- 7 ba
- 6,150 sqft
Zimmermann Homes, WASHINGTON FINE PROPERTIES
to get email alerts when listings hit the market.