22043 Single Family Homes
203 results
- Step Into Ease: The Harlansdale Plan, PCI - 22043
- 5 bds
- 5 ba
- 5,235 sqft
Paramount Construction Loading...
- Modern Farmhouse - Every Cabinet Drawn to Fit Plan, PCI - 22043
- 7 bds
- 8 ba
- 7,142 sqft
Paramount Construction - The Harlansdale Redraws Modern Living Plan, PCI - 22043
- 5 bds
- 5 ba
- 5,235 sqft
Paramount Construction - Effortless French Living, the Nevis Plan, PCI - 22043
- 6 bds
- 7 ba
- 6,075 sqft
Paramount Construction - For Sale - Fall Fires on a Porch You'll Live On Plan, PCI - 22043
- 7 bds
- 8 ba
- 7,142 sqft
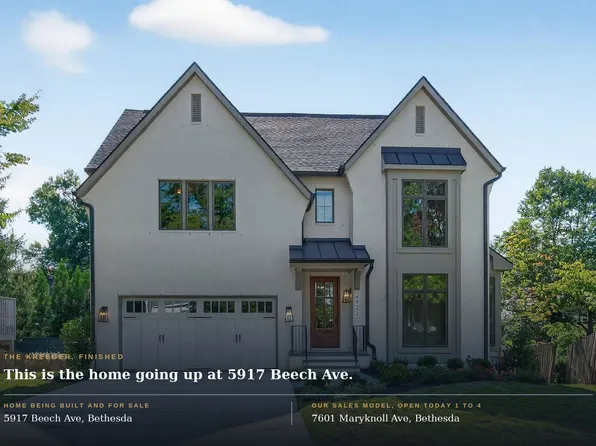
Paramount Construction - Modern Farmhouse Brick Elevation - Kreeger Plan, PCI - 22043
- 6 bds
- 6 ba
- 5,843 sqft
Paramount Construction - Sunlit French Style in the Nevis Plan, PCI - 22043
- 6 bds
- 7 ba
- 6,075 sqft
Paramount Construction - Garrison - Multigenerational Living Plan, PCI - 22043
- 5 bds
- 5 ba
- 5,430 sqft
Paramount Construction - Runnymeade - In-Law Suite Plan, PCI - 22043
- 6 bds
- 6 ba
- 4,583 sqft
Paramount Construction Loading...
- Kenbar Contemporary Model Plan, PCI - 22043
- 4 bds
- 4 ba
- 3,431 sqft
Paramount Construction - Garrison - Multigenerational Living Plan, PCI - 22043
- 5 bds
- 5 ba
- 5,430 sqft
Paramount Construction - New Brookstone - Wide Transitional Front Plan, PCI - 22043
- 5 bds
- 5 ba
- 5,606 sqft
Paramount Construction - Modern Farmhouse Brick Elevation - Kreeger Plan, PCI - 22043
- 6 bds
- 6 ba
- 5,843 sqft
Paramount Construction - Cresthaven Farmhouse With Main Level Guest Suite Plan, PCI - 22043
- 7 bds
- 8 ba
- 7,100 sqft
Paramount Construction - Greenbrier Model - Ideal for Downsizing Plan, PCI - 22043
- 4 bds
- 4 ba
- 3,939 sqft
Paramount Construction - Rittenhouse - French Country w/ Courtyard Garage Plan, PCI - 22043
- 5 bds
- 5 ba
- 6,300 sqft
Paramount Construction - Garrison - Multigenerational Living Plan, PCI - 22043
- 5 bds
- 5 ba
- 5,430 sqft
Paramount Construction - Garrison - Multigenerational Living Plan, PCI - 22043
- 5 bds
- 5 ba
- 5,430 sqft
Paramount Construction - Volta Model - Modern Farmhouse Plan, PCI - 22043
- 6 bds
- 6 ba
- 5,711 sqft
Paramount Construction - Plainview - Stucco Modern Farmhouse Plan, PCI - 22043
- 5 bds
- 5 ba
- 5,267 sqft
Paramount Construction - Volta - In-City Lot Fit, Arched Masonry Entry Plan, PCI - 22043
- 6 bds
- 6 ba
- 5,715 sqft
Paramount Construction - Edgemont - First Floor Primary Suite Plan, PCI - 22043
- 5 bds
- 5 ba
- 5,100 sqft
Paramount Construction - Evers: Your Day Stays Ground-Level Plan, PCI - 22043
- 5 bds
- 5 ba
- 5,799 sqft
Paramount Construction - Runnymeade - Swept Roofline Over Arched Entry Plan, PCI - 22043
- 6 bds
- 6 ba
- 4,583 sqft
Paramount Construction - Evers - Guest Suite on First Floor Plan, PCI - 22043
- 5 bds
- 5 ba
- 5,799 sqft
Paramount Construction - Foxcroft - Modern Farmhouse Plan, PCI - 22043
- 5 bds
- 5 ba
- 5,500 sqft
Paramount Construction - Sandstone Model - SideLoad Garage Plan, PCI - 22043
- 5 bds
- 5 ba
- 4,885 sqft
Paramount Construction - Oakmere Model - 1st Floor BR Option Plan, PCI - 22043
- 5 bds
- 5 ba
- 3,950 sqft
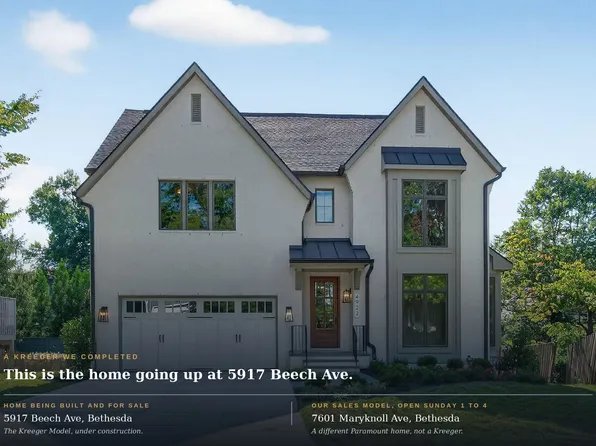
Paramount Construction - Kreeger Open House - Doors Open Sunday 1 to 4 Plan, PCI - 22043
- 6 bds
- 6 ba
- 5,780 sqft
Paramount Construction - Walk the Kreeger Today - Open House, 1-4 pm Plan, PCI - 22043
- 6 bds
- 6 ba
- 5,780 sqft
Paramount Construction - Garrison - Multigenerational Living Plan, PCI - 22043
- 5 bds
- 5 ba
- 5,430 sqft
Paramount Construction
to get email alerts when listings hit the market.