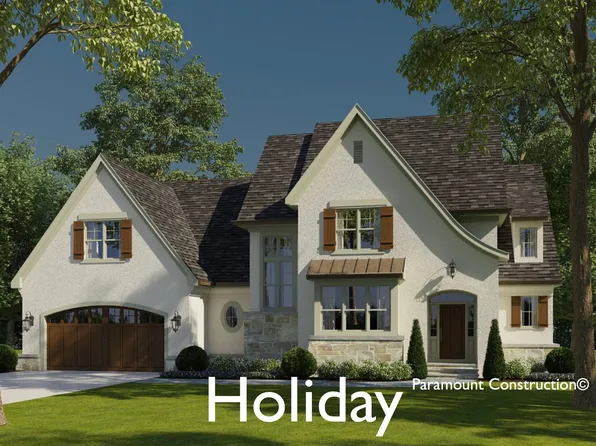
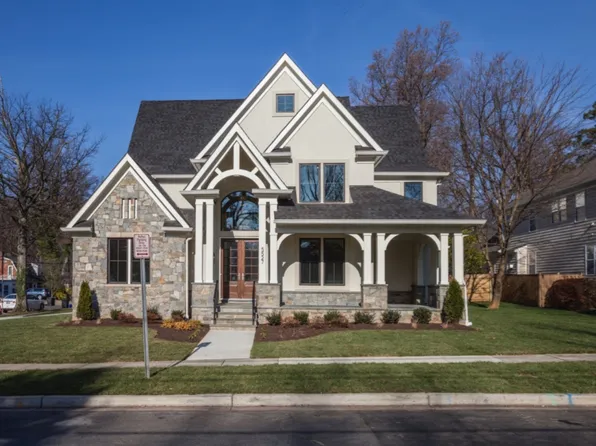
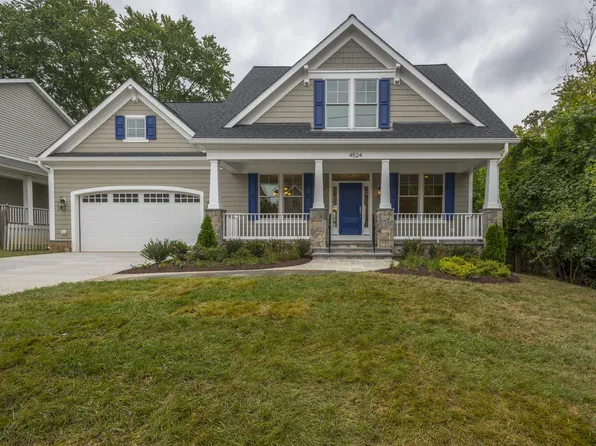
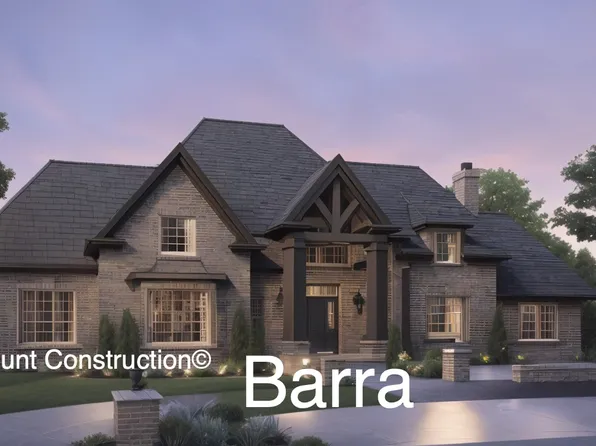
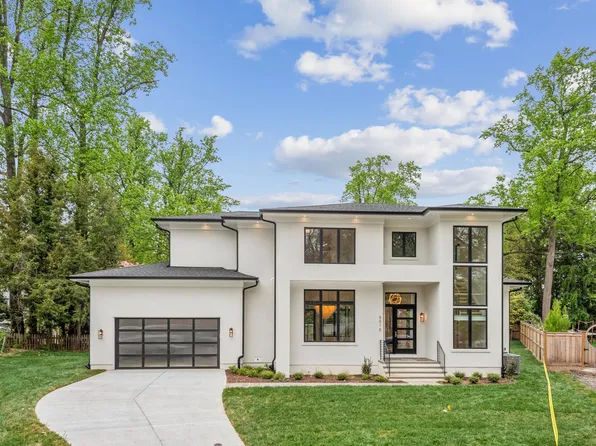
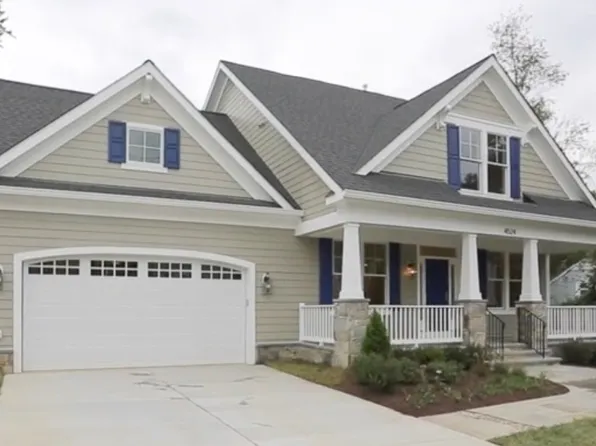
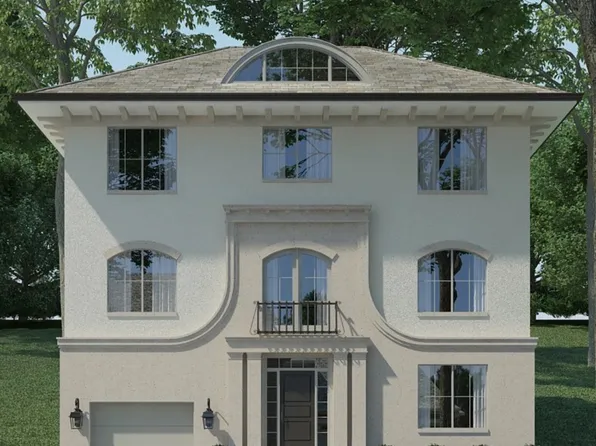
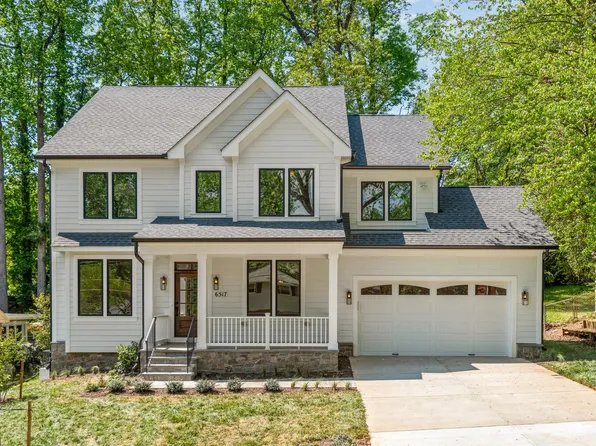
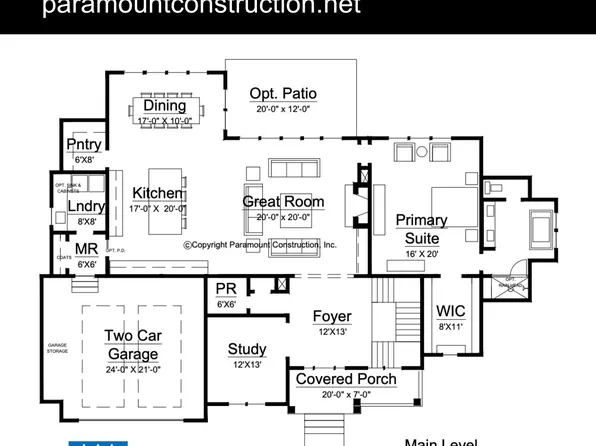
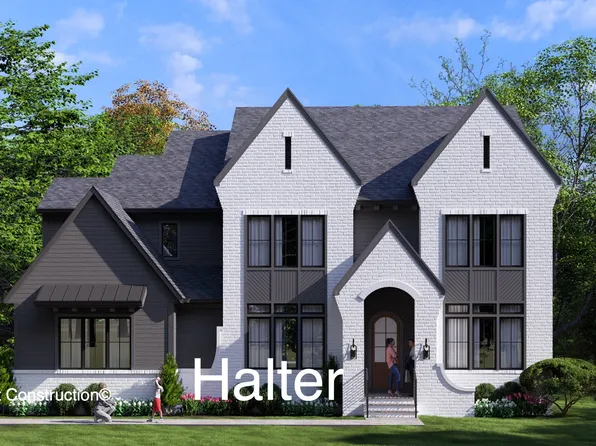
- 5 bds
- 5 ba
- 5,235 sqft
No HOA Homes for Sale in Falls Church VA
182 results
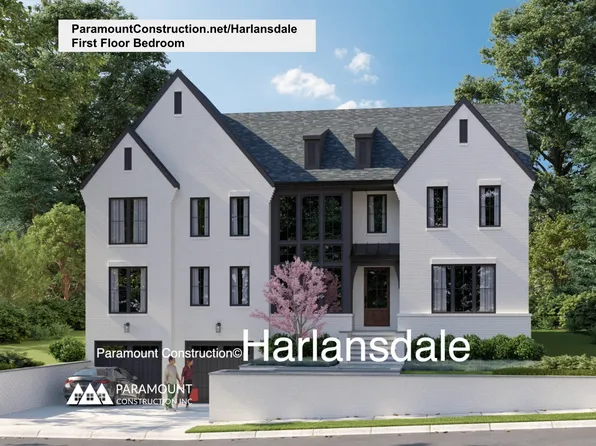
- The Harlansdale Redraws Modern Living Plan, PCI - 22043Paramount Construction
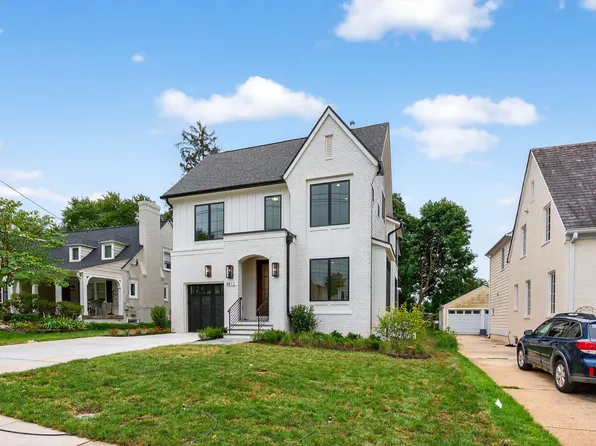
- Volta - In-City Lot Fit, Arched Masonry Entry Plan, PCI - 22043
- 6 bds
- 6 ba
- 5,715 sqft
Paramount Construction Loading...
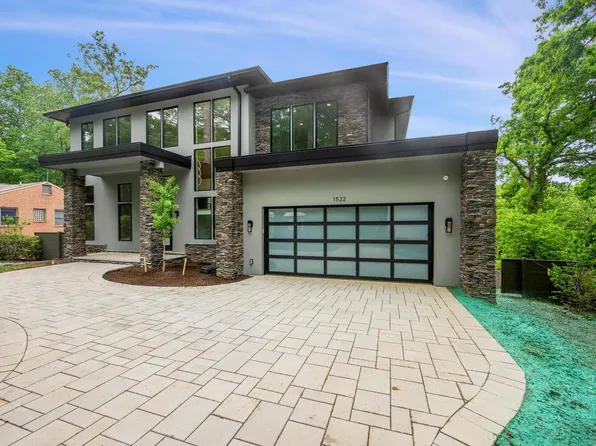
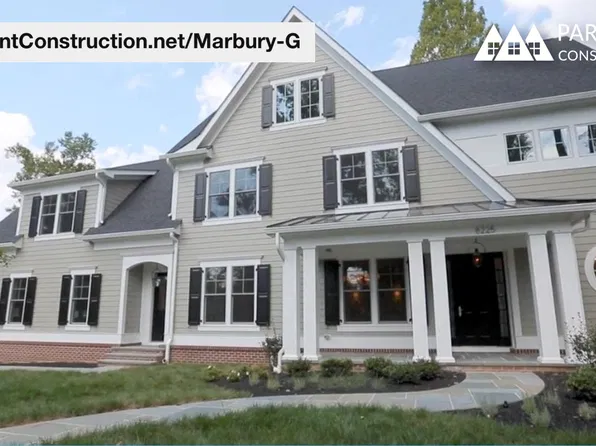
- Marbury-G - Grand Welcoming Front Porch Plan, PCI - 22043
- 6 bds
- 5 ba
- 4,828 sqft
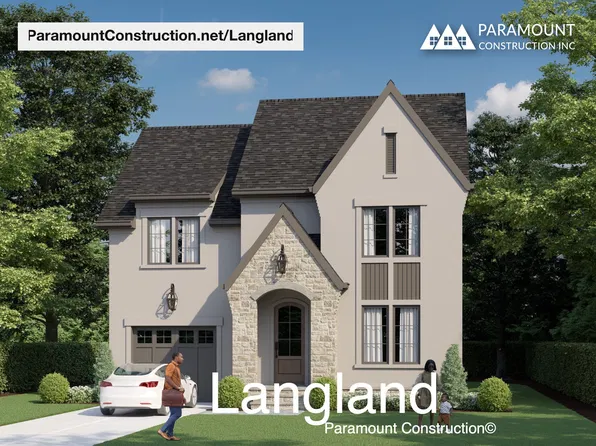
Paramount Construction - Langland - Stone Exterior, Expanded Primary Suite Plan, PCI - 22043
- 6 bds
- 6 ba
- 5,274 sqft
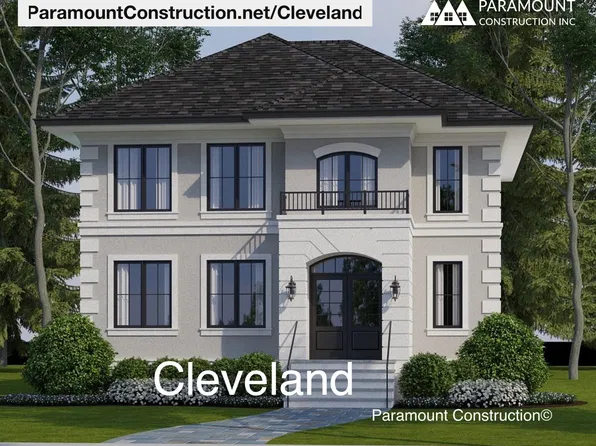
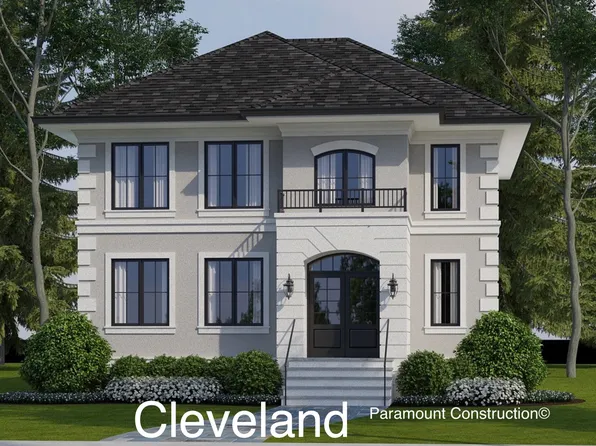
Paramount Construction - The Cleveland - Light-Filled, 6,223 Sq Ft Plan, PCI - 22043
- 5 bds
- 5 ba
- 6,223 sqft
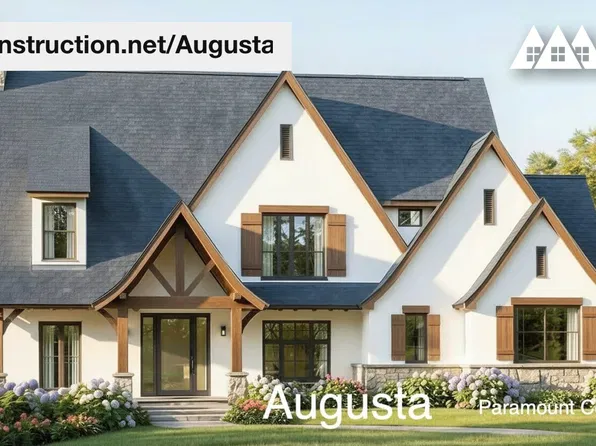
Paramount Construction - Augusta - 4-Bed French Country, Stone & Stucco Plan, PCI - 22043
- 4 bds
- 5 ba
- 4,250 sqft
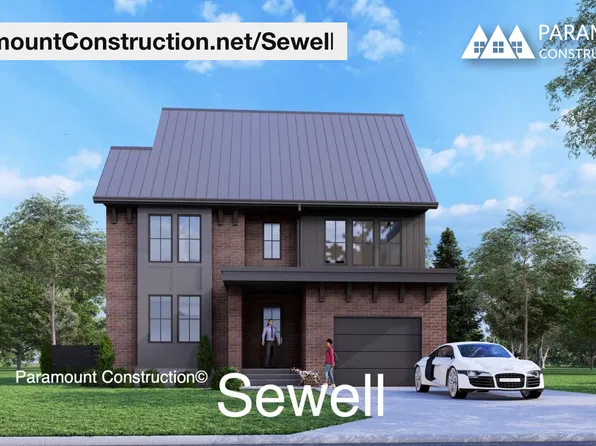
Paramount Construction - Sewell - Quiet Corners and Tucked-Away Nooks Plan, PCI - 22043
- 4 bds
- 4 ba
- 4,140 sqft
Paramount Construction - New Roseland - 3-Car Sideload & Guest Suite Plan, PCI - 22043
- 7 bds
- 8 ba
- 7,001 sqft
Paramount Construction - Westport - Contemporary With Dual Primary Suites Plan, PCI - 22043
- 5 bds
- 5 ba
- 5,336 sqft
Paramount Construction Loading...
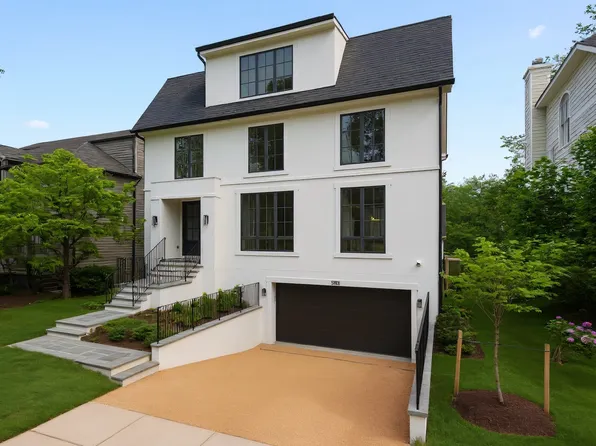
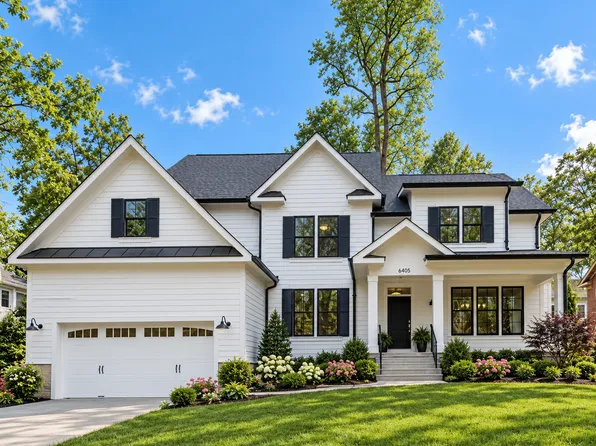
- Volta Model - Modern Farmhouse Plan, PCI - 22043
- 6 bds
- 6 ba
- 5,711 sqft
Paramount Construction - Palisade - French Facade Built to Stand Apart Plan, PCI - 22043
- 6 bds
- 6 ba
- 3,955 sqft
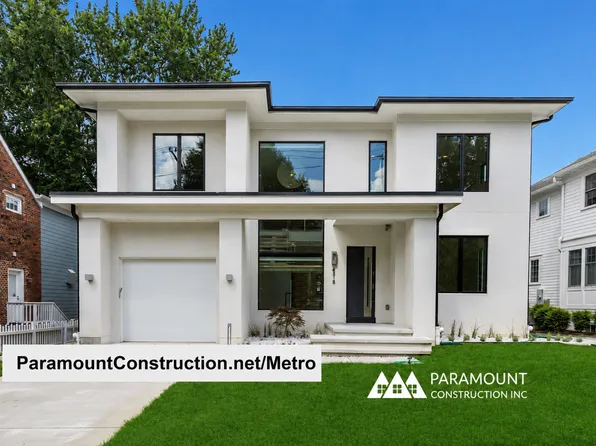
Paramount Construction - Metro - Two-Story Glass Stair Tower, New Build Plan, PCI - 22043
- 5 bds
- 6 ba
- 5,142 sqft
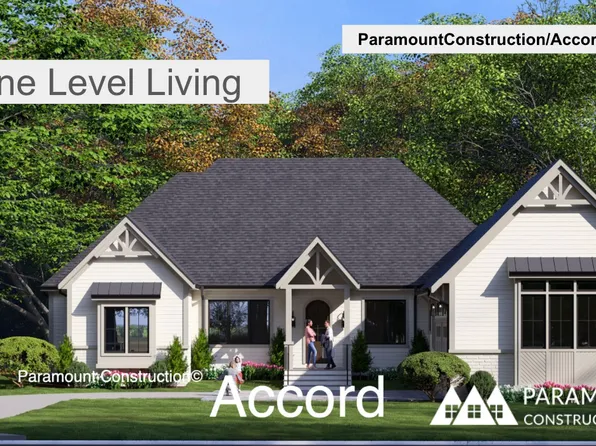
Paramount Construction - Accord Modern Farmhouse - First Floor Primary Plan, PCI - 22043
- 4 bds
- 4 ba
- 5,986 sqft
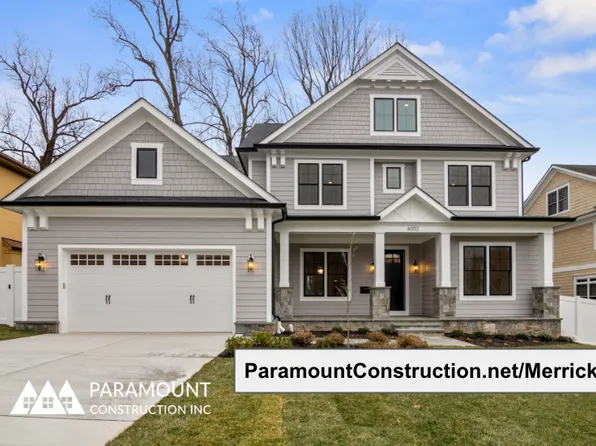
Paramount Construction - Merrick - Open Floor Plan, 3rd Floor Suite Option Plan, PCI - 22043
- 6 bds
- 7 ba
- 6,537 sqft
Paramount Construction - Start survey
Help others discover what makes this area unique.
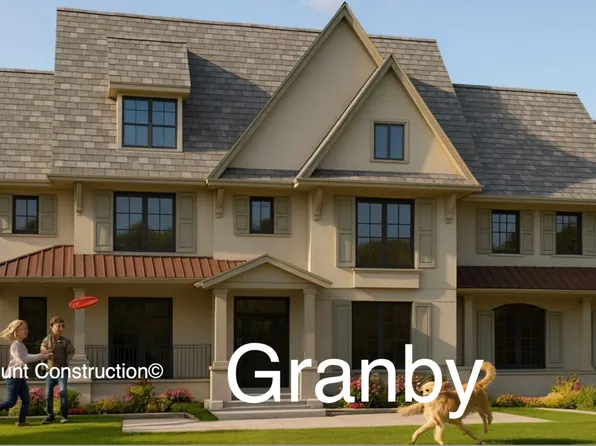
Fill out a short survey to help others know what it's like to live here. - New Granby Home - 3-Car Side-Load Garage Plan, PCI - 22043
- 5 bds
- 6 ba
- 5,648 sqft
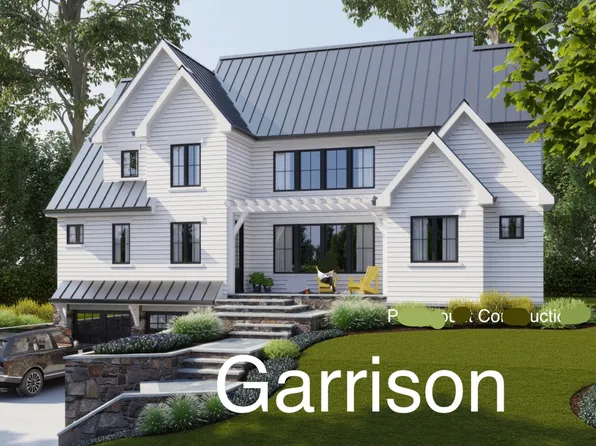
Paramount Construction - Garrison - Multigenerational Living Plan, PCI - 22043
- 5 bds
- 5 ba
- 5,430 sqft
Paramount Construction - Cape Cod for Downsizing - The Blackthorn Plan, PCI - 22043
- 4 bds
- 5 ba
- 3,848 sqft
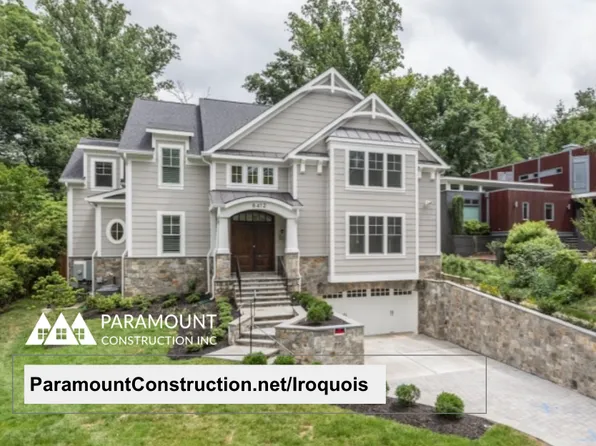
Paramount Construction - Iroquois Transitional - Bracketed Gabled Entry Plan, PCI - 22043
- 5 bds
- 7 ba
- 6,812 sqft
Paramount Construction - Rockmere Model - Light Lives Here Plan, PCI - 22043
- 6 bds
- 5 ba
- 4,999 sqft
Paramount Construction - Shelton - Center Hall Classic Plan, PCI - 22043
- 5 bds
- 5 ba
- 4,469 sqft
Paramount Construction - All-Glass Two-Story Lower Level - The Copley Plan, PCI - 22043
- 5 bds
- 5 ba
- 5,361 sqft
Paramount Construction - Corlan - Modern Farmhouse, City-Lot Scaled Plan, PCI - 22043
- 5 bds
- 5 ba
- 5,944 sqft
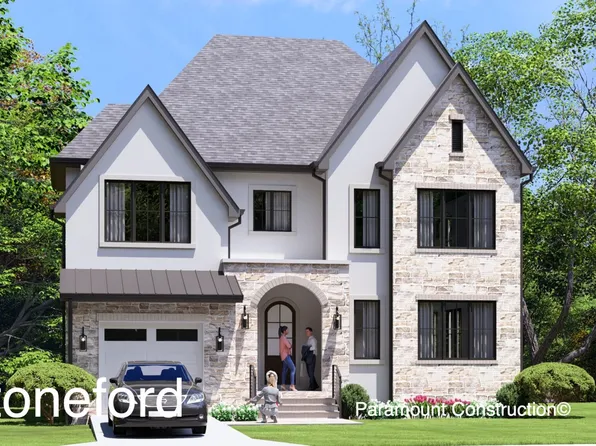
Paramount Construction - Urban Living Stoneford - In-City Home Plan, PCI - 22043
- 5 bds
- 5 ba
- 4,885 sqft
Paramount Construction - Come Home to the Welcoming Volta Plan, PCI - 22043
- 6 bds
- 6 ba
- 5,711 sqft
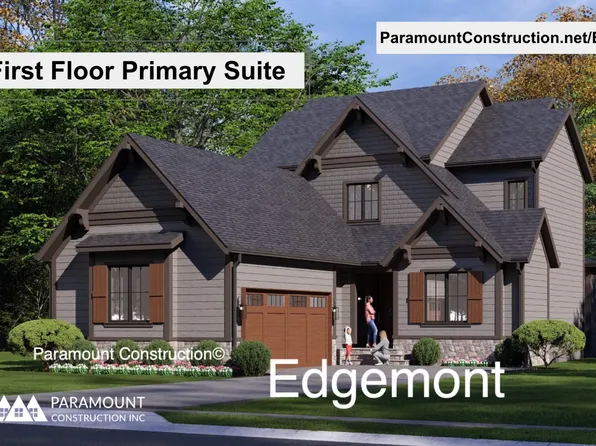
Paramount Construction - Edgemont - First Floor Primary Suite Plan, PCI - 22043
- 5 bds
- 5 ba
- 5,100 sqft
Paramount Construction - Winston - Arts & Crafts, Center Hall Layout Plan, PCI - 22043
- 5 bds
- 5 ba
- 4,670 sqft
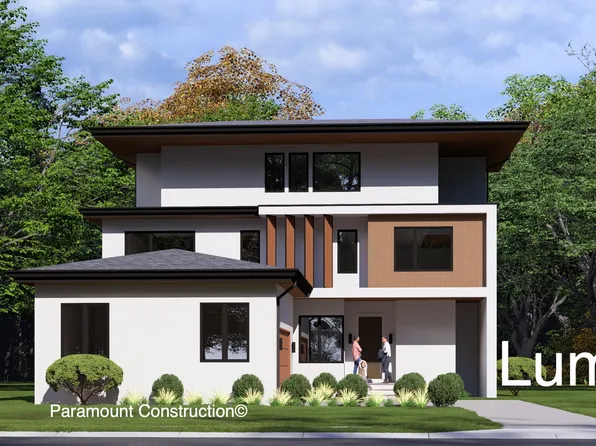
Paramount Construction - Modern Lumen With a Tucked-Away Garage Plan, PCI - 22043
- 5 bds
- 6 ba
- 6,575 sqft
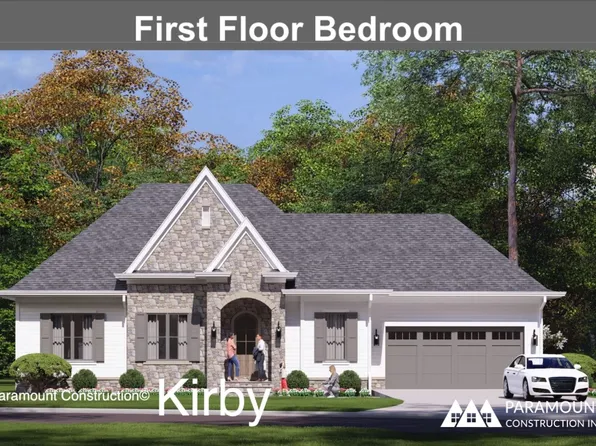
Paramount Construction - New Homes & Home Plans w/ 1st-Floor Bedrooms Plan, PCI - 22043
- 4 bds
- 4 ba
- 4,000 sqft
Paramount Construction - Culpeper Model - Contemporary Home Plan, PCI - 22043
- 5 bds
- 5 ba
- 3,542 sqft
Paramount Construction
to get email alerts when listings hit the market.

Based on information submitted to the MLS GRID as of 2026. All data is obtained from various sources and may not have been verified by broker or MLS GRID. Supplied Open House Information is subject to change without notice. All information should be independently reviewed and verified for accuracy. Properties may or may not be listed by the office/agent presenting the information. [Click here for more information](/mls-disclaimers/#17)