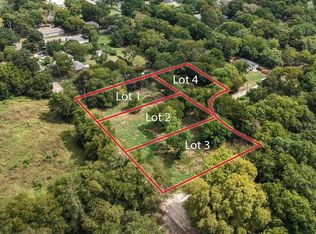
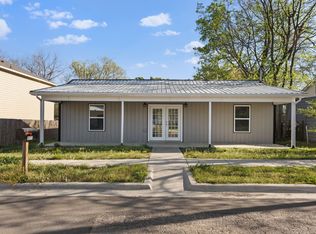
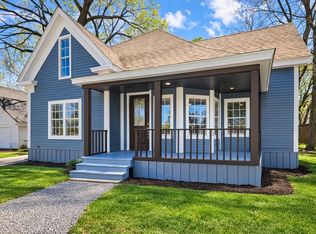
Build your dream home or investment property on this residential lot with a proposed new construction package available. The featured design is a beautifully planned 3-bedroom, 2-bathroom single-story home offering approximately 1,176 square feet of thoughtfully designed living space.
Designed with both style and functionality in mind, the proposed floor plan features an open-concept floorplan ideal for everyday living and entertaining. The spacious kitchen offers ample cabinetry, modern finishes, and a functional layout that flows seamlessly into the main living spaces. The private primary suite provides a comfortable retreat with an en-suite bath, while two additional bedrooms offer flexibility for guests, family, or a home office.
The seller is offering the property as a build-to-suit opportunity or will consider selling the lot with plans and renderings to build with your own contractor. Buyers may have the opportunity to customize select finishes and features during construction. Conveniently located near local amenities, schools, and major commuting routes, this property presents a unique opportunity to create a brand-new home tailored to your vision or a perfect investment project and opportunity.
Listing price reflects the lot and proposed project as determined by seller. Renderings are for illustrative purposes only and may not reflect final construction. If interested in buying the lot with renderings and plans only, contact listing agent.
For sale
$223,000
0 Benton St, Bonham, TX 75418
3beds
1,176sqft
Single Family Residence
Built in 2026
0.26 Acres Lot
$221,300 Zestimate®
$190/sqft
$-- HOA
What's special
Modern finishesSpacious kitchenAmple cabinetryThoughtfully designed living space
- 20 days |
- 199 |
- 14 |
Likely to sell faster than
Zillow last checked:
Listing updated:
Listed by:
Hope Liebel 0792709 903-227-3249,
Weichert Realtors-Solid Ground 903-583-4900
Source: NTREIS,MLS#: 21302061
Loading...
Facts & features
Interior
Bedrooms & bathrooms
- Bedrooms: 3
- Bathrooms: 2
- Full bathrooms: 2
Primary bedroom
- Level: First
- Dimensions: 0 x 0
Bedroom
- Level: First
- Dimensions: 0 x 0
Bedroom
- Level: First
- Dimensions: 0 x 0
Living room
- Level: First
- Dimensions: 0 x 0
Heating
- Central
Cooling
- Central Air
Appliances
- Included: Dishwasher, Electric Range
Features
- Decorative/Designer Lighting Fixtures, Eat-in Kitchen, Open Floorplan, Cable TV
- Has basement: No
- Has fireplace: No
Interior area
- Total interior livable area: 1,176 sqft
Video & virtual tour
Property
Parking
- Parking features: Driveway
Features
- Levels: One
- Stories: 1
- Patio & porch: Covered
- Pool features: None
- Fencing: Fenced
Lot
- Size: 0.26 Acres
- Features: Interior Lot, Irregular Lot
- Residential vegetation: Partially Wooded
Details
- Parcel number: R000143723
Construction
Type & style
- Home type: SingleFamily
- Architectural style: Detached
- Property subtype: Single Family Residence
Materials
- Foundation: Slab
- Roof: Composition
Condition
- Year built: 2026
Utilities & green energy
- Sewer: Public Sewer
- Water: Public
- Utilities for property: Electricity Available, Sewer Available, Water Available, Cable Available
Community & HOA
Community
- Subdivision: Palm Bonham
HOA
- Has HOA: No
Location
- Region: Bonham
Financial & listing details
- Price per square foot: $190/sqft
- Date on market: 6/16/2026
- Cumulative days on market: 21 days
- Listing terms: Cash,Conventional,FHA,USDA Loan,VA Loan
Estimated market value
$221,300
$210,000 - $232,000
$1,536/mo
Price history
| Date | Event | Price |
|---|---|---|
| 6/16/2026 | Listed for sale | $223,000$190/sqft |
Source: NTREIS #21302061 Report a problem | ||
Public tax history
Tax history is unavailable.
Monthly payment
Est. payment$--/mo
Payment breakdown
Explore the cost of this home by adjusting the details. Changes won't be saved.All calculations are estimates and provided by Zillow, Inc. for informational purposes only. Actual amounts may vary.
HOA fees may include property taxes on listings classified as Co-Ops. Contact the listing agent and/or owner for fee details.
Mortgage interest rates are dependent on a number of factors, including credit score, down payment, and repayment length. Interest rate data provided by Zillow Group Marketplace, Inc. as of 1/1/1970 from various mortgage lenders with which we have lead or other similar arrangements; the Estimated Payment is an average of those rates.
See how much you could borrow to make a competitive offer.
Climate risks
Neighborhood: 75418
Nearby schools
GreatSchools rating
- 5/10Evans Elementary SchoolGrades: 4-6Distance: 1.3 mi
- 5/10Rather L High SchoolGrades: 7-8Distance: 1.3 mi
- 3/10Bonham High SchoolGrades: 9-12Distance: 1.5 mi
Schools provided by the listing agent
- Elementary: Finleyoate
- Middle: Rather
- High: Bonham
- District: Bonham ISD
Source: NTREIS. This data may not be complete. We recommend contacting the local school district to confirm school assignments for this home.
A local agent can set up tours, give advice and negotiate with sellers.


- Texas
- Fannin County
- Bonham
- 75418
- 0 Benton St
Nearby cities
Nearby zip codes
Other Bonham Topics
