Skip main navigation
Closed
  • $426,900

    0 Cherry Blossom Way Lot 20, Dickson, TN 37055

    4beds
    1,890sqft
    Single Family Residence, Residential
    Built in 2025
    1.51 Acres Lot
    $-- Zestimate®
    $226/sqft
    $2,583 Estimated rent

    Home value

    Not available

    Estimated sales range

    Not available

    $2,583/mo

    Zestimate® history
    Loading
    Loading...

    Owner options

    List your home for rent

    $2,583/mo

    Rent Zestimate®

    Find your next renter with Zillow Rental Manager. Plus, with online applications, you can quickly screen prospective tenants – for free.

    Learn more

    $2,583/mo

    Rent Zestimate®

    Refinance and save

    $2,564/mo

    Est. payment

    Refinancing to a lower rate could help reduce your monthly payments and save thousands over the life of the loan.

    See today's rates

    $2,564/mo

    Est. payment

    Explore your selling options

    Work with a Zillow partner agent

    Leverage their expertise and Zillow's premium Showcase listings to get your home seen by more buyers.

    Get started

    List with your own agent

    Get your home in front of millions of buyers by listing it on Zillow.

    Learn how to do it

    Sell it yourself

    Take full control of how buyers see your home on Zillow by listing For Sale by Owner (FSBO).

    List your home

    What's special

    Surrounded by mature treesEat-in kitchen
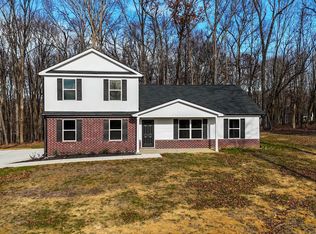
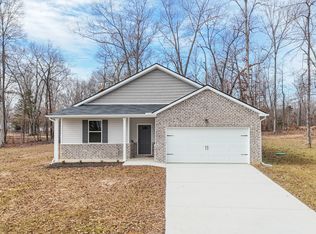
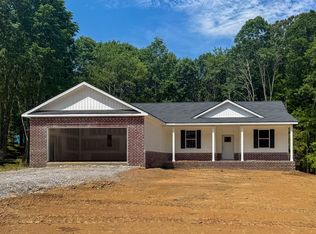
    Nason Homes introduces a brand-new development: Woodland Farms *$5,000 Closing Cost Incentive with Preferred Title Co. ONLY* Woodland Farms Features (29) Boutique Country Estates on 1.5 to 2 Acre lots, with homes tucked away in a canopy of mature trees, all within easy access to I-40 and a 35-minute Drive to Nashville. Lot 27 is the Birch Floorplan, a TRUE Split-Bedroom Single-Story Ranch Home w/ NO Stairs! The Primary Suite is truly sweet w/ a 17-Ft x 14-Ft Bedroom w/ Vaulted Ceilings, a massive 13-Ft x 8-Ft Walk-In Closet, & an En-Suite Bath w/ Double Vanities, a Linen Closet, & even a Private Toilet Rm! Down the hall is the 10-Ft x 9-Ft Mud Room/Laundry Room w/ enough space to add a future “Drop-Zone” for Backpacks. The Eat-In Kitchen & 10-Ft x 12-Ft Breakfast Room open to the 19-Ft x 14-Ft Living Room, but are clearly defined as separate spaces with an intentionally raised 10-Ft Ceiling in the Living, providing a clear distinction between the spaces. Off the Living Room, are the Secondary Bedrooms – 2/3 w/ Vaulted Ceilings & plenty of space. Outside features a MASSIVE 31-Ft long “Rocking Chair Ready” Covered Front Porch & a 14-Ft long Covered Back Porch, perfect for weekend BBQs surrounded by mature trees. Modern Selections & Design incl "Contessa Dama" HUGE 12-in x 24-in Tiles in the Tile Shower & matching Tile Flooring in the Primary Bathroom | Vanguard Carrara Quartz Ctops in the Kitchen & ALL Bathrooms | 7-Ft Eat-At Kitchen Island | BPI Prestige 8-in Laminate Plank Flooring throughout the main living areas. Access to *HIGH-SPEED FIBER INTERNET via AT&T* and still within easy access to I-40 and only a 35-minute Drive to Nashville, and only 5-minutes from Shopping, Dining and more in Dickson, TN. This home is 100% Complete. Driveway is FULLY paved. **GPS ADDRESS: 1042 S Bear Creek Rd, Dickson, TN 37055**

    Zillow last checked:

    Listing updated:

    Listed by:

    Bryce Bartow 615-491-8123,

    Tennessee Family One Real Estate

    Bought with:

    Melonie Rich, 267694

    Benchmark Realty, LLC

    Source: RealTracs MLS as distributed by MLS GRID,MLS#: 3012936MLS Logo

    Facts & features

    Interior

    Bedrooms & bathrooms
    • Bedrooms: 4
    • Bathrooms: 2
    • Full bathrooms: 2
    • Main level bedrooms: 4
    Heating
    • Electric, Heat Pump
    Cooling
    • Central Air, Electric
    Appliances
    • Included: Dishwasher, Microwave, Stainless Steel Appliance(s), Electric Range
    • Laundry: Electric Dryer Hookup, Washer Hookup
    Features
    • Ceiling Fan(s), Entrance Foyer, Extra Closets, High Ceilings, Open Floorplan, Pantry, Walk-In Closet(s), High Speed Internet
    • Flooring: Carpet, Laminate, Tile, Vinyl
    • Basement: None
    Interior area
    • Total structure area: 1,890
    • Total interior livable area: 1,890 sqft
    • Finished area above ground: 1,890

    Property

    Parking
    • Total spaces: 2
    • Parking features: Garage Door Opener, Garage Faces Front, Concrete, Driveway
    • Attached garage spaces: 2
    • Has uncovered spaces: Yes
    Features
    • Levels: One
    • Stories: 1
    • Patio & porch: Patio, Covered, Porch
    Lot
    • Size: 1.51 Acres
    • Features: Corner Lot, Private, Wooded
    • Topography: Corner Lot,Private,Wooded
    Details
    • Special conditions: Standard

    Construction

    Type & style
    • Home type: SingleFamily
    • Architectural style: Ranch
    • Property subtype: Single Family Residence, Residential
    Materials
    • Brick, Vinyl Siding
    • Roof: Shingle
    Condition
    • New construction: Yes
    • Year built: 2025

    Utilities & green energy

    • Sewer: Septic Tank
    • Water: Public
    • Utilities for property: Electricity Available, Water Available
    Green energy
    • Energy efficient items: Thermostat

    Community & HOA

    Community
    • Security: Carbon Monoxide Detector(s), Smoke Detector(s)
    • Subdivision: Woodland Farms
    HOA
    • Has HOA: Yes
    • HOA fee: $65 monthly
    Location
    • Region: Dickson

    Financial & listing details

    • Price per square foot: $226/sqft
    • Date on market: 10/7/2025
    • Date available: 09/30/2025
    • Electric utility on property: Yes

    Price history

    DateEventPrice
    2/4/2026Sold$426,900$226/sqft
    Source: RealTracs MLS as distributed by MLS GRID #3012936 Report a problem
    1/15/2026Pending sale$426,900$226/sqft
    Source: RealTracs MLS as distributed by MLS GRID #3012936 Report a problem
    1/4/2026Price change$426,900+1.2%$226/sqft
    Source: RealTracs MLS as distributed by MLS GRID #3012936 Report a problem
    10/7/2025Listed for sale$421,900$223/sqft
    Source: RealTracs MLS as distributed by MLS GRID #3012936 Report a problem

    Public tax history

    Tax history is unavailable.

    Neighborhood: 37055

    Nearby schools

    GreatSchools rating
    Schools provided by the listing agent
    • Elementary: Stuart Burns Elementary
    • Middle: Burns Middle School
    • High: Dickson County High School

    Source: RealTracs MLS as distributed by MLS GRID. This data may not be complete. We recommend contacting the local school district to confirm school assignments for this home.

    Get pre-qualified for a loan
    At Zillow Home Loans, we can pre-qualify you in as little as 5 minutes with no impact to your credit score.

    An equal housing lender. NMLS #10287.