Skip main navigation
Closed
  • $426,900

    1088 S Bear Creek Rd Lot 21, Dickson, TN 37055

    4beds
    1,887sqft
    Single Family Residence, Residential
    Built in 2025
    1.63 Acres Lot
    $425,500 Zestimate®
    $226/sqft
    $2,546 Estimated rent

    Home value

    $425,500

    $336,000 - $536,000

    $2,546/mo

    Zestimate® history
    Loading
    Loading...

    Owner options

    List your home for rent

    $2,546/mo

    Rent Zestimate®

    Find your next renter with Zillow Rental Manager. Plus, with online applications, you can quickly screen prospective tenants – for free.

    Learn more

    $2,546/mo

    Rent Zestimate®

    Refinance and save

    $2,512/mo

    Est. payment

    Refinancing to a lower rate could help reduce your monthly payments and save thousands over the life of the loan.

    See today's rates

    $2,512/mo

    Est. payment

    Explore your selling options

    Work with a Zillow partner agent

    Leverage their expertise and Zillow's premium Showcase listings to get your home seen by more buyers.

    Get started

    List with your own agent

    Get your home in front of millions of buyers by listing it on Zillow.

    Learn how to do it

    Sell it yourself

    Take full control of how buyers see your home on Zillow by listing For Sale by Owner (FSBO).

    List your home

    What's special

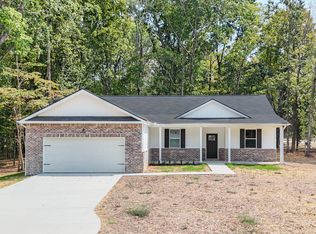
    Extreme attention to detailFully paved drivewaySpacious walk-in closetJaw-dropping great roomCovered front porchTile showerAttached side-entry two-car garage
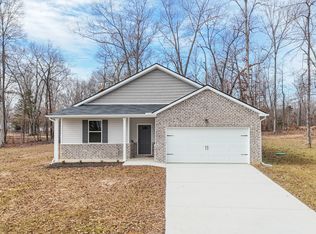
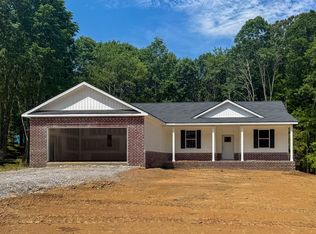
    Nason Homes introduces Lot 21 in Woodland Farms - the most secluded homesite in this incredibly unique boutique community consisting of only (29) 1.5 to 2 Acre Wooded Homesites. Lot 21 is the only home in the community located off of S. Bear Creek Rd, and is not accessible by the rest of the community. This home is seemingly dropped in the middle of a forest with mature trees surrounding this private oasis. Take it all in from the massive Back Deck or the Covered Front Porch, perfect for morning coffees on some Rocking Chairs. This home is one of two with an ATTACHED Side-Entry Two-Car Garage, accessible via the Fully Paved Driveway. Inside you'll find an extreme attention to detail and wonderful design, including a jaw-dropping Great Room upon entry with Soaring Vaulted Ceilings connecting the Family Room and Kitchen into one massive space, and the Dining Area just off the Kitchen, perfect for entertaining, all with Laminate Plank Flooring. The Primary "Wing" included a spacious bedroom with Vaulted Ceilings, an En-Suite Bathroom with Tile Flooring, Tile Shower, Dual Vanity and a spacious Walk-In Closet, with plenty of space to share. Upstairs you have three spacious secondary bedrooms, all with Vaulted Ceilings, sharing a bathroom with a DOUBLE Vanity. All of this and more with access to *HIGH-SPEED FIBER INTERNET via AT&T* and still within easy access to I-40 and only a 35-minute Drive to Nashville, and only 5-minutes from Shopping, Dining and more in Dickson, TN. This home is 100% Complete. *$5,000 Closing Cost Incentive with Preferred Title Company, Limestone Title.

    Zillow last checked:

    Listing updated:

    Listing Provided by:

    Bryce Bartow 615-491-8123,

    Tennessee Family One Real Estate

    Bought with:

    Lisa Bray, 329724

    Keller Williams Realty

    Source: RealTracs MLS as distributed by MLS GRID,MLS#: 3067764MLS Logo

    Facts & features

    Interior

    Bedrooms & bathrooms
    • Bedrooms: 4
    • Bathrooms: 3
    • Full bathrooms: 2
    • 1/2 bathrooms: 1
    • Main level bedrooms: 1
    Bedroom 4
    • Area: 90 Square Feet
    • Dimensions: 10x9
    Dining room
    • Features: Combination
    • Level: Combination
    • Area: 110 Square Feet
    • Dimensions: 11x10
    Living room
    • Features: Great Room
    • Level: Great Room
    • Area: 204 Square Feet
    • Dimensions: 17x12
    Heating
    • Electric, Heat Pump
    Cooling
    • Central Air, Electric
    Appliances
    • Included: Electric Range, Dishwasher, Microwave, Stainless Steel Appliance(s)
    • Laundry: Electric Dryer Hookup, Washer Hookup
    Features
    • Ceiling Fan(s), Extra Closets, High Ceilings, Open Floorplan, Pantry, Walk-In Closet(s), High Speed Internet
    • Flooring: Carpet, Laminate, Tile, Vinyl
    • Basement: None
    Interior area
    • Total structure area: 1,887
    • Total interior livable area: 1,887 sqft
    • Finished area above ground: 1,887

    Property

    Parking
    • Total spaces: 2
    • Parking features: Garage Faces Side, Concrete, Driveway
    • Garage spaces: 2
    • Has uncovered spaces: Yes
    Features
    • Levels: Two
    • Stories: 2
    • Patio & porch: Porch, Covered, Deck
    Lot
    • Size: 1.63 Acres
    • Features: Private, Wooded
    • Topography: Private,Wooded
    Details
    • Special conditions: Standard

    Construction

    Type & style
    • Home type: SingleFamily
    • Property subtype: Single Family Residence, Residential
    Materials
    • Brick, Vinyl Siding
    • Roof: Shingle
    Condition
    • New construction: Yes
    • Year built: 2025

    Utilities & green energy

    • Sewer: Septic Tank
    • Water: Public
    • Utilities for property: Electricity Available, Water Available
    Green energy
    • Energy efficient items: Thermostat

    Community & neighborhood

    Security
    • Security features: Carbon Monoxide Detector(s), Smoke Detector(s)
    Location
    • Region: Dickson
    • Subdivision: Woodland Farms

    HOA & financial

    HOA
    • Has HOA: Yes
    • HOA fee: $65 monthly

    Other

    Other facts
    • Available date: 09/15/2025

    Price history

    DateEventPrice
    2/7/2026Sold$426,900$226/sqft
    Source: RealTracs MLS as distributed by MLS GRID #3067764 Report a problem
    1/4/2026Pending sale$426,900$226/sqft
    Source: RealTracs MLS as distributed by MLS GRID #3067764 Report a problem
    12/22/2025Listed for sale$426,900$226/sqft
    Source: RealTracs MLS as distributed by MLS GRID #3067764 Report a problem

    Public tax history

    Tax history is unavailable.

    Neighborhood: 37055

    Nearby schools

    GreatSchools rating
    Schools provided by the listing agent
    • Elementary: Stuart Burns Elementary
    • Middle: Burns Middle School
    • High: Dickson County High School

    Source: RealTracs MLS as distributed by MLS GRID. This data may not be complete. We recommend contacting the local school district to confirm school assignments for this home.

    Get a cash offer in 3 minutes
    Find out how much your home could sell for in as little as 3 minutes with a no-obligation cash offer.
    Estimated market value
    $425,500
    Get a cash offer in 3 minutes
    Find out how much your home could sell for in as little as 3 minutes with a no-obligation cash offer.
    Estimated market value
    $425,500