Price of $664,900 is to build this Sunset Homes floorplan on your prepared lot. Price does not include land, grading, landscape, walls, or sewer/septic. RV Garage is 19' wide x 73' deep with a 14' tall door. Standard features include granite or quartz countertops, soft close cabinetry, tile throughout all common living areas, hand troweled walls, kerfed doors, pre wiring for surround sound, cameras, and security, air conditioned garage, insulated garage, garage door openers, large front & rear covered patios, reverse osmosis, WI-FI capable thermostats, and much more. Builder is a licensed Realtor in Arizona. AZ ROC # 315035. Footprint of this plan is 67' wide x 77' deep. Garage can be modified to fit smaller or larger lots. Swimming Pool Not Included.
New construction
$664,900
0 Eclipse Plan On Your Lot, Lake Havasu City, AZ 86404
4beds
1,906sqft
Single Family Residence
Built in 2025
-- sqft lot
$-- Zestimate®
$349/sqft
$-- HOA
What's special
Rv garageInsulated garageAir conditioned garageGarage door openersReverse osmosisSoft close cabinetryKerfed doors
- 925 days |
- 62 |
- 4 |
Zillow last checked:
Listing updated:
Listed by:
Nicole Goudreau 928-486-3456,
Realty ONE Group Mountain Desert-LH
Source: Lake Havasu AOR,MLS#: 1029120
Facts & features
Interior
Bedrooms & bathrooms
- Bedrooms: 4
- Bathrooms: 3
- Full bathrooms: 1
- 3/4 bathrooms: 2
Primary bedroom
- Area: 210
- Dimensions: 15 x 14
Bedroom 2
- Area: 137.5
- Dimensions: 11 x 12.5
Bedroom 3
- Area: 134.2
- Dimensions: 11 x 12.2
Bedroom 4
- Area: 121
- Dimensions: 11 x 11
Dining room
- Area: 117
- Dimensions: 9 x 13
Kitchen
- Area: 143
- Dimensions: 11 x 13
Living room
- Area: 289
- Dimensions: 17 x 17
Heating
- Roof Mount Unit(s), Heat Pump, Electric
Cooling
- Roof Mount Unit(s), Central Air, Electric
Appliances
- Included: Electric Cooktop, Electric Water Heater, Microwave
- Laundry: Electric Dryer Hookup, Inside
Features
- Wired for Sound, Smart Thermostat, Casual Dining, Counters-Granite/Stone, Rear Kitchen, Breakfast Bar, Ceiling Fan(s), Kitchen Island, Open Floorplan, Walk-In Closet(s), Wired for Data
- Flooring: Carpet, Tile
- Windows: Low Emissivity Windows
Interior area
- Total structure area: 1,906
- Total interior livable area: 1,906 sqft
Video & virtual tour
Property
Parking
- Total spaces: 3
- Parking features: RV Garage, Garage Door Opener, Converted Garage, Air Conditioned, Door - 8 Ft Height, Door - 14+ Ft Height, Drive Through
- Attached garage spaces: 3
Features
- Levels: One
- Stories: 1
- Patio & porch: Covered Patio
- Exterior features: Direct Bathroom Access
- Fencing: None
Lot
- Features: None
Details
- Parcel number: 0000000
- Zoning description: L-R-1 Single-Family Residential
- Special conditions: Owner/Licensee
Construction
Type & style
- Home type: SingleFamily
- Property subtype: Single Family Residence
Materials
- Frame, Stucco
- Roof: Tile
Condition
- New construction: Yes
- Year built: 2025
Details
- Builder name: Sunset Homes Az, Llc
Utilities & green energy
- Sewer: Other
- Water: Public
- Utilities for property: Electricity Available
Community & HOA
Community
- Security: Prewired
- Subdivision: Lake Havasu City
Location
- Region: Lake Havasu City
Financial & listing details
- Price per square foot: $349/sqft
- Date on market: 2/2/2024
- Cumulative days on market: 926 days
- Listing terms: Cash,Conventional
- Electric utility on property: Yes
Estimated market value
Not available
Estimated sales range
Not available
$3,033/mo
Price history
| Date | Event | Price |
|---|---|---|
| 1/9/2025 | Price change | $664,900+2.3%$349/sqft |
Source:  Lake Havasu AOR #1029120 Report a problem Lake Havasu AOR #1029120 Report a problem | ||
| 7/15/2024 | Price change | $649,900+8.3%$341/sqft |
Source: Lake Havasu AOR #1029120 Report a problem | ||
| 2/2/2024 | Listed for sale | $599,900$315/sqft |
Source: Lake Havasu AOR #1029120 Report a problem | ||
| 1/1/2024 | Listing removed | -- |
Source: Lake Havasu AOR #1019776 Report a problem | ||
| 12/1/2023 | Price change | $599,900+5.3%$315/sqft |
Source: Lake Havasu AOR #1019776 Report a problem | ||
| 4/12/2023 | Price change | $569,900+2.7%$299/sqft |
Source: Lake Havasu AOR #1019776 Report a problem | ||
| 10/30/2022 | Price change | $554,900+2.8%$291/sqft |
Source: Lake Havasu AOR #1019776 Report a problem | ||
| 8/1/2022 | Price change | $539,900+2.9%$283/sqft |
Source: Lake Havasu AOR #1019776 Report a problem | ||
| 1/26/2022 | Listed for sale | $524,900$275/sqft |
Source: Lake Havasu AOR #1019776 Report a problem | ||
Public tax history
Tax history is unavailable.
Monthly payment
Est. payment
Payment breakdown
Explore the cost of this home by adjusting the details. Changes won't be saved.Climate risks
Neighborhood: 86404
Getting around
0 / 100
Car-DependentNearby schools
GreatSchools rating
- 5/10Havasupai Elementary SchoolGrades: K-6Distance: 7.2 mi
- 4/10Thunderbolt Middle SchoolGrades: 7-8Distance: 10.1 mi
- 6/10Lake Havasu High SchoolGrades: 9-12Distance: 8.2 mi
- $739,9003 bd4 ba2k sqft0 Horizon Plan On Your Lot, Lake Havasu City, AZ 86404New Construction

- $614,9003 bd2 ba1.6k sqft0 Sunrise Plan On Your Lot, Lake Havasu City, AZ 86404New Construction

- $664,9003 bd2 ba1.8k sqft0 Twilight Plan On Your Lot, Lake Havasu City, AZ 86404New Construction
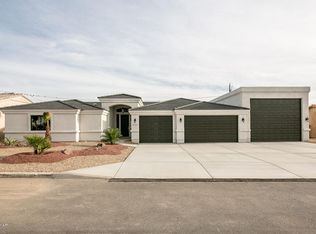
- $--0.28 acresSouth Dr, Lake Havasu City, AZ 86403Off Market

- $--9,147 sqftPleasant Ave, Lake Havasu City, AZ 86404Off Market
- $--9,147 sqftSouth Dr, Lake Havasu City, AZ 86403Off Market
- $--10,018 sqftPleasant Ave, Lake Havasu City, AZ 86404Off Market
- $--7,840 sqftPleasant Ave, Lake Havasu City, AZ 86404Off Market
A local agent can set up tours, give advice and negotiate with sellers.
A local lender can help you make sure your offer is ready when you are.
Similar homes
- $664,9003 bd2 ba1.8k sqft0 Twilight Plan On Your Lot, Lake Havasu City, AZ 86404New Construction
 MLS ID #1029159, Nicole Goudreau, Realty ONE Group Mountain Desert-LH. Lake Havasu AOR
 - $614,9003 bd2 ba1.6k sqft0 Sunrise Plan On Your Lot, Lake Havasu City, AZ 86404New ConstructionMLS ID #1029118, Nicole Goudreau, Realty ONE Group Mountain Desert-LH. Lake Havasu AOR
- $739,9003 bd4 ba2k sqft0 Horizon Plan On Your Lot, Lake Havasu City, AZ 86404New ConstructionMLS ID #1029124, Nicole Goudreau, Realty ONE Group Mountain Desert-LH. Lake Havasu AOR
- $639,0003 bd2 ba1.7k sqft3340 Palo Verde Blvd N, Lake Havasu City, AZ 86404For Sale
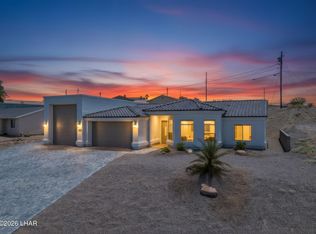 MLS ID #1041668, The Gedalje Group, eXp Realty. Lake Havasu AOR
 - $699,9003 bd2 ba1.7k sqft1803 E Alder Cir, Lake Havasu City, AZ 86404For SaleMLS ID #1041896, The Sandy Norman Team, Realty ONE Group Mountain Desert-LH. Lake Havasu AOR
- $659,0003 bd2 ba1.8k sqft3356 Roadrunner Dr, Lake Havasu City, AZ 86406For SaleMLS ID #1042011, Natalie Livermore, Keller Williams Arizona Living Realty. Lake Havasu AOR
- $649,0003 bd2 ba1.5k sqft3543 Desert Rose Dr, Lake Havasu City, AZ 86404For SaleMLS ID #1041610, Carrie Stryjewski, Rogue Realty. Lake Havasu AOR
- $595,0003 bd2 ba2.1k sqft1200 Crater Cir, Lake Havasu City, AZ 86404For SaleMLS ID #1041828, Kristina Hollen, Realty ONE Group Mountain Desert-LH. Lake Havasu AOR
- $598,0003 bd3 ba1.4k sqft3770 Fortune Dr, Lake Havasu City, AZ 86404For SaleMLS ID #1040321, Connie Collette, Queens Real Estate by Connie. Lake Havasu AOR
- $534,9003 bd2 ba1.7k sqft2609 Palo Verde Blvd N, Lake Havasu City, AZ 86404For SaleMLS ID #1041908, Sandy Dudley, Kingman Premier Properties. Lake Havasu AOR
- $699,9003 bd2 ba2.3k sqft3446 Amberwood Bay S, Lake Havasu City, AZ 86404For SaleMLS ID #1037223, Tricia Bailey, Realty ONE Group Mountain Desert-LH. Lake Havasu AOR
- $979,0003 bd3 ba1.7k sqft3239 Palmtree Dr, Lake Havasu City, AZ 86404For SaleMLS ID #1041992, Patty Caperon, Coldwell Banker Realty. Lake Havasu AOR
- $795,0004 bd3 ba2.1k sqft1854 E Troon Dr, Lake Havasu City, AZ 86404For SaleMLS ID #1041529, Jill McLain, Keller Williams Arizona Living Realty. Lake Havasu AOR
- $599,0003 bd2 ba1.6k sqft2730 Arcadia Dr, Lake Havasu City, AZ 86404For SaleMLS ID #1039946, The Jennifer Luzzi Group, Keller Williams Arizona Living Realty. Lake Havasu AOR
- $749,9003 bd3 ba1.7k sqft3871 Kiowa Blvd S, Lake Havasu City, AZ 86404For SaleMLS ID #1041427, Patty Caperon, Coldwell Banker Realty. Lake Havasu AOR
- $665,0003 bd3 ba1.8k sqft1824 The Jewel On Your Lot Pln, Lake Havasu City, AZ 86404For SaleMLS ID #1032386, A Team, Coldwell Banker Realty. Lake Havasu AOR
- $568,0003 bd2 ba1.6k sqft3660 Texoma Dr, Lake Havasu City, AZ 86404Off Market
- $669,0003 bd2 ba1.5k sqft3409 Tarpon Dr, Lake Havasu City, AZ 86406For SaleMLS ID #1039456, Michelle Morgan, Platinum Select Properties. Lake Havasu AOR
- $749,9004 bd3 ba2k sqft2585 Everglades Dr, Lake Havasu City, AZ 86403For SaleMLS ID #1041448, Trend Real Estate Group, Keller Williams Arizona Living Realty. Lake Havasu AOR
- $674,9003 bd2 ba1.7k sqft2148 Sandwood Dr, Lake Havasu City, AZ 86403For SaleMLS ID #1039382, The Gedalje Group, eXp Realty. Lake Havasu AOR
