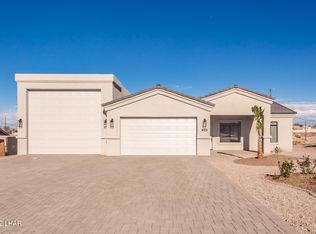
Price of $664,900 is to build this Sunset Homes floorplan on your prepared lot.. Price does not include land, grading landscape, walls, swimming pool. or sewer/septic. RV Garage is 20'' wide x 53' deep w/ a 13' door. Standard features include: granite or quartz countertops, soft close cabinetry with hardware, tile throughout all common living areas, hand troweled walls, kerfed doors, pre-wiring for surround sound, cameras, and security, air conditioned garages, insulated garages, garage door openers, front & rear covered patios, reverse osmosis, and Wi-Fi capable thermostats. Builder is a licensed Realtor in Arizona. Footprint of this plan is 84.6' wide x 57.7' deep. Floorplan and garage can be modified to fit smaller or larger lots. 4th bedroom option available Builder is a licensed Realtor in Arizona.
New construction
$664,900
0 Twilight Plan On Your Lot, Lake Havasu City, AZ 86404
3beds
1,851sqft
Single Family Residence
Built in 2025
-- sqft lot
$-- Zestimate®
$359/sqft
$-- HOA
What's special
Rv garageGarage door openersAir conditioned garagesReverse osmosisKerfed doorsWi-fi capable thermostatsGranite or quartz countertops
- 933 days |
- 69 |
- 6 |
Zillow last checked:
Listing updated:
Listed by:
Nicole Goudreau 928-486-3456,
Realty ONE Group Mountain Desert-LH
Source: Lake Havasu AOR,MLS#: 1029159
Facts & features
Interior
Bedrooms & bathrooms
- Bedrooms: 3
- Bathrooms: 2
- Full bathrooms: 1
- 3/4 bathrooms: 1
Primary bedroom
- Area: 195
- Dimensions: 13 x 15
Bedroom 2
- Area: 154
- Dimensions: 11 x 14
Bedroom 3
- Area: 156
- Dimensions: 13 x 12
Dining room
- Area: 143
- Dimensions: 11 x 13
Kitchen
- Area: 140
- Dimensions: 10 x 14
Living room
- Area: 357
- Dimensions: 17 x 21
Heating
- Heat Pump
Cooling
- Central Air, Electric
Appliances
- Included: Electric Water Heater, Microwave
- Laundry: Inside
Features
- Vaulted Ceiling(s), Wired for Sound, Casual Dining, Counters-Granite/Stone, Breakfast Bar, Ceiling Fan(s), Kitchen Island, Open Floorplan, Pantry, Walk-In Closet(s), Wired for Data
- Flooring: Carpet, Tile
Interior area
- Total structure area: 1,851
- Total interior livable area: 1,851 sqft
Video & virtual tour
Property
Parking
- Total spaces: 4
- Parking features: RV Garage, Garage Door Opener, Converted Garage, Air Conditioned, Door - 8 Ft Height, Door - 13 Ft Height
- Attached garage spaces: 4
Features
- Levels: One
- Stories: 1
- Patio & porch: Enclosed Patio
- Fencing: None
Lot
- Features: None
Details
- Parcel number: 000000
- Zoning description: L-R-1 Single-Family Residential
- Special conditions: Owner/Licensee
Construction
Type & style
- Home type: SingleFamily
- Property subtype: Single Family Residence
Materials
- Frame, Stucco
- Roof: Tile
Condition
- New construction: Yes
- Year built: 2025
Details
- Builder name: Sunset Homes Az, Lc
Utilities & green energy
- Sewer: Other
- Water: Public
- Utilities for property: Electricity Available
Community & HOA
Community
- Security: Prewired
- Subdivision: Lake Havasu City
Location
- Region: Lake Havasu City
Financial & listing details
- Price per square foot: $359/sqft
- Annual tax amount: $2,024
- Date on market: 2/6/2024
- Cumulative days on market: 933 days
- Listing terms: 1031 Exchange,Cash,Conventional
- Electric utility on property: Yes
Estimated market value
Not available
Estimated sales range
Not available
$3,135/mo
Price history
| Date | Event | Price |
|---|---|---|
| 1/9/2025 | Price change | $664,900+2.3%$359/sqft |
Source:  Lake Havasu AOR #1029159 Report a problem Lake Havasu AOR #1029159 Report a problem | ||
| 7/15/2024 | Price change | $649,900+8.3%$351/sqft |
Source: Lake Havasu AOR #1029159 Report a problem | ||
| 2/6/2024 | Listed for sale | $599,900$324/sqft |
Source: Lake Havasu AOR #1029159 Report a problem | ||
Public tax history
Tax history is unavailable.
Monthly payment
Est. payment
Payment breakdown
Explore the cost of this home by adjusting the details. Changes won't be saved.Climate risks
Neighborhood: 86404
Getting around
0 / 100
Car-DependentNearby schools
GreatSchools rating
- 5/10Havasupai Elementary SchoolGrades: K-6Distance: 7.2 mi
- 4/10Thunderbolt Middle SchoolGrades: 7-8Distance: 10.1 mi
- 6/10Lake Havasu High SchoolGrades: 9-12Distance: 8.2 mi
- $664,9004 bd3 ba1.9k sqft0 Eclipse Plan On Your Lot, Lake Havasu City, AZ 86404New Construction
- $739,9003 bd4 ba2k sqft0 Horizon Plan On Your Lot, Lake Havasu City, AZ 86404New Construction

- $614,9003 bd2 ba1.6k sqft0 Sunrise Plan On Your Lot, Lake Havasu City, AZ 86404New Construction

- $--0.28 acresSouth Dr, Lake Havasu City, AZ 86403Off Market

- $--9,147 sqftPleasant Ave, Lake Havasu City, AZ 86404Off Market
- $--9,147 sqftSouth Dr, Lake Havasu City, AZ 86403Off Market
- $--10,018 sqftPleasant Ave, Lake Havasu City, AZ 86404Off Market
- $--7,840 sqftPleasant Ave, Lake Havasu City, AZ 86404Off Market
A local agent can set up tours, give advice and negotiate with sellers.
Similar homes
- $664,9004 bd3 ba1.9k sqft0 Eclipse Plan On Your Lot, Lake Havasu City, AZ 86404New Construction
 MLS ID #1029120, Nicole Goudreau, Realty ONE Group Mountain Desert-LH. Lake Havasu AOR
 - $614,9003 bd2 ba1.6k sqft0 Sunrise Plan On Your Lot, Lake Havasu City, AZ 86404New ConstructionMLS ID #1029118, Nicole Goudreau, Realty ONE Group Mountain Desert-LH. Lake Havasu AOR
- $739,9003 bd4 ba2k sqft0 Horizon Plan On Your Lot, Lake Havasu City, AZ 86404New ConstructionMLS ID #1029124, Nicole Goudreau, Realty ONE Group Mountain Desert-LH. Lake Havasu AOR
- $639,0003 bd2 ba1.9k sqft2720 Papeete Dr, Lake Havasu City, AZ 86404For Sale
 MLS ID #1041987, APX Real Estate Group, eXp Realty. Lake Havasu AOR
 - $795,0003 bd3 ba1.8k sqft340 Opossum Dr, Lake Havasu City, AZ 86404For SaleMLS ID #1042237, Rachelle Pattison, REMAX by the Lake. Lake Havasu AOR
- $675,0003 bd2 ba1.7k sqft3834 Surrey Hills Ln, Lake Havasu City, AZ 86404For SaleMLS ID #1042029, Tim Thompson, Keller Williams Arizona Living Realty. Lake Havasu AOR
- $699,9003 bd2 ba1.7k sqft1803 E Alder Cir, Lake Havasu City, AZ 86404For SaleMLS ID #1041896, The Sandy Norman Team, Realty ONE Group Mountain Desert-LH. Lake Havasu AOR
- $639,0003 bd2 ba1.7k sqft3340 Palo Verde Blvd N, Lake Havasu City, AZ 86404For SaleMLS ID #1041668, The Gedalje Group, eXp Realty. Lake Havasu AOR
- $700,0003 bd3 ba2.2k sqft1210 Madera Dr, Lake Havasu City, AZ 86404For SaleMLS ID #1040294, The Jennifer Luzzi Group, Keller Williams Arizona Living Realty. Lake Havasu AOR
- $629,9003 bd2 ba2k sqft3231 Maverick Dr, Lake Havasu City, AZ 86404For SaleMLS ID #1041140, Alexandra Irvine, Brooks-Clark And Assoc.. Lake Havasu AOR
- $749,9004 bd3 ba2.7k sqft3851 Canyon Cove Dr, Lake Havasu City, AZ 86404For SaleMLS ID #1042182, The Sandy Norman Team, Realty ONE Group Mountain Desert-LH. Lake Havasu AOR
- $649,9003 bd3 ba2.2k sqft1810 Sentinel Dr, Lake Havasu City, AZ 86404For SaleMLS ID #1041323, Dan Heath, Brooks-Clark And Assoc.. Lake Havasu AOR
- $675,0003 bd2 ba1.7k sqft2830 Edgewood Dr, Lake Havasu City, AZ 86406For SaleMLS ID #1042172, Gunner Mitchell, Destination Havasu, LLC. Lake Havasu AOR
- $598,0003 bd3 ba1.4k sqft3770 Fortune Dr, Lake Havasu City, AZ 86404For SaleMLS ID #1040321, Connie Collette, Queens Real Estate by Connie. Lake Havasu AOR
- $699,9003 bd2 ba2.3k sqft3446 Amberwood Bay S, Lake Havasu City, AZ 86404For SaleMLS ID #1037223, Tricia Bailey, Realty ONE Group Mountain Desert-LH. Lake Havasu AOR
- $529,9003 bd2 ba1.7k sqft2609 Palo Verde Blvd N, Lake Havasu City, AZ 86404For SaleMLS ID #1041908, Sandy Dudley, Kingman Premier Properties. Lake Havasu AOR
- $549,9003 bd2 ba2k sqft1373 Arroyo Dr, Lake Havasu City, AZ 86404For SaleMLS ID #1040970, Kathy Mccraw, Selman And Associates. Lake Havasu AOR
- $739,0003 bd2 ba2.2k sqft2320 Dawn Dr, Lake Havasu City, AZ 86404For SaleMLS ID #1041967, Georgeann Hoover, Coldwell Banker Realty. Lake Havasu AOR
- $596,5003 bd2 ba1.6k sqft2730 Arcadia Dr, Lake Havasu City, AZ 86404For SaleMLS ID #1039946, The Jennifer Luzzi Group, Keller Williams Arizona Living Realty. Lake Havasu AOR
- $714,9005 bd3 ba2.6k sqft3880 N Chelsea Cir, Lake Havasu City, AZ 86404For SaleMLS ID #1041524, lh.rets.lewisteam, Coldwell Banker Realty. Lake Havasu AOR
