Price listed is what you can expect this build to cost with Capital Homes mid-high end finishes on your prepared lot. Price does not include land, grading, landscape, walls, or sewer/septic.
Build your own on a cost plus contract!
EXODUS 2.0 floorplan

Spin off of the Exodus plan with a bigger living room and layout adjustments. This floorplan features 2,255 livable sqft with 3 bedrooms, and 4 bathrooms. A large 73' deep RV garage with 16' x 14' door and additional 25' deep two car garage with a garage door in the back of garage that can open up to your covered back patio / pool location. 2 garage mini splits, fully insulated. 2033 sqft of garage. Some key features are :
An iron front double door with glass.
Garage bathroom also doubles as pool bathroom.
Luxury kitchen with a complete walk through pantry , media center / TV wall in living room
Split floor plan and large master bathroom featuring a free standing bathtub.
Egress door in front junior suite bedroom as well as its own private bathroom.
Unfinished plans, leaving room for your customization.
New construction
$630,000
0 Exodus #2.0, Lake Havasu City, AZ 86404
3beds
2,255sqft
Single Family Residence
Built in 2026
-- sqft lot
$623,300 Zestimate®
$279/sqft
$-- HOA
What's special
Split floor plan
- 107 days |
- 105 |
- 9 |
Zillow last checked:
Listing updated:
Listed by:
Aliyah Rusch 928-846-7603,
Realty ONE Group Mountain Desert-LH
Source: Lake Havasu AOR,MLS#: 1040672
Facts & features
Interior
Bedrooms & bathrooms
- Bedrooms: 3
- Bathrooms: 4
- Full bathrooms: 3
- 1/2 bathrooms: 1
Heating
- None
Cooling
- None
Features
- Vaulted Ceiling(s), Wired for Sound, Kitchen Island, Open Floorplan, Walk-In Closet(s)
Interior area
- Total structure area: 2,255
- Total interior livable area: 2,255 sqft
Property
Parking
- Total spaces: 3
- Parking features: RV Garage, Bathroom In Garage, Door - 14+ Ft Height
- Garage spaces: 3
Features
- Patio & porch: Covered Patio
- Fencing: None
Lot
- Features: None
Details
- Parcel number: 000000000
- Zoning description: L-R-1 Single-Family Residential
Construction
Type & style
- Home type: SingleFamily
- Property subtype: Single Family Residence
Materials
- Frame, Stucco
- Roof: Tile
Condition
- New construction: Yes
- Year built: 2026
Details
- Builder name: Capital Homes
Utilities & green energy
- Sewer: Other
- Water: Other
- Utilities for property: Other
Community & HOA
Location
- Region: Lake Havasu City
Financial & listing details
- Price per square foot: $279/sqft
- Date on market: 5/1/2026
- Cumulative days on market: 108 days
- Listing terms: Cash,Conventional
Estimated market value
$623,300
$592,000 - $654,000
$3,044/mo
Price history
| Date | Event | Price |
|---|---|---|
| 5/6/2026 | Price change | $630,000+3.3%$279/sqft |
Source:  Lake Havasu AOR #1040672 Report a problem Lake Havasu AOR #1040672 Report a problem | ||
| 5/1/2026 | Listed for sale | $610,000$271/sqft |
Source: Lake Havasu AOR #1040672 Report a problem | ||
Public tax history
Tax history is unavailable.
Monthly payment
Est. payment
Payment breakdown
Explore the cost of this home by adjusting the details. Changes won't be saved.Climate risks
Neighborhood: 86404
Nearby schools
GreatSchools rating
- 8/10Nautilus Elementary SchoolGrades: PK-6Distance: 0.7 mi
- 4/10Thunderbolt Middle SchoolGrades: 7-8Distance: 5 mi
- 6/10Lake Havasu High SchoolGrades: 9-12Distance: 2.7 mi
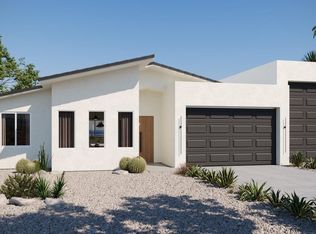
- $450,0003 bd2 ba1.6k sqft0 Sierra Plan On Your Lot, Lake Havasu City, AZ 86404New Construction
- $335,4002 bd1 ba1.1k sqft1775 Lake Havasu Ave N, Lake Havasu City, AZ 86404Off Market
- $404,2003 bd2 ba1.4k sqft1742 Avalon Ave, Lake Havasu City, AZ 86404Off Market
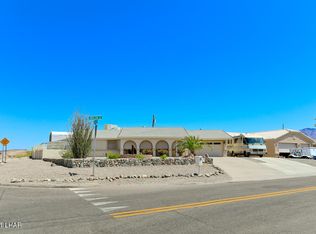
- $517,9003 bd2 ba1.5k sqft1736 Avalon Ave, Lake Havasu City, AZ 86404Off Market
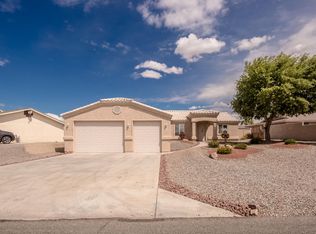
- $609,100-- bd-- ba1.6k sqft1765 Lake Havasu Ave N, Lake Havasu City, AZ 86404Off Market
- $435,3002 bd2 ba1.1k sqft1730 Avalon Ave, Lake Havasu City, AZ 86404Off Market
- $601,7004 bd3 ba2.6k sqft1730 Avalon Ave, Lake Havasu City, AZ 86404Off Market
- $316,2002 bd2 ba1.2k sqft1759 Lake Havasu Ave N, Lake Havasu City, AZ 86404Off Market
A local agent can set up tours, give advice and negotiate with sellers.
A local lender can help you make sure your offer is ready when you are.
Similar homes
- $626,0003 bd2 ba1.9k sqft3882 Surrey Hills Ln, Lake Havasu City, AZ 86404For Sale
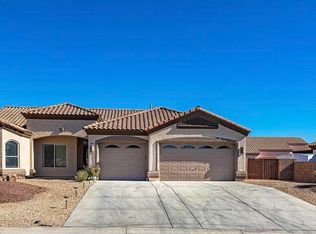
 MLS ID #1039469, Patrice Ruth Roch, CFC Realty, Inc. Lake Havasu AOR
 - from $633,0003 bd3 ba1.8k sqftThe Jewel 1824 Plan, Viewpoint Estates, Lake Havasu City, AZ 86404New Construction
 The A-Team Real Estate Professionals - C
 - $639,0003 bd2 ba1.7k sqft3340 Palo Verde Blvd N, Lake Havasu City, AZ 86404For Sale
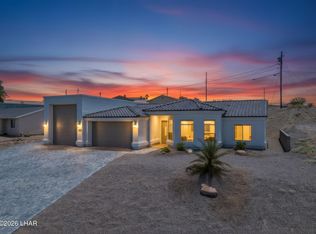 MLS ID #1041668, The Gedalje Group, eXp Realty. Lake Havasu AOR
 - $675,0002 bd2 ba2.1k sqft1379 Piper Dr, Lake Havasu City, AZ 86404For Sale
 MLS ID #1041795, Mary Anne Watson, Desert Resort Properties. Lake Havasu AOR
 - $534,9003 bd2 ba1.7k sqft2609 Palo Verde Blvd N, Lake Havasu City, AZ 86404For SaleMLS ID #1041908, Sandy Dudley, Kingman Premier Properties. Lake Havasu AOR
- $714,9005 bd3 ba2.6k sqft3880 N Chelsea Cir, Lake Havasu City, AZ 86404For SaleMLS ID #1041524, lh.rets.lewisteam, Coldwell Banker Realty. Lake Havasu AOR
- $600,0003 bd4 ba1.9k sqft0 Heritage Plan On Your Lot, Lake Havasu City, AZ 86404New ConstructionMLS ID #1040673, Aliyah Rusch, Realty ONE Group Mountain Desert-LH. Lake Havasu AOR
- $549,9003 bd2 ba1.7k sqft3340 POCAHONTAS Drive, Lake Havasu City, AZ 86404For SaleMLS ID #7061630, Jean Murdica, Real Broker. ARMLS
- $699,9003 bd2 ba1.7k sqft1803 E Alder Cir, Lake Havasu City, AZ 86404For SaleMLS ID #1041896, The Sandy Norman Team, Realty ONE Group Mountain Desert-LH. Lake Havasu AOR
- $659,0003 bd2 ba1.8k sqft3356 Roadrunner Dr, Lake Havasu City, AZ 86406For SaleMLS ID #1042011, Natalie Livermore, Keller Williams Arizona Living Realty. Lake Havasu AOR
- $450,0003 bd2 ba1.6k sqft0 Sierra Plan On Your Lot, Lake Havasu City, AZ 86404New ConstructionMLS ID #1040687, Aliyah Rusch, Realty ONE Group Mountain Desert-LH. Lake Havasu AOR
- $699,0003 bd2 ba1.7k sqft4016 Coral Reef Pl, Lake Havasu City, AZ 86406For SaleMLS ID #1042006, Paul Bruce, Realty ONE Group Mountain Desert-LH. Lake Havasu AOR
- $424,9003 bd2 ba1.7k sqft2050 Palo Verde Blvd N, Lake Havasu City, AZ 86404For SaleMLS ID #1021085, The Sandy Norman Team, Realty ONE Group Mountain Desert-LH. Lake Havasu AOR
- $525,0003 bd2 ba1.8k sqft3244 Sheik Dr, Lake Havasu City, AZ 86404For SaleMLS ID #1040982, A Team, Coldwell Banker Realty. Lake Havasu AOR
- $674,9003 bd2 ba1.7k sqft2148 Sandwood Dr, Lake Havasu City, AZ 86403For SaleMLS ID #1039382, The Gedalje Group, eXp Realty. Lake Havasu AOR
- from $684,0003 bd4 ba2.2k sqftThe Jasper 2271 Plan, Viewpoint Estates, Lake Havasu City, AZ 86404New ConstructionThe A-Team Real Estate Professionals - C
- $795,0004 bd3 ba2.1k sqft1854 E Troon Dr, Lake Havasu City, AZ 86404For SaleMLS ID #1041529, Jill McLain, Keller Williams Arizona Living Realty. Lake Havasu AOR
- $495,0003 bd2 ba1.4k sqft2413 Jacob Row, Lake Havasu City, AZ 86404For SaleMLS ID #1038001, A Team, Coldwell Banker Realty. Lake Havasu AOR
- $520,0003 bd2 ba1.3k sqft3540 Enduro Dr, Lake Havasu City, AZ 86404For SaleMLS ID #1041702, The Gedalje Group, eXp Realty. Lake Havasu AOR
- $449,0002 bd2 ba1.4k sqft1265 Tanqueray Dr, Lake Havasu City, AZ 86404For SaleMLS ID #1041746, Mimi Lundy, Realty ONE Group Mountain Desert-LH. Lake Havasu AOR
