Highly sought-after NORTHSIDE. On lake side of highway with great lake views!
One-of-a kind custom home. Move in ready.
2 Bedroom plus Den plus Library and 2 bath home. Library can be easily converted to a 3rd bedroom. Has great potential for new owners. Other areas were being used as a sitting room, a library and an office.
Newer Carrier air conditioning unit, Newer kitchen appliances. Located just minutes from the launch ramp, shopping, and local dining. Buyer will love the neighborhood.
For sale
$675,000
1379 Piper Dr, Lake Havasu City, AZ 86404
2beds
2,137sqft
Single Family Residence
Built in 2003
10,454 Square Feet Lot
$651,500 Zestimate®
$316/sqft
$-- HOA
What's special
Newer kitchen appliancesSitting room
- 34 days |
- 521 |
- 9 |
Likely to sell faster than
Zillow last checked:
Listing updated:
Listed by:
Mary Anne Watson desertresortproperties@gmail.com,
Desert Resort Properties
Source: Lake Havasu AOR,MLS#: 1041795
Facts & features
Interior
Bedrooms & bathrooms
- Bedrooms: 2
- Bathrooms: 2
- Full bathrooms: 1
- 3/4 bathrooms: 1
Primary bedroom
- Area: 155.1
- Dimensions: 14.1 x 11
Den
- Area: 163.8
- Dimensions: 13 x 12.6
Dining room
- Area: 109.2
- Dimensions: 9.1 x 12
Kitchen
- Area: 222.87
- Dimensions: 13.11 x 17
Living room
- Area: 308
- Dimensions: 14 x 22
Other
- Description: Library room
- Area: 132
- Dimensions: 11 x 12
Other
- Description: Flexible room off Master BR
- Area: 86.4
- Dimensions: 8 x 10.8
Heating
- Heat Pump, Central, Electric
Cooling
- Ground Mount Unit(s), Central Air, Electric
Appliances
- Included: Electric Cooktop, Electric Dryer, Water Softener Owned, Electric Water Heater, Microwave
- Laundry: Electric Dryer Hookup, Utility Room, Inside
Features
- Soaking Tub, Counters-Granite/Stone, Rear Kitchen, Breakfast Bar, Ceiling Fan(s), Central Vacuum, Open Floorplan, Pantry, Walk-In Closet(s)
- Flooring: Carpet, Tile
Interior area
- Total structure area: 2,137
- Total interior livable area: 2,137 sqft
Video & virtual tour
Property
Parking
- Total spaces: 3
- Parking features: Garage Door Opener, Door - 8 Ft Height
- Attached garage spaces: 3
Features
- Levels: One
- Stories: 1
- Patio & porch: Covered Patio
- Exterior features: RV Hookup, Watering System
- Has private pool: Yes
- Pool features: Fiberglass
- Fencing: Back Yard,Wrought Iron
- Has view: Yes
- View description: Rear Lake View, Mountain(s)
- Has water view: Yes
- Water view: Rear Lake View
Lot
- Size: 10,454 Square Feet
- Dimensions: 90 x 115
- Features: Level, Backs to a Wash, Lake Side of Highway
Details
- Parcel number: 11516021
- Zoning description: L-R-1 Single-Family Residential
Construction
Type & style
- Home type: SingleFamily
- Property subtype: Single Family Residence
Materials
- Frame, Stucco
- Roof: Tile
Condition
- New construction: No
- Year built: 2003
Details
- Builder name: Harris Brothers
- Warranty included: Yes
Utilities & green energy
- Sewer: Public Sewer
- Water: Public
- Utilities for property: Electricity Available, Underground Utilities
Community & HOA
Community
- Security: Burglar Alarm-Own
- Subdivision: Lake Havasu City
HOA
- HOA name: Lake Havasu City
Location
- Region: Lake Havasu City
Financial & listing details
- Price per square foot: $316/sqft
- Tax assessed value: $610,693
- Annual tax amount: $2,824
- Date on market: 7/24/2026
- Cumulative days on market: 35 days
- Listing terms: Cash,Conventional,FHA,VA Loan
- Electric utility on property: Yes
Estimated market value
$651,500
$619,000 - $684,000
$2,654/mo
Price history
| Date | Event | Price |
|---|---|---|
| 7/24/2026 | Listed for sale | $675,000$316/sqft |
Source:  Lake Havasu AOR #1041795 Report a problem Lake Havasu AOR #1041795 Report a problem | ||
Public tax history
| Year | Property taxes | Tax assessment |
|---|---|---|
| 2026 | $2,824 +2.1% | $61,070 +13.9% |
| 2025 | $2,766 -1.6% | $53,614 -15.7% |
| 2024 | $2,812 +5.5% | $63,618 +16.7% |
| 2023 | $2,665 -8.5% | $54,506 +23.7% |
| 2022 | $2,913 +2.3% | $44,057 +15.3% |
| 2021 | $2,847 +6.7% | $38,208 +13% |
| 2019 | $2,668 | $33,826 +2.1% |
| 2018 | $2,668 +1.8% | $33,129 +2% |
| 2017 | $2,621 +13.4% | $32,485 +3.8% |
| 2016 | $2,310 +2.8% | $31,282 +6.9% |
| 2015 | $2,247 | $29,264 +12% |
| 2014 | -- | $26,133 -3.8% |
| 2013 | -- | $27,163 +8.5% |
| 2012 | -- | $25,032 +8.2% |
| 2011 | -- | $23,145 -16.3% |
| 2010 | -- | $27,644 -13.3% |
| 2009 | -- | $31,896 -13.8% |
| 2008 | -- | $36,989 |
| 2007 | -- | -- |
| 2006 | -- | -- |
| 2005 | -- | -- |
| 2004 | -- | -- |
| 2003 | -- | -- |
| 2002 | -- | -- |
| 2000 | $438 | -- |
Find assessor info on the county website
Monthly payment
Est. payment
Payment breakdown
Explore the cost of this home by adjusting the details. Changes won't be saved.Climate risks
Neighborhood: 86404
Nearby schools
GreatSchools rating
- 8/10Nautilus Elementary SchoolGrades: PK-6Distance: 1 mi
- 4/10Thunderbolt Middle SchoolGrades: 7-8Distance: 4.9 mi
- 6/10Lake Havasu High SchoolGrades: 9-12Distance: 2.7 mi
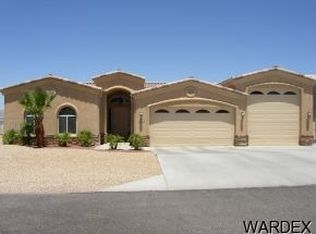
- $739,8003 bd1 ba2.4k sqft1371 Piper Dr, Lake Havasu City, AZ 86404Off Market
- $698,600-- bd-- ba2.2k sqft1385 Piper Dr, Lake Havasu City, AZ 86404Off Market
- $671,700-- bd-- ba1.4k sqft1363 Piper Dr, Lake Havasu City, AZ 86404Off Market
- $685,8003 bd4 ba2k sqft1391 Piper Dr, Lake Havasu City, AZ 86404Off Market
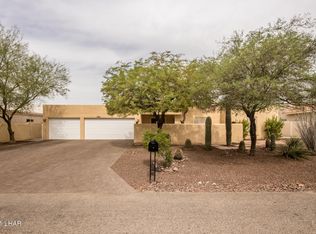
- $631,100-- bd-- ba2k sqft1389 Piper Loop, Lake Havasu City, AZ 86404Off Market
- $449,1003 bd2 ba1.5k sqft1400 Electra Bay, Lake Havasu City, AZ 86404Off Market
- $565,0003 bd2 ba1.6k sqft1390 Piper Loop, Lake Havasu City, AZ 86404Sold
- $623,3003 bd2 ba1.8k sqft1360 Piper Dr, Lake Havasu City, AZ 86404Off Market
A local agent can set up tours, give advice and negotiate with sellers.
Similar homes
- $669,9003 bd3 ba1.9k sqft1940 Deer Run Ln, Lake Havasu City, AZ 86404For Sale
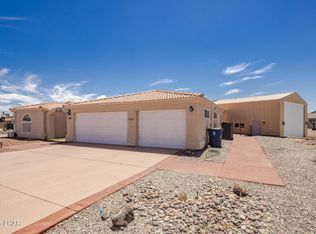
 MLS ID #1040866, The Jennifer Luzzi Group, Keller Williams Arizona Living Realty. Lake Havasu AOR
 - $649,9003 bd3 ba2.2k sqft1810 Sentinel Dr, Lake Havasu City, AZ 86404For Sale
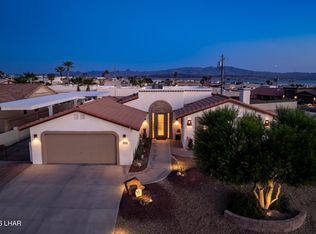 MLS ID #1041323, Dan Heath, Brooks-Clark And Assoc.. Lake Havasu AOR
 - $739,9005 bd4 ba2.7k sqft1440 Park Terrace Ave, Lake Havasu City, AZ 86404For Sale
 MLS ID #1041406, Christopher Bench, Help-U-Sell Lake Havasu Realty. Lake Havasu AOR
 - $639,0003 bd2 ba1.9k sqft2720 Papeete Dr, Lake Havasu City, AZ 86404For Sale
 MLS ID #1041987, APX Real Estate Group, eXp Realty. Lake Havasu AOR
 - $700,0003 bd3 ba2.2k sqft1210 Madera Dr, Lake Havasu City, AZ 86404For SaleMLS ID #1040294, The Jennifer Luzzi Group, Keller Williams Arizona Living Realty. Lake Havasu AOR
- $675,0003 bd2 ba1.7k sqft2830 Edgewood Dr, Lake Havasu City, AZ 86406For SaleMLS ID #1042172, Gunner Mitchell, Destination Havasu, LLC. Lake Havasu AOR
- $699,9003 bd2 ba2.3k sqft3446 Amberwood Bay S, Lake Havasu City, AZ 86404For SaleMLS ID #1037223, Tricia Bailey, Realty ONE Group Mountain Desert-LH. Lake Havasu AOR
- $529,9003 bd2 ba1.7k sqft2609 Palo Verde Blvd N, Lake Havasu City, AZ 86404For SaleMLS ID #1041908, Sandy Dudley, Kingman Premier Properties. Lake Havasu AOR
- $749,9004 bd3 ba2.7k sqft3851 Canyon Cove Dr, Lake Havasu City, AZ 86404For SaleMLS ID #1042182, The Sandy Norman Team, Realty ONE Group Mountain Desert-LH. Lake Havasu AOR
- $699,9003 bd2 ba1.7k sqft1803 E Alder Cir, Lake Havasu City, AZ 86404For SaleMLS ID #1041896, The Sandy Norman Team, Realty ONE Group Mountain Desert-LH. Lake Havasu AOR
- $549,9003 bd2 ba2k sqft1373 Arroyo Dr, Lake Havasu City, AZ 86404For SaleMLS ID #1040970, Kathy Mccraw, Selman And Associates. Lake Havasu AOR
- $629,9003 bd2 ba2k sqft3231 Maverick Dr, Lake Havasu City, AZ 86404For SaleMLS ID #1041140, Alexandra Irvine, Brooks-Clark And Assoc.. Lake Havasu AOR
- $629,0003 bd2 ba2.2k sqft3841 Enduro Dr, Lake Havasu City, AZ 86404For SaleMLS ID #1040341, The Jennifer Luzzi Group, Keller Williams Arizona Living Realty. Lake Havasu AOR
- $749,9994 bd3 ba2.4k sqft2760 Barbara Dr, Lake Havasu City, AZ 86404For SaleMLS ID #1039995, Roxann Amundson, Realty ONE Group Mountain Desert. Lake Havasu AOR
- $599,9004 bd3 ba1.7k sqft2953 Canyon Oak Dr, Lake Havasu City, AZ 86404For SaleMLS ID #1042048, Jessica Eidson, REMAX by the Lake. Lake Havasu AOR
- $549,0003 bd2 ba2.1k sqft1200 Crater Cir, Lake Havasu City, AZ 86404For SaleMLS ID #1041828, Kristina Hollen, Realty ONE Group Mountain Desert-LH. Lake Havasu AOR
- $649,0003 bd2 ba1.7k sqft4016 Coral Reef Pl, Lake Havasu City, AZ 86406For SaleMLS ID #1042006, Paul Bruce, Realty ONE Group Mountain Desert-LH. Lake Havasu AOR
- $580,0003 bd2 ba1.9k sqft3882 Surrey Hills Ln, Lake Havasu City, AZ 86404For SaleMLS ID #1039469, Patrice Ruth Roch, CFC Realty, Inc. Lake Havasu AOR
- $520,0003 bd2 ba1.6k sqft2760 Alibi Dr, Lake Havasu City, AZ 86404For SaleMLS ID #1041999, Michelle Morgan, Platinum Select Properties. Lake Havasu AOR
- $624,0003 bd3 ba1.8k sqft3124 Maracaibo Dr, Lake Havasu City, AZ 86404For SaleMLS ID #1038052, Teri Tobar, Realty ONE Group Mountain Desert-LH. Lake Havasu AOR
