Pre-Construction. To be built. Discover this beautiful new construction home nestled between Ocala and The Villages, in the vibrant and growing community of Ocklawaha near Lake Weir. This 4-bedroom, 2-bathroom residence features an open floor plan and is built with durable concrete block for lasting quality. The kitchen showcases all-wood cabinets and stainless steel appliances. Luxury vinyl plank flooring runs throughout the home, complemented by modern ceiling fans and lighting. The master bedroom includes a spacious walk-in closet, and there’s a convenient two-car garage as well! What truly sets this home apart are the premium upgrades that make it move-in ready and better than the rest!
New construction
$264,500
0 FISHER LANE WAY, OCKLAWAHA, FL 32179
3beds
1,650sqft
:
Get pre-qualified$1,742/mo
Single Family Residence
Built in 2024
10,454 Square Feet Lot
$-- Zestimate®
$160/sqft
$-- HOA
What's special
Modern ceiling fansConvenient two-car garageOpen floor planStainless steel appliancesAll-wood cabinetsSpacious walk-in closet
- 340 days |
- 53 |
- 5 |
Zillow last checked:
Listing updated:
Listed by:
Natasha Jones 321-947-5201,
CENTRAL FLORIDA REAL ESTATE RESULTS 407-252-4387,
Lashanda Evans,
CENTRAL FLORIDA REAL ESTATE RESULTS
Source: Stellar MLS,MLS#: OM683771 Originating MLS: Orlando Regional
Originating MLS: Orlando Regional
Facts & features
Interior
Bedrooms & bathrooms
- Bedrooms: 3
- Bathrooms: 2
- Full bathrooms: 2
Primary bedroom
- Features: Walk-In Closet(s)
- Level: First
- Area: 132 Square Feet
- Dimensions: 12x11
Bedroom 2
- Features: Walk-In Closet(s)
- Level: First
- Area: 100 Square Feet
- Dimensions: 10x10
Great room
- Features: No Closet
- Level: First
- Area: 231 Square Feet
- Dimensions: 21x11
Kitchen
- Features: Coat Closet
- Level: First
- Area: 132 Square Feet
- Dimensions: 11x12
Heating
- Central
Cooling
- Central Air
Appliances
- Included: Dishwasher, Microwave, Range, Refrigerator
- Laundry: Laundry Room
Features
- None
- Flooring: Ceramic Tile
- Has fireplace: No
Interior area
- Total structure area: 2,200
- Total interior livable area: 1,650 sqft
Video & virtual tour
Property
Parking
- Total spaces: 2
- Parking features: Garage - Attached
- Attached garage spaces: 2
Features
- Levels: One
- Stories: 1
- Exterior features: Other
Lot
- Size: 10,454 Square Feet
- Features: Cleared
Details
- Parcel number: 9037122609
- Zoning: RESI
- Special conditions: None
Construction
Type & style
- Home type: SingleFamily
- Property subtype: Single Family Residence
Materials
- Block
- Foundation: Slab
- Roof: Shingle
Condition
- Pre-Construction
- New construction: Yes
- Year built: 2024
Utilities & green energy
- Sewer: Septic Tank
- Water: Public
- Utilities for property: Cable Available, Electricity Available, Phone Available
Community & HOA
Community
- Pet fee: $0 monthly
- Subdivision: SILVER SPRINGS SHORES
HOA
- Has HOA: No
Location
- Region: Ocklawaha
Financial & listing details
- Price per square foot: $160/sqft
- Annual tax amount: $96
- Date on market: 8/16/2024
- Cumulative days on market: 642 days
- Listing terms: Cash,Conventional,FHA,USDA Loan,VA Loan
- Ownership: Fee Simple
- Total actual rent: 0
- Electric utility on property: Yes
- Road surface type: Paved
Estimated market value
Not available
Estimated sales range
Not available
$1,801/mo
Price history
| Date | Event | Price |
|---|---|---|
| 8/23/2025 | Listed for sale | $264,500$160/sqft |
Source:  Stellar MLS #OM683771 Report a problem Stellar MLS #OM683771 Report a problem | ||
| 8/15/2025 | Listing removed | $264,500$160/sqft |
Source: Stellar MLS #OM683771 Report a problem | ||
| 5/23/2025 | Price change | $264,500-0.2%$160/sqft |
Source: Stellar MLS #OM683771 Report a problem | ||
| 11/8/2024 | Price change | $265,000-5.4%$161/sqft |
Source: Stellar MLS #OM683771 Report a problem | ||
| 8/17/2024 | Listed for sale | $279,999+1172.7%$170/sqft |
Source: Stellar MLS #OM683771 Report a problem | ||
| 6/9/2023 | Listing removed | -- |
Source: Stellar MLS #OM655276 Report a problem | ||
| 3/23/2023 | Listed for sale | $22,000+340%$13/sqft |
Source: Stellar MLS #OM655276 Report a problem | ||
| 1/30/2021 | Listing removed | $5,000$3/sqft |
Source:  RE/MAX International #OM539354 Report a problem RE/MAX International #OM539354 Report a problem | ||
| 12/28/2020 | Pending sale | $5,000-16.7%$3/sqft |
Source: RE/MAX ALLSTARS REALTY #OM539354 Report a problem | ||
| 12/22/2020 | Sold | $6,000+20%$4/sqft |
Source: Stellar MLS #OM609408 Report a problem | ||
| 12/5/2020 | Price change | $5,000-16.7%$3/sqft |
Source: RE/MAX ALLSTARS REALTY #OM539354 Report a problem | ||
| 11/24/2020 | Pending sale | $6,000$4/sqft |
Source: RE/MAX ALLSTARS REALTY #OM539354 Report a problem | ||
| 11/16/2020 | Price change | $6,000+20%$4/sqft |
Source: RE/MAX ALLSTARS REALTY #OM539354 Report a problem | ||
| 11/7/2020 | Price change | $5,000-16.7%$3/sqft |
Source: RE/MAX ALLSTARS REALTY #OM539354 Report a problem | ||
| 9/29/2020 | Price change | $6,000+20%$4/sqft |
Source: RE/MAX ALLSTARS REALTY #OM539354 Report a problem | ||
| 2/26/2020 | Price change | $5,000-27.5%$3/sqft |
Source: RE/MAX ALLSTARS REALTY #OM539354 Report a problem | ||
| 2/20/2020 | Listed for sale | $6,900+130%$4/sqft |
Source: FOXFIRE REALTY #OM558316 Report a problem | ||
| 2/19/2020 | Sold | $3,000-40%$2/sqft |
Source: Agent Provided Report a problem | ||
| 7/10/2018 | Listed for sale | $5,000+11.2%$3/sqft |
Source: RE/MAX ALLSTARS REALTY #539354 Report a problem | ||
| 4/9/2015 | Listing removed | $4,495$3/sqft |
Source: Avalar Majestic Properties #410622 Report a problem | ||
| 3/2/2015 | Listed for sale | $4,495$3/sqft |
Source: Avalar Majestic Properties #410622 Report a problem | ||
| 8/15/2014 | Listing removed | $4,495$3/sqft |
Source: Avalar Majestic Properties #410622 Report a problem | ||
| 7/16/2014 | Listed for sale | $4,495-66.7%$3/sqft |
Source: Avalar Majestic Properties #410622 Report a problem | ||
| 3/8/2005 | Sold | $13,500$8/sqft |
Source:  OMCAR #164522 Report a problem OMCAR #164522 Report a problem | ||
Public tax history
Tax history is unavailable.
Monthly payment
Est. payment
Payment breakdown
Explore the cost of this home by adjusting the details. Changes won't be saved.Climate risks
Neighborhood: 32179
Nearby schools
GreatSchools rating
- 2/10Stanton-Weirsdale Elementary SchoolGrades: PK-5Distance: 5.6 mi
- 4/10Lake Weir Middle SchoolGrades: 6-8Distance: 7.1 mi
- 2/10Lake Weir High SchoolGrades: 9-12Distance: 6.3 mi
Schools provided by the listing agent
- Elementary: Greenway Elementary School
- Middle: Marion Virtual Franchise-M
- High: Lake Weir High School
Source: Stellar MLS. This data may not be complete. We recommend contacting the local school district to confirm school assignments for this home.
- $10,000-- bd-- ba-- sqft53 Fisher Way, Ocklawaha, FL 32179Off Market
- $1,6753 bd2 ba1.3k sqft56 Fisher Way Pass, Ocklawaha, FL 32179For Rent

- $241,0003 bd2 ba1.3k sqft56 Fisher Way, Ocklawaha, FL 32179Off Market
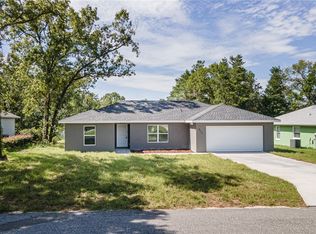
- $248,0003 bd2 ba1.4k sqft79 Fisher Way Pass, Ocklawaha, FL 32179Sold
- $238,7003 bd2 ba1.3k sqft44 Fisher Way Dr, Ocklawaha, FL 32179Off Market
- $15,50010,019 Square FeetFisher Way Dr LOT 7, Ocklawaha, FL 32179Sold
- $10,000-- bd-- ba-- sqft60 Fisher Way Pass, Ocklawaha, FL 32179Off Market
- $180,0004 bd2 ba2.3k sqft35 Fisher Way Pass, Ocklawaha, FL 32179Sold
A local agent can set up tours, give advice and negotiate with sellers.
Similar homes
- $243,9003 bd2 ba1.3k sqft15 FISHER WAY PLACE, OCKLAWAHA, FL 32179New Construction
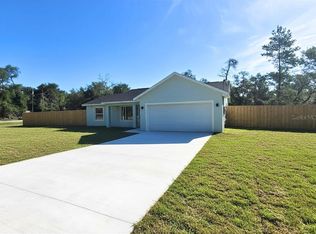
 MLS ID #OM717707, Andrea Ehmann, SELLSTATE NEXT GENERATION REALTY. Stellar MLS
 - $229,9003 bd2 ba1.3k sqft33 FISHER WAY COURSE, OCKLAWAHA, FL 32179New Construction
 MLS ID #OM721547, Paul Fletcher, WORLDCORP REALTY. Stellar MLS
 - $255,0003 bd2 ba1.3k sqft30 SEQUOIA DRIVE TRACE, OCKLAWAHA, FL 32179New Construction
 MLS ID #OM726232, Tracy Martinez, EXP REALTY LLC. Stellar MLS
 - $299,9003 bd2 ba1.9k sqft10 SEQUOIA DRIVE TRACK, OCKLAWAHA, FL 32179New Construction
 MLS ID #OM723414, Paul Fletcher, WORLDCORP REALTY. Stellar MLS
 - $245,0003 bd2 ba1.3k sqft122 MALAUKA LOOP, OCKLAWAHA, FL 32179For SaleMLS ID #O6413521, Wagner Nolasco, BUILD 2 RENT DIRECT, LLC. Stellar MLS
- $299,9003 bd2 ba1.9k sqft17 GUAVA TERRACE RADIAL, OCKLAWAHA, FL 32179New ConstructionMLS ID #OM723501, Paul Fletcher, WORLDCORP REALTY. Stellar MLS
- $244,0003 bd2 ba1.4k sqft194 MALAUKA RUN, OCKLAWAHA, FL 32179New ConstructionMLS ID #O6338758, Wagner Nolasco, BUILD 2 RENT DIRECT, LLC. Stellar MLS
- $265,0003 bd2 ba1.3k sqft14 LOCUST RADIAL WAY, OCALA, FL 34472For SaleMLS ID #O6286519, Wagner Nolasco, BUILD 2 RENT DIRECT, LLC. Stellar MLS
- $348,9003 bd2 ba1.5k sqftTBD FISHER LANE TRACK, OCKLAWAHA, FL 32179New ConstructionMLS ID #OM679173, Adriana Rosas, SELLSTATE NEXT GENERATION REALTY. Stellar MLS
- $348,9003 bd2 ba1.5k sqftTBD FISHER LANE TRACE, OCKLAWAHA, FL 32179New ConstructionMLS ID #OM679174, Adriana Rosas, SELLSTATE NEXT GENERATION REALTY. Stellar MLS
- $348,9003 bd2 ba1.5k sqftTBD FISHER LANE TRACK, OCKLAWAHA, FL 32179New ConstructionMLS ID #OM679172, Adriana Rosas, SELLSTATE NEXT GENERATION REALTY. Stellar MLS
- $265,0003 bd2 ba1.2k sqft12345 SE 99TH AVENUE, BELLEVIEW, FL 34420New ConstructionMLS ID #TB8466490, Giselle Gartzke, TOP FLORIDA HOMES. Stellar MLS
- $358,9003 bd2 ba1.5k sqftTBD BAY LANE LOOP, OCKLAWAHA, FL 32179New ConstructionMLS ID #OM679166, Adriana Rosas, SELLSTATE NEXT GENERATION REALTY. Stellar MLS
- $239,0003 bd2 ba1.3k sqft340 EMERALD ROAD, OCALA, FL 34472For SaleMLS ID #OM727642, Roger Kappel, HOMERUN REALTY. Stellar MLS
- $348,9003 bd2 ba1.5k sqftTBD BAY PLACE COURSE, OCKLAWAHA, FL 32179New ConstructionMLS ID #OM679169, Adriana Rosas, SELLSTATE NEXT GENERATION REALTY. Stellar MLS
- $348,9003 bd2 ba1.5k sqftTBD BAY PLACE, OCKLAWAHA, FL 32179New ConstructionMLS ID #OM679170, Adriana Rosas, SELLSTATE NEXT GENERATION REALTY. Stellar MLS
- $348,9003 bd2 ba1.5k sqftTBD BAY DRIVE PASS, OCKLAWAHA, FL 32179New ConstructionMLS ID #OM679167, Adriana Rosas, SELLSTATE NEXT GENERATION REALTY. Stellar MLS
- $348,9003 bd2 ba1.5k sqftTBD BAY PLACE, OCKLAWAHA, FL 32179New ConstructionMLS ID #OM679171, Adriana Rosas, SELLSTATE NEXT GENERATION REALTY. Stellar MLS
- $265,0003 bd2 ba1.4k sqft25 LOCUST LOOP LANE, OCALA, FL 34472New ConstructionMLS ID #OM719118, Jasmine Perez, HOMERUN REALTY. Stellar MLS
- $237,9003 bd2 ba1.3k sqft296 OAK LANE TRACK, OCALA, FL 34472For SaleMLS ID #OM722174, Ivy Moya, PLATINUM HOMES AND LAND REALTY. Stellar MLS
