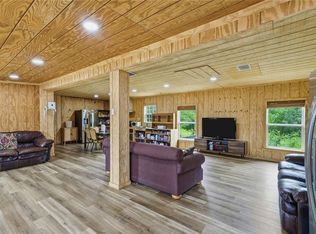
Welcome to Great Country Living on 45 wooded acres along FM 535 in Red Rock. This property includes three individual 15-acre tracts, fully fenced with professional field fencing and suitable for all livestock. Tracts 2 and 3 are partially cross-fenced with five-strand barbed wire. A 1,200 sq ft, 2-bed, 1-bath barndominium built in 2022 offers an open floor plan, vaulted ceilings, large kitchen island, stainless appliances, tankless water heater, high-efficiency HVAC, and an 800 sq ft wrap-around porch. A 250-gallon propane tank, new Samsung washer/dryer, and select furnishings may convey.
A gated all-weather driveway with cattle guard provides access to Tracts 2 and 3, with separate FM 535 access to Tract 1. Water and electricity serve Tract 3 and can easily extend to Tract 2. A 5,000 sq ft build-ready pad site includes conduit for utilities, a 1,200-gallon septic system, and access to the existing propane tank.
Tract 2 features a container barn with two 9'6" x 40' containers and a roofed center section creating 2,000 sq ft of dry workspace with water and electricity. Two additional 8' x 20' containers are in place for future barn or shop expansion and may convey or be removed. Each tract has its own survey, offering flexibility for future division. Tract 1 is wildlife-exempt, with exemptions pending for Tracts 2 and 3. This property provides a rare combination of modern improvements, usable acreage, and development potential just minutes from Bastrop.
Coming soon
$1,200,000
0 Fm 535, Red Rock, TX 78662
2beds
1,200sqft
Single Family Residence
Built in 2022
30.31 Acres Lot
$-- Zestimate®
$1,000/sqft
$-- HOA
What's special
- 174 days
- 53
- 0
Zillow last checked:
Listing updated:
Listed by:
Pamela R. Flitton 512-736-4258,
RE/MAX Fine Properties
Source: Central Texas MLS,MLS#: 612266 Originating MLS: Williamson County Association of REALTORS
Originating MLS: Williamson County Association of REALTORSFacts & features
Interior
Bedrooms & bathrooms
- Bedrooms: 2
- Bathrooms: 1
- Full bathrooms: 1
Heating
- Central, Electric, Heat Pump
Cooling
- Central Air
Appliances
- Included: Dishwasher, Electric Range, Disposal, Microwave, Tankless Water Heater, Some Electric Appliances
- Laundry: Electric Dryer Hookup, Laundry Closet, Main Level
Features
- Ceiling Fan(s), Eat-in Kitchen, Pantry, Kitchen Island, Kitchen/Family Room Combo, Kitchen/Dining Combo
- Flooring: Concrete, Painted/Stained
- Attic: None
- Has fireplace: No
- Fireplace features: None
Interior area
- Total interior livable area: 1,200 sqft
Property
Features
- Levels: One
- Stories: 1
- Exterior features: None
- Pool features: None
- Fencing: Full,Ranch Fence
- View description: None
- Body of water: None
Lot
- Size: 30.31 Acres
- Residential vegetation: Partially Wooded
Details
- Parcel number: 129928
Construction
Type & style
- Home type: SingleFamily
- Architectural style: Barndominium
- Property subtype: Single Family Residence
Materials
- Metal Frame
- Foundation: Slab
- Roof: Metal
Condition
- Resale
- Year built: 2022
Utilities & green energy
- Sewer: Not Connected (at lot), Public Sewer, Septic Tank
- Utilities for property: Electricity Available
Community & HOA
Community
- Features: None
HOA
- Has HOA: No
Location
- Region: Red Rock
Financial & listing details
- Price per square foot: $1,000/sqft
- Date on market: 4/29/2026
- Listing agreement: Exclusive Right To Sell
- Listing terms: Cash,Conventional,FHA,Texas Vet,VA Loan
- Electric utility on property: Yes
- Road surface type: Gravel, Paved
Estimated market value
Not available
Estimated sales range
Not available
Not available
Price history
| Date | Event | Price |
|---|---|---|
| 7/13/2026 | Price change | $299,999-75%$250/sqft |
Source: eXp Realty #ACT4167439 Report a problem | ||
| 5/11/2026 | Listed for sale | $1,200,000+269.2%$1,000/sqft |
Source:  Unlock MLS #9101285 Report a problem Unlock MLS #9101285 Report a problem | ||
| 3/25/2026 | Listing removed | $325,000$271/sqft |
Source: Unlock MLS #4936110 Report a problem | ||
| 3/7/2026 | Price change | $325,000-15.6%$271/sqft |
Source: Unlock MLS #4936110 Report a problem | ||
| 2/6/2026 | Listed for sale | $385,000-3.8%$321/sqft |
Source: Unlock MLS #4936110 Report a problem | ||
| 3/16/2025 | Listed for sale | $400,000$333/sqft |
Source: Unlock MLS #4936110 Report a problem | ||
| 2/26/2025 | Contingent | $400,000$333/sqft |
Source: Unlock MLS #4936110 Report a problem | ||
| 12/12/2024 | Listed for sale | $400,000-11.1%$333/sqft |
Source: Unlock MLS #4936110 Report a problem | ||
| 10/15/2024 | Listing removed | $450,000$375/sqft |
Source: Unlock MLS #5058099 Report a problem | ||
| 1/28/2024 | Price change | $450,000-5.3%$375/sqft |
Source: Unlock MLS #5058099 Report a problem | ||
| 11/17/2023 | Listed for sale | $475,000-13.6%$396/sqft |
Source: Unlock MLS #5058099 Report a problem | ||
| 4/4/2023 | Price change | $550,000-21.4%$458/sqft |
Source: Unlock MLS #5058099 Report a problem | ||
| 10/26/2022 | Listed for sale | $700,000+145.7%$583/sqft |
Source: Unlock MLS #5058099 Report a problem | ||
| 10/13/2020 | Listing removed | $284,900$237/sqft |
Source: Keller Williams Realty #9055972 Report a problem | ||
| 9/15/2020 | Listed for sale | $284,900$237/sqft |
Source: Keller Williams Realty #9055972 Report a problem | ||
Public tax history
Tax history is unavailable.
Monthly payment
Est. payment
Payment breakdown
Explore the cost of this home by adjusting the details. Changes won't be saved.Climate risks
Neighborhood: 78662
Nearby schools
Schools provided by the listing agent
- Elementary: Cedar Creek Elementary
- Middle: Cedar Creek Intermediate
- High: Cedar Creek High School
- District: Bastrop ISD
Source: Central Texas MLS. This data may not be complete. We recommend contacting the local school district to confirm school assignments for this home.
Similar homes
- $1,395,0002 bd2 ba936 sqft107 Mountain Valley Dr, Smithville, TX 78957Active

 MLS ID #5312166, Ashley Figur, Bramlett Partners. Unlock MLS
 - $1,100,0002 bd1 ba1.1k sqft10488 Highway 304, Harwood, TX 78632Active

 MLS ID #618233, Matthew Pierce, Anders Pierce Realty, LLC. Central Texas MLS
 - $1,000,0005 bd2 ba1k sqft1221 Fm 812 Unit A, Cedar Creek, TX 78612Active
 MLS ID #1315564, Mando DeLaCerda, Realty Texas LLC. Unlock MLS
 - $1,100,0002 bd1 ba1.1k sqft10488 STATE HIGHWAY 304, Harwood, TX 78632For Sale

 MLS ID #1996072, Matthew Pierce TREC #565292, Anders Pierce Realty. LERA MLS
 - $1,599,9993 bd2 ba1.7k sqft158 Synergy Dr Unit C, Bastrop, TX 78602ActiveMLS ID #5510650, Emily Siegmund, Schultz Texas Properties, LLC. Unlock MLS
- $950,0004 bd2 ba1.5k sqft16007 Jacobson Rd, Del Valle, TX 78617ActiveMLS ID #3881399, Angel Martinez-Zarate, Compass RE Texas, LLC. Unlock MLS
- $925,0003 bd1 ba1.5k sqft1192 Sand Hill Rd, Dale, TX 78616ActiveMLS ID #7850510, Chris Pesek, Pesek Property, LLC. Unlock MLS
- $1,100,0003 bd2 ba1.3k sqft497 Mount Pleasant Rd Unit A, Cedar Creek, TX 78612ActiveMLS ID #8957068, Chad Hardin, UCAN LLC. Unlock MLS
- $1,800,0002 bd1 ba1.6k sqft3628 S Highway 304, Rosanky, TX 78953ActiveMLS ID #5579812, Kevin White, Keller Williams Realty. Unlock MLS
- $699,9953 bd2 ba1.4k sqft659 Fox Ln, Lockhart, TX 78644ActiveMLS ID #3865129, Andrea Taylor-Morton, UCAN LLC. Unlock MLS
- $675,0003 bd2 ba1.6k sqft319 Matthew Cv, Bastrop, TX 78602ActiveMLS ID #7540931, Robert Hinojosa, LPT Realty, LLC. Unlock MLS
- $620,0003 bd2 ba1.7k sqft3370 Pettytown Rd, Dale, TX 78616ActiveMLS ID #2612264, Lurdes Ibarra, La Casa Realty Group. Unlock MLS
- $745,0003 bd2 ba1.7k sqft119 Saddle Ct, Bastrop, TX 78602ActiveMLS ID #1236058, Josefina Lopez, Realty of America, LLC. Unlock MLS
- $790,0003 bd2 ba1.4k sqft1278 Fm 812, Cedar Creek, TX 78612ActiveMLS ID #617677, Jaclyn Zapien, Land Unlimited. Central Texas MLS
- $699,0003 bd2 ba1.7k sqft222 Pope Bnd N, Cedar Creek, TX 78612ActiveMLS ID #1707691, Sweet Rojas, Keller Williams Realty. Unlock MLS
- $600,0001 bd1 ba1.6k sqft358 Elm Forest Loop, Cedar Creek, TX 78612ActiveMLS ID #4909492, Richard Avery, DDFW Realty. Unlock MLS
- $675,0001 bd1 ba713 sqft377 Crooked Rd, Dale, TX 78616ActiveMLS ID #9872788, Bill Friedrich, Heart of Texas REALTORS®. Unlock MLS
- $695,0001 bd2 ba808 sqft323 County Road 446, Gonzales, TX 78629ActiveMLS ID #2161182, Dawn Smith, Realty Solutions. Unlock MLS
