Price listed is what you can expect this build to cost with Capital Homes mid-high end finishes on your prepared lot.
Build your own on a cost plus contract!
Price does not include land, grading, landscape, walls, or sewer/septic.
The GENEISIS floor plan
Designed for modern living and built with equity in mind.
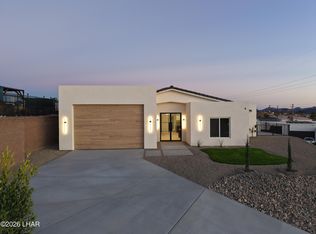
The Genesis is a beautifully designed 4 bed, 3.5 bath floor plan that brings together modern style and livable comfort. With 2,354 sq ft of living space, this home features a split floor plan, with Luxury finishes throughout.
This floorplan is designed for a corner lot, but fully customizable to fit your lot and lifestyle. This home includes an air conditioned 53-ft deep RV garage with a 16x14 ft tall garage door + 2 car garage, an open kitchen with a large walk-in pantry. A Fireplace area for cozy nights, and a laundry room that meets your Primary closet for convenient living.
This floor plan gives you the best of both worlds - style and functionality, with 4 bedrooms, 3 full bathrooms and a half bath in the garage.
New construction
$640,000
0 Genesis Plan On Your Level Lot, Lake Havasu City, AZ 86403
4beds
2,354sqft
Single Family Residence
Built in 2026
2,178 Square Feet Lot
$634,700 Zestimate®
$272/sqft
$-- HOA
What's special
Split floor planOpen kitchenLarge walk-in pantryLuxury finishes throughout
- 348 days |
- 158 |
- 6 |
Zillow last checked:
Listing updated:
Listed by:
Aliyah Rusch 928-846-7603,
Realty ONE Group Mountain Desert-LH
Source: Lake Havasu AOR,MLS#: 1037085
Facts & features
Interior
Bedrooms & bathrooms
- Bedrooms: 4
- Bathrooms: 4
- Full bathrooms: 3
- 1/2 bathrooms: 1
Heating
- None
Cooling
- None
Features
- Open Floorplan
Interior area
- Total structure area: 2,354
- Total interior livable area: 2,354 sqft
Video & virtual tour
Property
Parking
- Total spaces: 3
- Parking features: Bathroom In Garage, Air Conditioned, Door - 14+ Ft Height
- Garage spaces: 3
Features
- Exterior features: RV Hookup
- Fencing: None
Lot
- Size: 2,178 Square Feet
- Features: None
Details
- Parcel number: N/A
- Zoning description: L-R-1 Single-Family Residential
Construction
Type & style
- Home type: SingleFamily
- Property subtype: Single Family Residence
Materials
- Frame
- Roof: Other
Condition
- New construction: Yes
- Year built: 2026
Details
- Builder name: Capital Homes
Utilities & green energy
- Sewer: Other
- Water: Other
- Utilities for property: Other
Community & HOA
Location
- Region: Lake Havasu City
Financial & listing details
- Price per square foot: $272/sqft
- Date on market: 9/9/2025
- Cumulative days on market: 350 days
- Listing terms: Cash,Conventional
Estimated market value
$634,700
$603,000 - $666,000
$3,108/mo
Price history
| Date | Event | Price |
|---|---|---|
| 4/30/2026 | Price change | $640,000+4.9%$272/sqft |
Source:  Lake Havasu AOR #1037085 Report a problem Lake Havasu AOR #1037085 Report a problem | ||
| 3/14/2026 | Price change | $610,000+6.1%$259/sqft |
Source: Lake Havasu AOR #1037085 Report a problem | ||
| 11/10/2025 | Price change | $575,000+8.5%$244/sqft |
Source: Lake Havasu AOR #1037085 Report a problem | ||
| 10/22/2025 | Price change | $530,000-7%$225/sqft |
Source: Lake Havasu AOR #1037085 Report a problem | ||
| 9/9/2025 | Listed for sale | $570,000$242/sqft |
Source: Lake Havasu AOR #1037085 Report a problem | ||
Public tax history
Tax history is unavailable.
Monthly payment
Est. payment
Payment breakdown
Explore the cost of this home by adjusting the details. Changes won't be saved.Climate risks
Neighborhood: 86403
Nearby schools
GreatSchools rating
- 6/10Smoketree Elementary SchoolGrades: PK-6Distance: 2.9 mi
- 4/10Thunderbolt Middle SchoolGrades: 7-8Distance: 4.6 mi
- 6/10Lake Havasu High SchoolGrades: 9-12Distance: 3.4 mi
- $610,0003 bd4 ba2k sqft0 Exodus Plan On Your Level Lot, Lake Havasu City, AZ 86403New Construction

- $385,0003 bd2 ba1.5k sqft0 Shepherd Plan On Your Lot, Lake Havasu City, AZ 86403New Construction
- $--5 acres0 Alladin Dr, Dolan Springs, AZ 86441Off Market

- $--0.72 acres2314 Harbor Way, Lake Havasu City, AZ 86406Off Market

- $--1 bd1 ba400 sqft1534 Beachcomber Blvd #1, Lake Havasu City, AZ 86403Off Market
- $175,0001 bd1 ba400 sqft1534 Beachcomber Blvd #L4, Lake Havasu City, AZ 86403For Sale
- $--1.07 acres0 Silver Lode Dr, Dolan Springs, AZ 86441Off Market
- $--1 bd1 ba399 sqft1534 Beachcomber Blvd, Lake Havasu City, AZ 86403Off Market
A local agent can set up tours, give advice and negotiate with sellers.
