Price listed is what you can expect this build to cost with Capital Homes mid-high end finishes on your prepared lot.
Build your own on a cost plus contract!
Price does not include land, grading, landscape, walls, or sewer/septic.
The EXODUS floorplan
Designed for modern living and built with equity in mind.
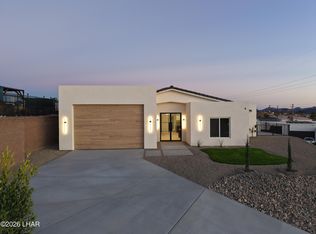
The Exodus is a beautifully designed 3 bed, 4 bath floor plan that brings together modern style and livable comfort.
With 2,060 sq ft of living space, this home features a split floor plan, with Luxury finishes throughout.
This home includes 2,033 sq ft of garage air conditioned, 73-ft deep RV garage with a 16x14 ft tall garage door + 2 car garage. A beautiful open kitchen layout with a walk around pantry and a large kitchen island. A Fireplace area for cozy nights, and a laundry room that meets your Primary closet for convenient living. 8' tall doors throughout with 10'walls and vaulted ceilings in living room.
This floor plan gives you the best of both worlds - style and functionality, with 3 bedrooms, 3 full bathrooms and a half bath in the garage that can be used as a pool bathroom. The rear garage door opens up to your patio or pool location.
New construction
$610,000
0 Exodus Plan On Your Level Lot, Lake Havasu City, AZ 86403
3beds
2,060sqft
Single Family Residence
Built in 2025
-- sqft lot
$603,600 Zestimate®
$296/sqft
$-- HOA
What's special
Split floor planBeautiful open kitchen layoutWalk around pantryLuxury finishes throughoutLarge kitchen island
- 340 days |
- 142 |
- 11 |
Zillow last checked:
Listing updated:
Listed by:
Aliyah Rusch 928-846-7603,
Realty ONE Group Mountain Desert-LH
Source: Lake Havasu AOR,MLS#: 1037105
Facts & features
Interior
Bedrooms & bathrooms
- Bedrooms: 3
- Bathrooms: 4
- Full bathrooms: 3
- 1/2 bathrooms: 1
Heating
- None
Cooling
- None
Features
- None
Interior area
- Total structure area: 2,060
- Total interior livable area: 2,060 sqft
Video & virtual tour
Property
Parking
- Total spaces: 3
- Parking features: Bathroom In Garage, Air Conditioned, Door - 14+ Ft Height
- Garage spaces: 3
Features
- Exterior features: None
- Fencing: None
Lot
- Features: None
Details
- Parcel number: 0
- Zoning description: L-R-1 Single-Family Residential
Construction
Type & style
- Home type: SingleFamily
- Property subtype: Single Family Residence
Materials
- Frame
- Roof: Tile
Condition
- New construction: Yes
- Year built: 2025
Details
- Builder name: Capital Homes
Utilities & green energy
- Sewer: Other
- Water: Other
- Utilities for property: Other
Community & HOA
Location
- Region: Lake Havasu City
Financial & listing details
- Price per square foot: $296/sqft
- Date on market: 9/10/2025
- Cumulative days on market: 341 days
- Listing terms: Cash,Conventional
Estimated market value
$603,600
$573,000 - $634,000
$2,835/mo
Price history
| Date | Event | Price |
|---|---|---|
| 4/30/2026 | Price change | $610,000+5.2%$296/sqft |
Source:  Lake Havasu AOR #1037105 Report a problem Lake Havasu AOR #1037105 Report a problem | ||
| 3/14/2026 | Price change | $580,000+3.6%$282/sqft |
Source: Lake Havasu AOR #1037105 Report a problem | ||
| 11/24/2025 | Price change | $560,000+12%$272/sqft |
Source: Lake Havasu AOR #1037105 Report a problem | ||
| 10/22/2025 | Price change | $500,000-5.7%$243/sqft |
Source: Lake Havasu AOR #1037105 Report a problem | ||
| 9/10/2025 | Listed for sale | $530,000$257/sqft |
Source: Lake Havasu AOR #1037105 Report a problem | ||
Public tax history
Tax history is unavailable.
Monthly payment
Est. payment
Payment breakdown
Explore the cost of this home by adjusting the details. Changes won't be saved.Climate risks
Neighborhood: 86403
Nearby schools
GreatSchools rating
- 6/10Smoketree Elementary SchoolGrades: PK-6Distance: 2.7 mi
- 4/10Thunderbolt Middle SchoolGrades: 7-8Distance: 4.4 mi
- 6/10Lake Havasu High SchoolGrades: 9-12Distance: 3.2 mi
- $640,0004 bd4 ba2.3k sqft0 Genesis Plan On Your Level Lot, Lake Havasu City, AZ 86403New Construction

- $385,0003 bd2 ba1.5k sqft0 Shepherd Plan On Your Lot, Lake Havasu City, AZ 86403New Construction
- $--5 acres0 Alladin Dr, Dolan Springs, AZ 86441Off Market

- $--0.72 acres2314 Harbor Way, Lake Havasu City, AZ 86406Off Market

- $--1 bd1 ba400 sqft1534 Beachcomber Blvd #1, Lake Havasu City, AZ 86403Off Market
- $175,0001 bd1 ba400 sqft1534 Beachcomber Blvd #L4, Lake Havasu City, AZ 86403For Sale
- $--1 bd1 ba399 sqft1534 Beachcomber Blvd, Lake Havasu City, AZ 86403Off Market
- $--1.07 acres0 Silver Lode Dr, Dolan Springs, AZ 86441Off Market
A local agent can set up tours, give advice and negotiate with sellers.
Similar homes
- $589,9003 bd2 ba1.8k sqft2676 Daytona Ave, Lake Havasu City, AZ 86403For Sale

 MLS ID #1041996, Team Somers, Red Sign Realty. Lake Havasu AOR
 - $620,0003 bd2 ba1.5k sqft2189 Runabout Dr, Lake Havasu City, AZ 86403For Sale
 MLS ID #1041920, G.R.I.T. Home Professionals, Keller Williams Arizona Living Realty. Lake Havasu AOR
 - $615,0004 bd2 ba2k sqft784 Cactus Dr, Lake Havasu City, AZ 86403For Sale
 MLS ID #1040957, Jesse Sides, eXp Realty. Lake Havasu AOR
 - $564,9003 bd2 ba1.5k sqft213 Jade Ln, Lake Havasu City, AZ 86403For Sale
 MLS ID #1040656, The Gedalje Group, eXp Realty. Lake Havasu AOR
 - $659,0003 bd2 ba1.8k sqft3356 Roadrunner Dr, Lake Havasu City, AZ 86406For SaleMLS ID #1042011, Natalie Livermore, Keller Williams Arizona Living Realty. Lake Havasu AOR
- $589,0003 bd4 ba1.8k sqft864 Deepwater Dr, Lake Havasu City, AZ 86403New ConstructionMLS ID #1033874, Derek Selman, Selman And Associates. Lake Havasu AOR
- $695,0003 bd3 ba1.9k sqft786 Malibu Cir, Lake Havasu City, AZ 86403For SaleMLS ID #1039270, The Gedalje Group, eXp Realty. Lake Havasu AOR
- $674,9003 bd2 ba1.7k sqft2148 Sandwood Dr, Lake Havasu City, AZ 86403For SaleMLS ID #1039382, The Gedalje Group, eXp Realty. Lake Havasu AOR
- $599,0003 bd2 ba1.7k sqft3893 Aqua Way, Lake Havasu City, AZ 86406For SaleMLS ID #1041862, The Gedalje Group, eXp Realty. Lake Havasu AOR
- $570,0003 bd3 ba1.9k sqft1946 Rv On Your Level Lot, Lake Havasu City, AZ 86403New ConstructionMLS ID #1040632, Dane Perry, REMAX by the Lake. Lake Havasu AOR
- $504,9002 bd3 ba1.7k sqft1566 Palace Way Unit 17, Lake Havasu City, AZ 86403For SaleMLS ID #1041916, Diana Wright, Realty ONE Group Mountain Desert-LH. Lake Havasu AOR
- $610,0003 bd2 ba1.3k sqft2960 Indian Head Dr, Lake Havasu City, AZ 86406For SaleMLS ID #1041526, Team RDP, eXp Realty. Lake Havasu AOR
- $899,9993 bd3 ba2k sqft736 Malibu Pl, Lake Havasu City, AZ 86403For SaleMLS ID #1041951, Robert Varner, Realty ONE Group Mountain Desert-LH. Lake Havasu AOR
- $684,9003 bd2 ba1.9k sqft25 Breakers Drive On Your Lot Dr, Lake Havasu City, AZ 86403New ConstructionMLS ID #1028118, Terry Wiesner, Terrance L Wiesner. Lake Havasu AOR
- $749,9004 bd3 ba2k sqft2585 Everglades Dr, Lake Havasu City, AZ 86403For SaleMLS ID #1041448, Trend Real Estate Group, Keller Williams Arizona Living Realty. Lake Havasu AOR
- $754,4853 bd2 ba1.5k sqft629 Veneto Loop, Lake Havasu City, AZ 86403For SaleMLS ID #1041606, Cindi Butkus, Selman And Associates. Lake Havasu AOR
- $759,0003 bd2 ba1.5k sqft642 Grand Island Dr, Lake Havasu City, AZ 86403For SaleMLS ID #1041258, Dillon Sapp, Realty ONE Group Mountain Desert-LH. Lake Havasu AOR
- $699,0004 bd4 ba2.1k sqft791 Papoose Dr, Lake Havasu City, AZ 86406For SaleMLS ID #1041975, Erika McPherson, Keller Williams Arizona Living Realty. Lake Havasu AOR
- $839,9004 bd4 ba2.1k sqft1646 Magnolia Dr, Lake Havasu City, AZ 86403For SaleMLS ID #1041224, Homes at the River Real Estate Group, eXp Realty. Lake Havasu AOR
- $525,0003 bd3 ba1.8k sqft1834 On Your Level Lot, Lake Havasu City, AZ 86403New ConstructionMLS ID #1040173, Sarah Shaffer, Affinity Premier Properties, LLC. Lake Havasu AOR
