Price listed is what you can expect this build to cost with Capital Homes mid-high end finishes on your prepared lot. Price does not include land, grading, landscape, walls, or sewer/septic.
Build your own on a cost plus contract!
The SHEPHERD model
Designed for modern living and built with equity in mind.
The Shepherd is a beautifully designed 3 bed, 2 bath floor plan that brings together modern style and livable comfort. With 1,504 sq ft of living space, this home features a split floor plan, with modern finishes throughout. A 2 car garage 33 ft deep with 16x10 ft door , an open kitchen with a walk in pantry and an island perfect for entertaining. Designed with an electric fireplace area for cozy nights.
This floor plan gives you the best of both worlds - style and functionality, with 3 bedrooms, 2 full bathrooms , 8 ft walls with vaulted ceilings in the kitchen and living area.
New construction
$385,000
0 Shepherd Plan On Your Lot, Lake Havasu City, AZ 86403
3beds
1,504sqft
Single Family Residence
Built in 2025
-- sqft lot
$380,900 Zestimate®
$256/sqft
$-- HOA
What's special
Split floor planOpen kitchenModern finishes throughoutWalk in pantryIsland perfect for entertaining
- 348 days |
- 520 |
- 41 |
Zillow last checked:
Listing updated:
Listed by:
Aliyah Rusch 928-846-7603,
Realty ONE Group Mountain Desert-LH
Source: Lake Havasu AOR,MLS#: 1037114
Facts & features
Interior
Bedrooms & bathrooms
- Bedrooms: 3
- Bathrooms: 2
- Full bathrooms: 2
Heating
- None
Cooling
- None
Features
- Vaulted Ceiling(s)
Interior area
- Total structure area: 1,504
- Total interior livable area: 1,504 sqft
Video & virtual tour
Property
Parking
- Total spaces: 2
- Parking features: Door - 10 Ft Height
- Garage spaces: 2
Features
- Exterior features: None
- Fencing: None
Lot
- Features: None
Details
- Parcel number: 1
- Zoning description: L-R-1 Single-Family Residential
Construction
Type & style
- Home type: SingleFamily
- Property subtype: Single Family Residence
Materials
- Frame
- Roof: Tile
Condition
- New construction: Yes
- Year built: 2025
Details
- Builder name: Capital Homes
Utilities & green energy
- Sewer: Other
- Water: Other
- Utilities for property: Other
Community & HOA
Location
- Region: Lake Havasu City
Financial & listing details
- Price per square foot: $256/sqft
- Date on market: 9/10/2025
- Cumulative days on market: 349 days
- Listing terms: Cash,Conventional
Estimated market value
$380,900
$362,000 - $400,000
$2,316/mo
Price history
| Date | Event | Price |
|---|---|---|
| 3/13/2026 | Price change | $385,000+16.7%$256/sqft |
Source:  Lake Havasu AOR #1037114 Report a problem Lake Havasu AOR #1037114 Report a problem | ||
| 9/10/2025 | Listed for sale | $330,000$219/sqft |
Source: Lake Havasu AOR #1037114 Report a problem | ||
Public tax history
Tax history is unavailable.
Monthly payment
Est. payment
Payment breakdown
Explore the cost of this home by adjusting the details. Changes won't be saved.Climate risks
Neighborhood: 86403
Nearby schools
GreatSchools rating
- 6/10Smoketree Elementary SchoolGrades: PK-6Distance: 2.7 mi
- 4/10Thunderbolt Middle SchoolGrades: 7-8Distance: 4.4 mi
- 6/10Lake Havasu High SchoolGrades: 9-12Distance: 3 mi
- $610,0003 bd4 ba2k sqft0 Exodus Plan On Your Level Lot, Lake Havasu City, AZ 86403New Construction

- $640,0004 bd4 ba2.3k sqft0 Genesis Plan On Your Level Lot, Lake Havasu City, AZ 86403New Construction

- $--5 acres0 Alladin Dr, Dolan Springs, AZ 86441Off Market

- $--1.07 acres0 Silver Lode Dr, Dolan Springs, AZ 86441Off Market
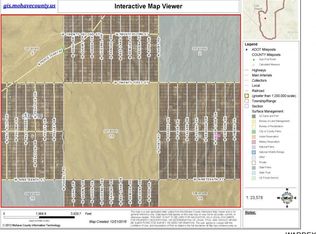
- $716,2503 bd2 ba1.7k sqft375 London Bridge Rd UNIT 3, Lake Havasu City, AZ 86403Sold
- $659,500-- bd-- ba1.7k sqft375 London Bridge Rd UNIT 24, Lake Havasu City, AZ 86403Off Market
- $726,5003 bd2 ba1.7k sqft375 London Bridge Rd UNIT 29, Lake Havasu City, AZ 86403Off Market
- $526,200-- bd-- ba1.4k sqft375 London Bridge Rd UNIT 42, Lake Havasu City, AZ 86403Off Market
A local agent can set up tours, give advice and negotiate with sellers.
Similar homes
- $365,0003 bd2 ba1.2k sqft2470 Tradewind Dr, Lake Havasu City, AZ 86403For Sale
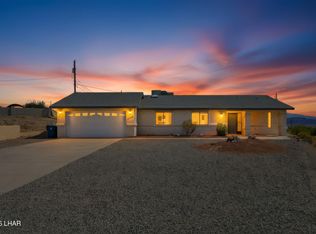
 MLS ID #1041863, Lisa Turner, Selman And Associates. Lake Havasu AOR
 - $430,0003 bd2 ba1.5k sqft2471 Fannin Dr, Lake Havasu City, AZ 86403For Sale
 MLS ID #1042057, Lindsay German, Keller Williams Arizona Living Realty. Lake Havasu AOR
 - $384,9003 bd2 ba1.4k sqft2480 Daytona Ave, Lake Havasu City, AZ 86403For Sale
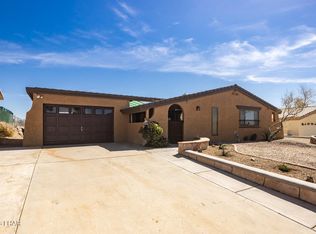 MLS ID #1039823, Tracy Ann Martin-Culwell, Brooks-Clark And Assoc.. Lake Havasu AOR
 - $414,9003 bd2 ba1.3k sqft2434 Cliffwood Dr, Lake Havasu City, AZ 86403For Sale
 MLS ID #1041939, The Sandy Norman Team, Realty ONE Group Mountain Desert-LH. Lake Havasu AOR
 - $375,0002 bd2 ba1.4k sqft74 Mariposa Dr Unit A, Lake Havasu City, AZ 86403For SaleMLS ID #1042084, Carrie Guinn, Keller Williams Arizona Living Realty. Lake Havasu AOR
- $420,0003 bd2 ba1.4k sqft2636 Sunkentree Dr, Lake Havasu City, AZ 86403For SaleMLS ID #1041318, MacDonald Group, REMAX by the Lake. Lake Havasu AOR
- $404,0003 bd2 ba1k sqft2660 Tanglewood Dr, Lake Havasu City, AZ 86403For SaleMLS ID #1040402, Sandi Shaffer, Affinity Premier Properties, LLC. Lake Havasu AOR
- $439,9003 bd2 ba1.7k sqft1905 Palo Verde Blvd S, Lake Havasu City, AZ 86403For SaleMLS ID #1040594, lh.rets.lewisteam, Coldwell Banker Realty. Lake Havasu AOR
- $439,9003 bd2 ba1.6k sqft1664 Mohican On Your Lot Plan Dr, Lake Havasu City, AZ 86403New ConstructionMLS ID #1035195, Derek Selman, Selman And Associates. Lake Havasu AOR
- $389,0003 bd2 ba1.7k sqft2420 Mandalay Dr, Lake Havasu City, AZ 86404For SaleMLS ID #1040967, APX Real Estate Group, eXp Realty. Lake Havasu AOR
- $375,0003 bd2 ba1.2k sqft1127 Kibbey Dr, Lake Havasu City, AZ 86404For SaleMLS ID #1041220, Debra Netzke, Keller Williams Arizona Living Realty. Lake Havasu AOR
- $389,0003 bd2 ba1.3k sqft3661 Yucca Dr, Lake Havasu City, AZ 86404For SaleMLS ID #1041679, Lori Catero, eXp Realty. Lake Havasu AOR
- $564,9003 bd2 ba1.5k sqft213 Jade Ln, Lake Havasu City, AZ 86403For SaleMLS ID #1040656, The Gedalje Group, eXp Realty. Lake Havasu AOR
- $365,0003 bd2 ba1.3k sqft2881 Barite Dr, Lake Havasu City, AZ 86404For SaleMLS ID #1041824, APX Real Estate Group, eXp Realty. Lake Havasu AOR
- $449,9002 bd2 ba1.5k sqft375 London Bridge Rd Unit 40, Lake Havasu City, AZ 86403For SaleMLS ID #1041511, Christi Donaldson, Destination Havasu, LLC. Lake Havasu AOR
- $427,9003 bd3 ba1.6k sqft3159 Bermuda Ct, Lake Havasu City, AZ 86404For SaleMLS ID #1041799, Daniel Baker, Keller Williams Arizona Living Realty. Lake Havasu AOR
- $345,0003 bd2 ba1.3k sqft2515 McCulloch Blvd N #105, Lake Havasu City, AZ 86403For SaleMLS ID #1040037, Jessica Eidson, REMAX by the Lake. Lake Havasu AOR
- $359,0002 bd2 ba875 sqft3080 Arapaho Dr #116, Lake Havasu City, AZ 86406For SaleMLS ID #1042019, Ann Beede Real Estate Group, Keller Williams Arizona Living Realty. Lake Havasu AOR
- $415,0003 bd2 ba1.4k sqft3150 Star Dr, Lake Havasu City, AZ 86406For SaleMLS ID #1040644, THE HOME TEAM, Keller Williams Arizona Living Realty. Lake Havasu AOR
- $570,0003 bd2 ba1.6k sqft445 Sedona Dr, Lake Havasu City, AZ 86403For SaleMLS ID #1041178, Kristina Horton, Keller Williams Arizona Living Realty. Lake Havasu AOR
