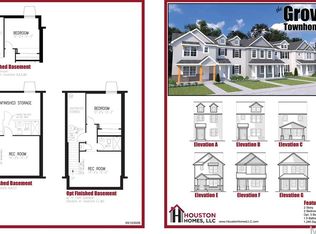
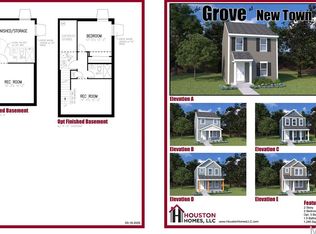
Discover affordable, low-maintenance living without compromising on style in The Grove Townhomes at The New Town at St. Charles. Thoughtfully designed for today's lifestyle, this two-story townhome offers an open-concept main level that seamlessly connects the great room, kitchen, and dining area—creating the perfect space for everyday living and entertaining. The well-appointed kitchen features ample cabinetry, generous counter space, a spacious pantry, and available options including a large center island or peninsula layout to fit your needs. Upstairs, you'll find a spacious Owner's Suite complete with a walk-in closet and convenient second-floor laundry. Need more space? Designed with flexibility in mind, The Grove offers a standard 2-bedroom, 1.5-bath layout, with available options to create a luxurious owner's suite with a private bath (2 bedrooms, 2.5 baths) or expand to a 3-bedroom floor plan to fit the way you live. With premium included features (such as granite countertops) and flexible floor plan options, The Grove, offers exceptional value. Located within The New Town at St. Charles, you'll enjoy a welcoming neighborhood atmosphere with beautifully maintained common areas, parks, lakes, walking trails, and community amenities, all while being just minutes from historic downtown St. Charles, shopping, dining, entertainment. Experience the perfect balance of peaceful community living and everyday convenience.
Active
Listed by: Thomas Realty Group LLC • Tom E Palitzsch • 636-359-1047
$289,900
0 Grove Nt 2 St, Charles, MO 63301
2beds
1,240sqft
Townhouse
Built in ----
-- sqft lot
$287,000 Zestimate®
$234/sqft
$67/mo HOA
What's special
Beautifully maintained common areasWell-appointed kitchenWalking trailsSpacious pantryGenerous counter spaceAmple cabinetryConvenient second-floor laundry
- 69 days
- 146
- 8
Zillow last checked:
Listing updated:
Listed by:
Tom E Palitzsch 636-359-1047,
Thomas Realty Group LLC
Source: MARIS,MLS#: 26046739 Originating MLS: St. Charles County Association of REALTORS
Originating MLS: St. Charles County Association of REALTORSFacts & features
Interior
Bedrooms & bathrooms
- Bedrooms: 2
- Bathrooms: 2
- Full bathrooms: 1
- 1/2 bathrooms: 1
- Main level bathrooms: 1
Bedroom
- Features: Floor Covering: Carpeting
- Level: Second
- Area: 143
- Dimensions: 13x11
Bedroom 2
- Features: Floor Covering: Carpeting
- Level: Second
- Area: 130
- Dimensions: 13x10
Great room
- Features: Floor Covering: Carpeting
- Level: Main
- Area: 165
- Dimensions: 15x11
Kitchen
- Level: Main
- Area: 169
- Dimensions: 13x13
Heating
- Electric
Cooling
- Central Air
Appliances
- Included: Stainless Steel Appliance(s), Electric Cooktop, Dishwasher, Disposal, Microwave, Electric Oven
- Laundry: 2nd Floor
Features
- Flooring: Carpet, Laminate
- Basement: Full
- Has fireplace: No
Interior area
- Total structure area: 1,240
- Total interior livable area: 1,240 sqft
- Finished area above ground: 1,240
Property
Features
- Levels: Two
Lot
- Features: Level
Details
- Parcel number: 263102236
- Special conditions: Standard
Construction
Type & style
- Home type: Townhouse
- Architectural style: Traditional
- Property subtype: Townhouse
- Attached to another structure: Yes
Materials
- Vinyl Siding
Condition
- New construction: Yes
Details
- Builder name: Houston Homes
- Warranty included: Yes
Utilities & green energy
- Electric: Ameren
- Sewer: Public Sewer
- Water: Public
- Utilities for property: Cable Available, Electricity Available
Community & HOA
Community
- Features: Lake, Park, Pool, Restaurant, Sidewalks, Street Lights, Trail(s)
- Subdivision: New Town
HOA
- Has HOA: Yes
- Amenities included: Boating, Common Ground, Lake, Park, Pool
- Services included: Maintenance Grounds, Common Area Maintenance, Pool, Recreational Facilities
- HOA fee: $800 annually
- HOA name: New Town
Location
- Region: Charles
Financial & listing details
- Price per square foot: $234/sqft
- Date on market: 8/10/2026
- Cumulative days on market: 70 days
- Listing terms: Cash,Conventional,FHA,VA Loan
- Electric utility on property: Yes
Estimated market value
$287,000
$273,000 - $301,000
$1,726/mo
Price history
| Date | Event | Price |
|---|---|---|
| 8/10/2026 | Listed for sale | $289,900$234/sqft |
Source:  MARIS #26046739 Report a problem MARIS #26046739 Report a problem | ||
Public tax history
Tax history is unavailable.
Monthly payment
Est. payment
Payment breakdown
Explore the cost of this home by adjusting the details. Changes won't be saved.Climate risks
Neighborhood: 63301
Nearby schools
Schools provided by the listing agent
- Elementary: Orchard Farm Elem.
- Middle: Orchard Farm Middle
- High: Orchard Farm Sr. High
Source: MARIS. This data may not be complete. We recommend contacting the local school district to confirm school assignments for this home.
- $311,4002 bd3 ba1.4k sqft0 Grove 4 Nt St, Charles, MO 63301New Construction
- $317,7003 bd3 ba1.4k sqft0 Grove Nt 3 St, Charles, MO 63301New Construction
- $--4 bd3 ba1.9k sqft1752 Dyess St, Saint Charles, MO 63301Sold

- $381,4002 bd3 ba1.4k sqft0 Grove 2bdr 4 Nt Detached St, Charles, MO 63301New Construction
Similar homes
- $317,7003 bd3 ba1.4k sqft0 Grove Nt 3 St, Charles, MO 63301New Construction
 MLS ID #26051223, Tom E Palitzsch, Thomas Realty Group LLC. MARIS
 - $359,9002 bd2 ba1.2k sqft0 Grove 2bdr Nt Detached St, Charles, MO 63301New ConstructionMLS ID #26051571, Tom E Palitzsch, Thomas Realty Group LLC. MARIS
- $381,4002 bd3 ba1.4k sqft0 Grove 2bdr 4 Nt Detached St, Charles, MO 63301New ConstructionMLS ID #26052159, Tom E Palitzsch, Thomas Realty Group LLC. MARIS
- $353,9002 bd1 ba1k sqft0 Violet New Town, Saint Charles, MO 63301New Construction
 MLS ID #26058169, Tom E Palitzsch, Thomas Realty Group LLC. MARIS
 - $399,9003 bd2 ba1.3k sqft0 Iris New Town, Saint Charles, MO 63301New ConstructionMLS ID #26058177, Tom E Palitzsch, Thomas Realty Group LLC. MARIS
- $393,9003 bd2 ba1.2k sqft0 Daisy New Town, Saint Charles, MO 63301New ConstructionMLS ID #26057953, Tom E Palitzsch, Thomas Realty Group LLC. MARIS
- $417,9003 bd2 ba1.5k sqft0 Rose New Town, Saint Charles, MO 63301New ConstructionMLS ID #26058282, Tom E Palitzsch, Thomas Realty Group LLC. MARIS
- $409,9002 bd2 ba1.1k sqft0 Elderberry New Town, Saint Charles, MO 63301New ConstructionMLS ID #25022101, Tom E Palitzsch, Thomas Realty Group LLC. MARIS
- $387,7003 bd3 ba1.4k sqft0 Grove 3bdr 4 Nt Detached St, Charles, MO 63301New ConstructionMLS ID #26052160, Tom E Palitzsch, Thomas Realty Group LLC. MARIS
- $361,9003 bd2 ba1.7k sqft2 Maple At Elm Crossing St, Saint Charles, MO 63301New ConstructionMLS ID #26064122, Pamela Chyba, ListWithFreedom.com Inc. MARIS
- $399,9003 bd3 ba1.7k sqftBerwick, Saint Charles, MO 63301New ConstructionMARIS
- $419,9003 bd2 ba1.5k sqft15 Shady Elm Ct, Saint Charles, MO 63301New ConstructionMARIS
- $294,9003 bd2 ba1.7k sqft2 Maple At River Bluffs Mnrs, Florissant, MO 63031New ConstructionMARIS
- $302,9003 bd2 ba1.7k sqft2 Burlington At Fairmount Grove St, Saint Peters, MO 63376New ConstructionMLS ID #26063434, Pamela Chyba, ListWithFreedom.com Inc. MARIS
- $300,9003 bd2 ba1.7k sqft2 Maple At Koch Park Mnrs, Florissant, MO 63031New ConstructionMLS ID #26050666, Pamela Chyba, ListWithFreedom.com Inc. MARIS
