This lovely ranch home offers a quaint and inviting layout with 3 bedrooms and 2 full baths. A welcoming, oversized front porch opens to the foyer and leads into the open-concept Great Room, flowing seamlessly flow into the Kitchen/Cafe. The kitchen features a nice layout with ample storage, and pantry, making everyday use a breeze. The Owner’s Suite offers an ensuite bath and walk-in closet, while two additional bedrooms and a second full bath provide flexible space for family, guests, or a home office. A dedicated storage closet that can option as main floor laundry and an optional attached garage can provide added convenience, making this home as practical as it is inviting. Located within The New Town at St. Charles, you'll enjoy a welcoming neighborhood atmosphere with beautifully maintained common areas, parks, lakes, walking trails, and community amenities, all while being just minutes from historic downtown St. Charles, shopping, dining, and entertainment.
Active
Listed by: Thomas Realty Group LLC • Tom E Palitzsch • 636-359-1047
$393,900
0 Daisy New Town, Saint Charles, MO 63301
3beds
1,200sqft
Single Family Residence
Built in ----
-- sqft lot
$-- Zestimate®
$328/sqft
$68/mo HOA
What's special
Open-concept great roomWelcoming oversized front porchDedicated storage closetQuaint and inviting layout
- 1 day
- 120
- 4
Zillow last checked:
Listing updated:
Listed by:
Tom E Palitzsch 636-359-1047,
Thomas Realty Group LLC
Source: MARIS,MLS#: 26057953 Originating MLS: St. Charles County Association of REALTORS
Originating MLS: St. Charles County Association of REALTORSFacts & features
Interior
Bedrooms & bathrooms
- Bedrooms: 3
- Bathrooms: 2
- Full bathrooms: 2
- Main level bathrooms: 2
- Main level bedrooms: 3
Primary bedroom
- Features: Floor Covering: Carpeting
- Level: Main
- Area: 121
- Dimensions: 11x11
Bedroom
- Features: Floor Covering: Carpeting
- Level: Main
- Area: 100
- Dimensions: 10x10
Bedroom
- Features: Floor Covering: Carpeting
- Level: Main
- Area: 100
- Dimensions: 10x10
Breakfast room
- Features: Floor Covering: Vinyl
- Level: Main
- Area: 104
- Dimensions: 8x13
Great room
- Features: Floor Covering: Carpeting
- Level: Main
- Area: 130
- Dimensions: 10x13
Kitchen
- Features: Floor Covering: Vinyl
- Level: Main
- Area: 130
- Dimensions: 10x13
Heating
- Natural Gas
Cooling
- Central Air, Electric
Appliances
- Included: Gas Water Heater
Features
- Kitchen/Dining Room Combo, Eat-in Kitchen, Granite Counters, Pantry, Walk-In Closet(s)
- Doors: Panel Door(s), Sliding Doors
- Windows: Insulated Windows, Tilt-In Windows
- Basement: Full,Concrete,Sump Pump,Unfinished
- Has fireplace: No
Interior area
- Total structure area: 1,200
- Total interior livable area: 1,200 sqft
- Finished area above ground: 1,200
Property
Parking
- Parking features: Garage - Attached
- Has attached garage: Yes
Features
- Levels: One
- Patio & porch: Covered
- On waterfront: Yes
- Waterfront features: Waterfront
Lot
- Features: Level, Waterfront
Details
- Special conditions: Standard
Construction
Type & style
- Home type: SingleFamily
- Architectural style: Traditional,Ranch
- Property subtype: Single Family Residence
Materials
- Vinyl Siding
Condition
- To Be Built,New Construction
- New construction: Yes
Details
- Builder name: Houston Homes
- Warranty included: Yes
Utilities & green energy
- Electric: Ameren
- Sewer: Public Sewer
- Water: Public
Community & HOA
Community
- Security: Smoke Detector(s)
- Subdivision: New Town
HOA
- Has HOA: Yes
- Amenities included: Boating, Common Ground, Lake, Recreation Facilities, Trail(s)
- Services included: Common Area Maintenance, Recreational Facilities
- HOA fee: $810 annually
- HOA name: New Town
Location
- Region: Saint Charles
Financial & listing details
- Price per square foot: $328/sqft
- Date on market: 9/8/2026
- Listing terms: Cash,Conventional,FHA,VA Loan
- Road surface type: Concrete
Estimated market value
Not available
Estimated sales range
Not available
Not available
Price history
| Date | Event | Price |
|---|---|---|
| 9/8/2026 | Listed for sale | $393,900$328/sqft |
Source:  MARIS #26057953 Report a problem MARIS #26057953 Report a problem | ||
Public tax history
Tax history is unavailable.
Monthly payment
Est. payment
Payment breakdown
Explore the cost of this home by adjusting the details. Changes won't be saved.Climate risks
Neighborhood: 63301
Nearby schools
Schools provided by the listing agent
- Elementary: Discovery/Orchard Farm
- Middle: Orchard Farm Middle
- High: Orchard Farm Sr. High
Source: MARIS. This data may not be complete. We recommend contacting the local school district to confirm school assignments for this home.

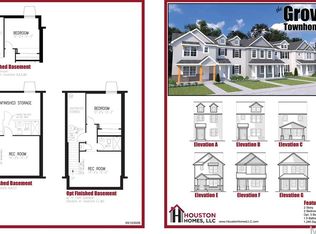

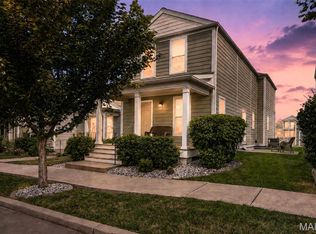
Similar homes
- $360,0003 bd3 ba1.5k sqft4009 Broad St, Saint Charles, MO 63301For Sale
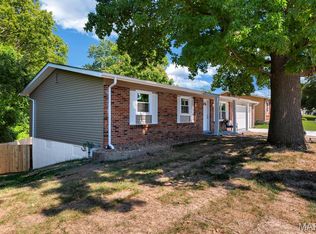
 MLS ID #26057355, Jim Chadd, Realty Resource Partners, LLC. MARIS
 - $380,0003 bd3 ba1.6k sqft3424 La Salle Dr, Saint Charles, MO 63301For Sale
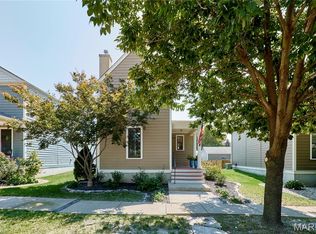
 MLS ID #26056390, Madonna M Gambino-York, York & Co Properties, LLC. MARIS
 - $365,0003 bd3 ba1.4k sqft3321 Canal St, Saint Charles, MO 63301For Sale
 MLS ID #26055010, Justin Radle, Magnolia Real Estate. MARIS
 - $396,3503 bd3 ba1.7k sqft1756 Dyess St, Saint Charles, MO 63301New Construction
 MLS ID #26055589, Vic & Diane Donati, RE/MAX EDGE. MARIS
 - $425,0003 bd3 ba1.5k sqft1613 Tamarack Dr, Saint Charles, MO 63301For SaleMLS ID #26049526, Lisa M Palmer, Epique Realty. MARIS
- $397,5003 bd2 ba1.6k sqft3405 Simeon Bunker St, Saint Charles, MO 63301For SaleMLS ID #26043906, Pam Perrone, Keller Williams Realty St. Louis. MARIS
- $359,9003 bd3 ba1.3k sqft32 Freehold Rock Pl, Saint Charles, MO 63301For SaleMLS ID #26051505, Irina I Wagner, The Agency. MARIS
- $344,9003 bd2 ba1k sqft1068 Apricot Dr, Saint Charles, MO 63301For SaleMLS ID #26049766, Curt B Allen, Chapa Realty. MARIS
- $365,0003 bd3 ba1.5k sqft3429 Sublette St, Saint Charles, MO 63301For SaleMLS ID #26046189, LaNikka J Blackmon-Forrest, Coldwell Banker Realty - Gundaker. MARIS
- $409,9002 bd2 ba1.1k sqft0 Elderberry New Town, Saint Charles, MO 63301New ConstructionMLS ID #25022101, Tom E Palitzsch, Thomas Realty Group LLC. MARIS
- $379,0003 bd1 ba1.2k sqft10 Lehmond Island Rd, Saint Charles, MO 63301For SaleMLS ID #26010642, Jerry Hunter, Living The Dream Inc.. MARIS
- $381,4002 bd3 ba1.4k sqft0 Grove 2bdr 4 Nt Detached St, Charles, MO 63301New ConstructionMLS ID #26052159, Tom E Palitzsch, Thomas Realty Group LLC. MARIS
- $423,3133 bd2 ba1.2k sqft35 Shady Elm Ct, Saint Charles, MO 63301New ConstructionMARIS
- $334,9993 bd2 ba1.1k sqft7 Wayne St, Saint Charles, MO 63301For SaleMLS ID #26040115, Kathleen Richter, ReeceNichols Real Estate. MARIS
- $360,0003 bd2 ba1.3k sqft724 Palisades Dr, Saint Charles, MO 63301For SaleMLS ID #26049706, Nicole Berthold, Worth Clark Realty. MARIS
- $389,9004 bd2 ba1.6k sqft329 Houston St, Saint Charles, MO 63301For SaleMLS ID #26042619, Stacy A Dodson, Keller Williams Pinnacle. MARIS
- $329,9003 bd2 ba1.2k sqft3 Aspen At Elm Xing, Saint Charles, MO 63301New ConstructionMLS ID #25081386, Pamela Chyba, ListWithFreedom.com Inc. MARIS
- $325,0003 bd3 ba1.7k sqft109 Meadowlark Ln, Saint Charles, MO 63301For SaleMLS ID #26056488, Stephanie Fultz, Coldwell Banker Realty - Gundaker. MARIS
- $448,9003 bd2 ba1.5k sqft0 Linden New Town St, Charles, MO 63301New ConstructionMLS ID #25029639, Tom E Palitzsch, Thomas Realty Group LLC. MARIS
