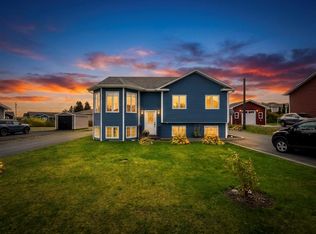
Charming Country Living with Income Potential! Welcome to your dream retreat! Nestled on an oversized lot in a peaceful tax-free zone on the outskirts of town, this spacious property perfectly blends private, serene living with modern comfort and fantastic financial upside. The Bright and airy main Living Space Features a functional kitchen with solid oak cabinetry, alongside open dining and living areas adorned with hardwood flooring, elegant crown mouldings, and large windows that flood the home with natural light. It offers 3 spacious bedrooms, including a master suite complete with its own private ensuite and walk-in closet. There is Flexible Bonus Space as the former attached garage has been thoughtfully converted into a versatile exercise room—also ideal for a home office, playroom, or media lounge. The home has an Income-Producing Basement Apartment. A beautifully finished 2-bedroom basement suite with its own private entrance, which is perfect for passive rental income or accommodating extended family. Ultimate Detached Workshop: A massive, heated 42’ x 24’ detached garage serves as the ultimate man cave, workshop, or storage hub. This Outdoor Oasis has Front, side, and rear decks offering endless options for outdoor entertaining, relaxing, and taking in the surrounding nature. A functional 8 x 16 greenhouse awaits the avid gardener. The property also Includes a fenced raised garden, 38 x 9, recently tilled and well fertilized. Key Upgrades & Maintenance include: a new hot water boiler in 2022, Efficient climate control with 2 mini-split heat pump systems (3 heads for the main home, 1 for the apartment), Brand-new water pump installed in 2025 and a Well-maintained water treatment system featuring an annually serviced UV filter and water softener/conditioner. Directions: Drive just 0.6 km along the gravel road from the overpass. Don't miss out on this unique property—call today to schedule your private tour!
Pending
C$439,500
0 Hodgewater Line, Makinsons, NL A0A2X0
5beds
2,575sqft
Retail, Apartment, Single Family Residence
Built in 2012
-- sqft lot
$-- Zestimate®
C$171/sqft
C$-- HOA
What's special
- 46 days
- 3
- 2
Zillow last checked:
Listing updated:
Listed by:
Paul Head,
Royal LePage Property Consultants Limited
Source: Newfoundland and Labrador AR,MLS®#: 1302803
Facts & features
Interior
Bedrooms & bathrooms
- Bedrooms: 5
- Bathrooms: 4
- Full bathrooms: 3
- 1/2 bathrooms: 1
Bedroom
- Level: Second
- Area: 145.18 Square Feet
- Dimensions: 11.9 x 12.2
Bedroom
- Level: Second
- Area: 96.04 Square Feet
- Dimensions: 9.8 x 9.8
Other
- Level: Basement
- Area: 99 Square Feet
- Dimensions: 11 x 9
Other
- Level: Basement
- Area: 110 Square Feet
- Dimensions: 11 x 10
Bathroom
- Level: Main
Bathroom
- Level: Second
Bathroom
- Level: Basement
Other
- Level: Main
- Area: 213.31 Square Feet
- Dimensions: 19.2 x 11.11
Other
- Level: Second
- Area: 171.1 Square Feet
- Dimensions: 11.8 x 14.5
Other
- Level: Basement
- Area: 165 Square Feet
- Dimensions: 11 x 15
Other
- Level: Basement
- Area: 60.5 Square Feet
- Dimensions: 5.5x11
Other
- Level: Basement
- Area: 165 Square Feet
- Dimensions: 11 x 15
Eat in kitchen
- Level: Main
- Area: 265.32 Square Feet
- Dimensions: 12 x 22.11
Other
- Level: Second
Living room
- Level: Main
- Area: 205.86 Square Feet
- Dimensions: 14.10 x 14.6
Porch
- Level: Main
- Area: 55.08 Square Feet
- Dimensions: 8.1 x 6.8
Heating
- Baseboard, Electric
Cooling
- Electric, Mini Split
Appliances
- Included: Dishwasher, Refrigerator, Stove, Washer, Dryer
Features
- Flooring: Hardwood, Mixed
- Windows: Window Coverings
- Basement: Apartment
Interior area
- Total structure area: 2,575
- Total interior livable area: 2,575 sqft
Property
Parking
- Parking features: Double, Storage
- Has garage: Yes
- Has uncovered spaces: Yes
Features
- Levels: Two
- Patio & porch: Patio, Patio(s) and Deck(s)
Lot
- Size: 0.69 Acres
- Dimensions: 100 x 301
- Features: Landscaped, Rear Yard Access (Vechicle), Wooded
Details
- Zoning description: Res
- Other equipment: Air Exchanger
Construction
Type & style
- Home type: Apartment
- Property subtype: Retail, Apartment, Single Family Residence
- Attached to another structure: Yes
Materials
- Shingle Siding, Vinyl Siding
- Foundation: Concrete
- Roof: Shingle - Asphalt
Condition
- Year built: 2012
Utilities & green energy
- Sewer: Septic Tank
- Water: Dug Well
Community & HOA
Community
- Security: Alarm System
Location
- Region: South River
Financial & listing details
- Price per square foot: C$171/sqft
- Date on market: 9/7/2026
- Inclusions: 2 fridges 2 stoves 2 washers 2 dryers 1 dishwasher
Price history
Price history is unavailable.
Public tax history
Tax history is unavailable.
Climate risks
Neighborhood: A0A
Nearby schools
GreatSchools rating
No schools nearby
We couldn't find any schools near this home.
Schools provided by the listing agent
- District: Conception Bay North
Source: Newfoundland and Labrador AR. This data may not be complete. We recommend contacting the local school district to confirm school assignments for this home.
- C$450,0002 bd1 ba1k sqft324 Hodgewater Line, Division No. 1, Subd. M, NL A0A2X0For Sale

- C$174,9003 bd1 ba1.6k sqft1 Turkswater Rd, Division No. 1, Subd. M, NL A0A2X0Pending

- C$80,000-- sqft0 Beaver Pond Rd, Roaches Line, NL A0A1W0Lot/Land
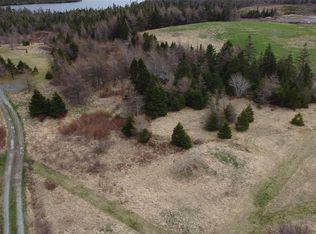
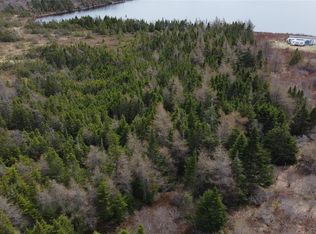
- C$185,0008.6 acres0 N River Rd, Division No. 1, Subd. North, NL A0A2Z0Lot/Land
Similar homes
- C$469,9004 bd3 ba2.3k sqft56 Ridge Road, Holyrood, NL A0A2R0New Construction
 MLS ID #1304543, Jill Mason, 3% Realty East Coast. Newfoundland and Labrador AR
- C$489,9004 bd4 ba3k sqft16 Hillview Place, South River, NL A0A3W0For Sale
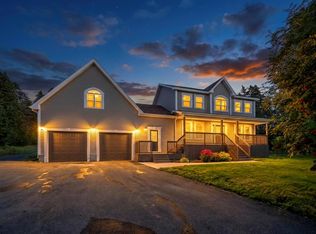 MLS ID #1303360, Dwayne Young, HomeLife Experts Realty Inc.. Newfoundland and Labrador AR
- C$434,0003 bd3 ba1.9k sqft18-20 Jubilee Path, Brigus, NL A0A1K0For Sale
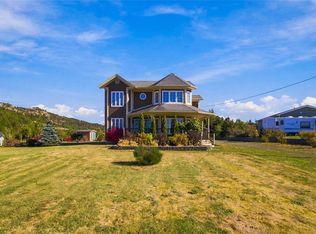 MLS ID #1304467, Lisa Caul, 3% Realty East Coast. Newfoundland and Labrador AR
- C$419,9005 bd4 ba2.4k sqft5 Shea Place, Bay Roberts, NL A0A1G0For Sale
 MLS ID #1304420, Brent Roach, Royal LePage Atlantic Homestead. Newfoundland and Labrador AR
