Houston Homes, LLC presents the Laurel II. Starting out, starting over, or starting to shed the excess... The Laurel II is a fresh new start! It's comfortable 1,255 sq. ft. ranch floor plan features two bedrooms and two full baths. Main floor bedrooms are divided for privacy by an open and comfortable vaulted great room, breakfast cafe and kitchen with pantry. Welcoming foyer, hall bath, coat closet and main floor laundry make this model suitable for entertaining and life on the go. Numerous attractive structural options available including: Add more living space to your Laurel II with optional finished basement - additional bedroom, bath, rec room and unfinished storage. Personalize your color and finish selections in our New Home Design Center. To learn more about the Laurel II and its lengthy list of included features, visit your community sales manager.
Sales office open Mon, Thurs, Fri & Sat 10-5 Sunday 12-5. Open Tues & Wed by appt only.
Active
Listed by: Thomas Realty Group LLC • Tom E Palitzsch • 636-359-1047
$288,900
0 Laurel Ii Majestic Lakes, Moscow Mills, MO 63362
2beds
1,255sqft
Single Family Residence
Built in ----
-- sqft lot
$-- Zestimate®
$230/sqft
$-- HOA
What's special
Two bedroomsBreakfast cafeMain floor laundryWelcoming foyerKitchen with pantry
- 1201 days |
- 26 |
- 0 |
Zillow last checked:
Listing updated:
Listed by:
Tom E Palitzsch 636-359-1047,
Thomas Realty Group LLC
Source: MARIS,MLS#: 23024413 Originating MLS: St. Charles County Association of REALTORS
Originating MLS: St. Charles County Association of REALTORSFacts & features
Interior
Bedrooms & bathrooms
- Bedrooms: 2
- Bathrooms: 2
- Full bathrooms: 2
- Main level bathrooms: 2
- Main level bedrooms: 2
Primary bedroom
- Features: Floor Covering: Carpeting, Wall Covering: None
- Level: Main
- Area: 168
- Dimensions: 12 x 14
Bedroom
- Features: Floor Covering: Carpeting, Wall Covering: None
- Level: Main
- Area: 120
- Dimensions: 10 x 12
Breakfast room
- Features: Floor Covering: Vinyl, Wall Covering: None
- Level: Main
- Area: 100
- Dimensions: 10 x 10
Great room
- Features: Floor Covering: Carpeting, Wall Covering: None
- Level: Main
- Area: 204
- Dimensions: 12 x 17
Kitchen
- Features: Floor Covering: Vinyl, Wall Covering: None
- Level: Main
- Area: 99
- Dimensions: 9 x 11
Heating
- Natural Gas
Cooling
- Gas, Central Air
Appliances
- Included: Dishwasher, Disposal, Microwave, Electric Range, Electric Oven, Stainless Steel Appliance(s), Gas Water Heater
- Laundry: Main Level
Features
- Kitchen/Dining Room Combo, Open Floorplan, Special Millwork, Vaulted Ceiling(s), Breakfast Room, Eat-in Kitchen, Granite Counters, Pantry, Walk-In Closet(s), Entrance Foyer
- Flooring: Carpet
- Doors: Panel Door(s), Sliding Doors
- Windows: Insulated Windows, Tilt-In Windows
- Basement: Full,Concrete,Sump Pump,Unfinished
- Has fireplace: No
- Fireplace features: None
Interior area
- Total structure area: 1,255
- Total interior livable area: 1,255 sqft
- Finished area above ground: 1,255
Property
Parking
- Total spaces: 2
- Parking features: Attached, Garage
- Attached garage spaces: 2
Features
- Levels: One
Lot
- Features: Level
Details
- Special conditions: Standard
Construction
Type & style
- Home type: SingleFamily
- Architectural style: Traditional,Ranch
- Property subtype: Single Family Residence
Materials
- Vinyl Siding
- Roof: Composition
Condition
- To Be Built,New Construction
- New construction: Yes
Details
- Builder name: Houston Homes, Llc
- Warranty included: Yes
Utilities & green energy
- Sewer: Public Sewer
- Water: Public
- Utilities for property: Electricity Available
Community & HOA
Community
- Security: Smoke Detector(s)
- Subdivision: Majestic Lakes
Location
- Region: Moscow Mills
Financial & listing details
- Price per square foot: $230/sqft
- Date on market: 5/2/2023
- Cumulative days on market: 1201 days
- Listing terms: Cash,FHA,Conventional,USDA Loan,VA Loan
- Electric utility on property: Yes
- Road surface type: Concrete
Estimated market value
Not available
Estimated sales range
Not available
$1,700/mo
Price history
| Date | Event | Price |
|---|---|---|
| 8/7/2026 | Price change | $288,900+2.8%$230/sqft |
Source:  MARIS #23024413 Report a problem MARIS #23024413 Report a problem | ||
| 2/17/2025 | Price change | $280,900+1.8%$224/sqft |
Source: MARIS #23024413 Report a problem | ||
| 10/7/2024 | Price change | $275,900+1.8%$220/sqft |
Source: MARIS #23024413 Report a problem | ||
| 4/30/2024 | Price change | $270,900+0.2%$216/sqft |
Source: MARIS #23024413 Report a problem | ||
| 7/21/2023 | Price change | $270,400+0.9%$215/sqft |
Source: MARIS #23024413 Report a problem | ||
| 6/8/2023 | Price change | $267,900+3.9%$213/sqft |
Source: MARIS #23024413 Report a problem | ||
| 5/2/2023 | Listed for sale | $257,900$205/sqft |
Source: MARIS #23024413 Report a problem | ||
Public tax history
Tax history is unavailable.
Monthly payment
Est. payment
Payment breakdown
Explore the cost of this home by adjusting the details. Changes won't be saved.Climate risks
Neighborhood: 63362
Nearby schools
GreatSchools rating
- 5/10Wm. R. Cappel Elementary SchoolGrades: K-5Distance: 2.7 mi
- 6/10Troy South Middle SchoolGrades: 6-8Distance: 3.7 mi
- 6/10Troy Buchanan High SchoolGrades: 9-12Distance: 5.2 mi
Schools provided by the listing agent
- Elementary: Wm. R. Cappel Elem.
- Middle: Troy South Middle School
- High: Troy Buchanan High
Source: MARIS. This data may not be complete. We recommend contacting the local school district to confirm school assignments for this home.
- $1,501,030-- bd-- ba26k sqft1787 W Outer Hwy #61, Moscow Mills, MO 63362Off Market
- $1,837,1003 bd2 ba1.9k sqft1857 W Outer Hwy #61, Moscow Mills, MO 63362Off Market
- $511,600-- bd1 ba1.9k sqft2177 W Outer Hwy #61, Moscow Mills, MO 63362Off Market
- $638,800-- bd-- ba6k sqft2420 E Outer Hwy #61, Moscow Mills, MO 63362Off Market
- $30,0001 acre206 Sharon Ct, Moscow Mills, MO 63362Off Market
- $472,500-- bd1 ba360 sqft2181 W Outer Hwy #61, Moscow Mills, MO 63362Off Market
- $242,9002 bd1 ba975 sqft2191 Outer Hwy #61, Moscow Mills, MO 63362Off Market
- $166,7001 bd1 ba1.6k sqft2389 W Outer Hwy #61, Moscow Mills, MO 63362Off Market
- $453,3003 bd2 ba1.6k sqft2487 W Outer Hwy #61, Moscow Mills, MO 63362Off Market
A local agent can set up tours, give advice and negotiate with sellers.
Similar homes
- $307,4003 bd2 ba1.4k sqft0 Laurel Iii Majestic Lakes, Moscow Mills, MO 63362New Construction
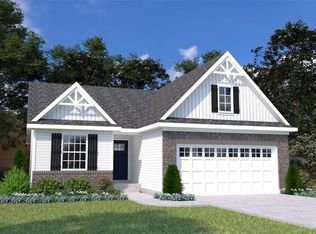
 MLS ID #23024421, Tom E Palitzsch, Thomas Realty Group LLC. MARIS
 - $292,9003 bd2 ba1.2k sqft0 Olive #I, Moscow Mills, MO 63362New Construction
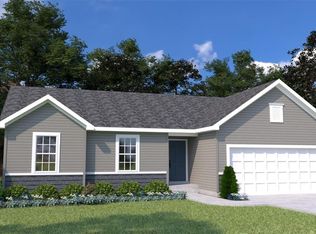 MLS ID #26051328, Tom E Palitzsch, Thomas Realty Group LLC. MARIS
 - $299,9003 bd3 ba1.6k sqft0 Sycamore Majestic Lakes, Moscow Mills, MO 63362New Construction
 MLS ID #26034229, Tom E Palitzsch, Thomas Realty Group LLC. MARIS
 - $276,9002 bd1 ba1.2k sqft0 Tulip Majestic Lakes, Moscow Mills, MO 63362New Construction
 MLS ID #26001895, Tom E Palitzsch, Thomas Realty Group LLC. MARIS
 - from $305,9003 bd2 ba1.4k sqftOakley Plan, Majestic Lakes, Moscow Mills, MO 63362New ConstructionHouston Homes, LLC
- $303,4122 bd2 ba1.2k sqft1652 Driftwood Ln, Moscow Mills, MO 63362New ConstructionHouston Homes, LLC
- $305,9003 bd2 ba1.4k sqft0 Oakley Majestic, Moscow Mills, MO 63362New ConstructionMLS ID #24005882, Tom E Palitzsch, Thomas Realty Group LLC. MARIS
- from $288,9002 bd2 ba1.2k sqftLaurel II Plan, Majestic Lakes, Moscow Mills, MO 63362New ConstructionHouston Homes, LLC
- $295,9003 bd2 ba1.2k sqft0 Acorn Majestic, Moscow Mills, MO 63362New ConstructionMLS ID #22050656, Tom E Palitzsch, Thomas Realty Group LLC. MARIS
- $335,1903 bd2 ba1.4k sqft557 Birchwood Dr, Moscow Mills, MO 63362New ConstructionHouston Homes, LLC
- $331,9003 bd3 ba1.8k sqft0 Holly Majestic, Moscow Mills, MO 63362New ConstructionMLS ID #23007346, Tom E Palitzsch, Thomas Realty Group LLC. MARIS
- from $292,9003 bd2 ba1.2k sqftOlive I Plan, Majestic Lakes, Moscow Mills, MO 63362New ConstructionHouston Homes, LLC
- $308,9003 bd3 ba1.6k sqft0 Lilac Majestic Lakes, Moscow Mills, MO 63362New ConstructionMLS ID #23014995, Tom E Palitzsch, Thomas Realty Group LLC. MARIS
- from $295,9003 bd2 ba1.2k sqftAcorn Plan, Majestic Lakes, Moscow Mills, MO 63362New ConstructionHouston Homes, LLC
- $314,9003 bd2 ba1.6k sqft0 Linden Majestic, Moscow Mills, MO 63362New ConstructionMLS ID #22072144, Tom E Palitzsch, Thomas Realty Group LLC. MARIS
- from $276,9002 bd1 ba1.2k sqftTulip Plan, Majestic Lakes, Moscow Mills, MO 63362New ConstructionHouston Homes, LLC
- from $331,9003 bd3 ba1.8k sqftHolly Plan, Majestic Lakes, Moscow Mills, MO 63362New ConstructionHouston Homes, LLC
- from $299,9003 bd3 ba1.6k sqftSycamore Plan, Majestic Lakes, Moscow Mills, MO 63362New ConstructionHouston Homes, LLC
- $342,9003 bd2 ba1.8k sqft0 Magnolia Majestic, Moscow Mills, MO 63362New ConstructionMLS ID #22050669, Tom E Palitzsch, Thomas Realty Group LLC. MARIS
- from $314,9003 bd2 ba1.6k sqftLinden Plan, Majestic Lakes, Moscow Mills, MO 63362New ConstructionHouston Homes, LLC
