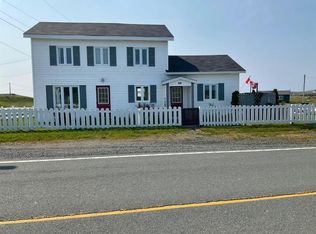
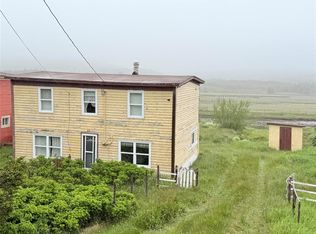
Welcome to this sweet little 3-bedroom, 1-bathroom home nestled in beautiful Patrick’s Cove on the Cape Shore. With peeks of ocean views and plenty of charm, this property offers a wonderful opportunity to create a cozy year-round home or a relaxing seaside cottage. The home features an artesian well, a new oil tank, and a layout with lots of potential. Whether you’re looking for a place to call home or a getaway where you can enjoy the beauty and tranquility of the Cape Shore, this property is worth a look. The property is being sold as is, where is and is priced to allow for a quick sale. A little house with lots of possibilities in a beautiful coastal setting!
Pending
C$49,000
0 Main Road, Patrick's Cove, NL A0B2Y0
3beds
870sqft
Single Family Residence
Built in 1960
1 Acres Lot
$-- Zestimate®
C$56/sqft
C$-- HOA
What's special
Peeks of ocean viewsBeautiful coastal setting
- 13 days
- 16
- 0
Zillow last checked:
Listing updated:
Listed by:
Jessica Brazil,
3% Realty East Coast
Source: Newfoundland and Labrador AR,MLS®#: 1301690
Facts & features
Interior
Bedrooms & bathrooms
- Bedrooms: 3
- Bathrooms: 1
- Full bathrooms: 1
Bedroom
- Level: Main
- Area: 82.5 Square Feet
- Dimensions: 7.5 x 11
Bedroom
- Level: Main
- Area: 125 Square Feet
- Dimensions: 10 x 12.5
Bedroom
- Level: Main
- Area: 90 Square Feet
- Dimensions: 10 x 9
Bathroom
- Level: Main
- Area: 35 Square Feet
- Dimensions: 7 x 5
Dining room
- Level: Main
- Area: 100 Square Feet
- Dimensions: 10 x 10
Kitchen
- Level: Main
- Area: 67.67 Square Feet
- Dimensions: 10.1 x 6.7
Living room
- Level: Main
- Area: 132.31 Square Feet
- Dimensions: 13.1 x 10.1
Porch
- Level: Main
- Area: 37.5 Square Feet
- Dimensions: 7.5 x 5
Heating
- Forced Air, Oil
Appliances
- Included: Dishwasher, Refrigerator, Stove, Washer, Dryer
Features
- Flooring: Cushion/Tile/Lino, Laminate, Mixed
Interior area
- Total structure area: 870
- Total interior livable area: 870 sqft
Property
Parking
- Parking features: Storage
- Has uncovered spaces: Yes
Lot
- Size: 1 Acres
- Dimensions: 1 acre
- Features: 1.0 -2.99 Acres
Details
- Additional structures: Shed(s)
- Zoning description: Res
Construction
Type & style
- Home type: SingleFamily
- Architectural style: Bungalow
- Property subtype: Single Family Residence
Materials
- Shingle Siding, Vinyl Siding
- Foundation: Concrete
- Roof: Shingle - Asphalt
Condition
- Year built: 1960
Utilities & green energy
- Sewer: Septic Tank
- Water: Artesian
Community & HOA
Location
- Region: Division No 1 Subd West
Financial & listing details
- Price per square foot: C$56/sqft
- Date on market: 8/31/2026
Price history
Price history is unavailable.
Public tax history
Tax history is unavailable.
Climate risks
Neighborhood: A0B
Nearby schools
GreatSchools rating
No schools nearby
We couldn't find any schools near this home.
Schools provided by the listing agent
- District: Placentia-St. Mary's
Source: Newfoundland and Labrador AR. This data may not be complete. We recommend contacting the local school district to confirm school assignments for this home.