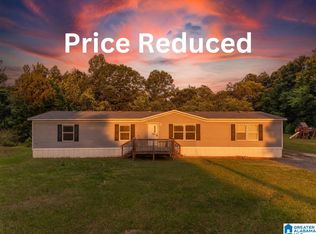
Welcome home to Sugar Valley Estates - a quiet cul-de-sac setting in the highly sought-after Whiteside School District. This brand new manufactured home offers an open, easy-flowing floor plan ready for your personal touch, with the flexibility to choose a 3 or 4 bedroom layout to fit your household (see photos for both options). The large, private lot gives you room to spread out, add on down the road, or simply enjoy extra space to yourself, all with sweeping views of the Choccolocco Mountains right from your own backyard. You're just a short drive from Cheaha State Park for hiking and outdoor recreation, and minutes from Anniston's shopping, dining, and everyday conveniences. Plus, it comes backed by a manufacturer's warranty for added peace of mind. New construction, a great school district, mountain views, and room to grow! To find this address search for Peregine Place, Anniston, Alabama. The cul de sac is at corner of Peregine Pl and Raptor Way; property on right in cul de sac.
Active
Price increase: $4.9K (9/9)
$200,000
0 Mountain View Cir, Anniston, AL 36207
4beds
1,568sqft
Single Family Residence
Built in 2026
0.72 Acres Lot
$200,100 Zestimate®
$128/sqft
$-- HOA
What's special
Large private lotMountain viewsQuiet cul-de-sac settingOpen easy-flowing floor plan
- 28 days
- 45
- 1
Zillow last checked:
Listing updated:
Listed by:
Jordan McEnery 770-856-9457,
Keller Williams Realty Atl. Partners
Source: GAMLS,MLS#: 10834973
Facts & features
Interior
Bedrooms & bathrooms
- Bedrooms: 4
- Bathrooms: 2
- Full bathrooms: 2
- Main level bathrooms: 2
- Main level bedrooms: 4
Rooms
- Room types: Laundry, Other
Kitchen
- Features: Kitchen Island
Heating
- Central
Cooling
- Central Air
Appliances
- Included: Convection Oven, Dishwasher
- Laundry: Other
Features
- Master On Main Level, Other
- Flooring: Carpet, Vinyl
- Basement: Crawl Space
- Has fireplace: No
- Common walls with other units/homes: No Common Walls
Interior area
- Total structure area: 1,568
- Total interior livable area: 1,568 sqft
- Finished area above ground: 1,568
- Finished area below ground: 0
Property
Parking
- Parking features: Over 1 Space per Unit, Off Street
Features
- Levels: One
- Stories: 1
- Patio & porch: Deck
Lot
- Size: 0.72 Acres
- Features: Cul-De-Sac
Details
- Parcel number: 2005150000015061
- Special conditions: Investor Owned
Construction
Type & style
- Home type: MobileManufactured
- Architectural style: Other
- Property subtype: Single Family Residence
Materials
- Other
- Roof: Other
Condition
- To Be Built
- New construction: Yes
- Year built: 2026
Details
- Warranty included: Yes
Utilities & green energy
- Sewer: Septic Tank
- Water: Public
- Utilities for property: Electricity Available, Water Available, Other
Community & HOA
Community
- Features: None
- Security: Smoke Detector(s)
- Subdivision: Sugar Valley Estates
HOA
- Has HOA: No
- Services included: None
Location
- Region: Anniston
Financial & listing details
- Price per square foot: $128/sqft
- Annual tax amount: $103
- Date on market: 8/18/2026
- Cumulative days on market: 28 days
- Listing agreement: Exclusive Right To Sell
- Listing terms: Cash,Conventional,FHA,USDA Loan,VA Loan
- Electric utility on property: Yes
Estimated market value
$200,100
$190,000 - $210,000
Not available
Price history
| Date | Event | Price |
|---|---|---|
| 9/9/2026 | Price change | $219,900+2.3%$140/sqft |
Source:  GALMLS #21464534 Report a problem GALMLS #21464534 Report a problem | ||
| 8/28/2026 | Price change | $215,000+7.5%$137/sqft |
Source:  GAMLS #10834987 Report a problem GAMLS #10834987 Report a problem | ||
| 8/28/2026 | Price change | $200,000-7%$128/sqft |
Source: GAMLS #10834973 Report a problem | ||
| 8/19/2026 | Listed for sale | $215,000$137/sqft |
Source: GALMLS #21462634 Report a problem | ||
Public tax history
Tax history is unavailable.
Monthly payment
Climate risks
Neighborhood: 36207
Nearby schools
Schools provided by the listing agent
- Elementary: White Plains
- Middle: White Plains
- High: White Plains
Source: GAMLS. This data may not be complete. We recommend contacting the local school district to confirm school assignments for this home.
Similar homes
- $199,9003 bd2 ba1.7k sqft1041 Michael Ln, Anniston, AL 36207Active

 MLS ID #10821822, Trish Mardis, Real South Realty. GAMLS
 - $199,9003 bd2 ba1.5k sqftSparklight, Ohatchee, AL 36271For Sale

 MLS ID #21461511, Destiny Tumlin, ERA King Real Estate. GALMLS
 - $189,0004 bd2 ba2.1k sqft1765 Reads Mill Rd, Wellington, AL 36279For Sale
 MLS ID #21453613, Erin Griffith, ERA King Real Estate. GALMLS
 - $199,9003 bd2 ba1.6k sqft70 Aderholt Ln, Jacksonville, AL 36265For Sale
 MLS ID #21464249, Charles Hammonds, KW Realty Group. GALMLS
 - $259,0003 bd2 ba1.9k sqft1327 Champaign Ave, Anniston, AL 36207For SaleMLS ID #21457523, Valerie Hamilton, New Hope Realty LLC. GALMLS
- $245,0003 bd2 ba1.7k sqft1229 Berkshire Dr, Anniston, AL 36207For SaleMLS ID #21455288, Kim Mueller, Gold Star Gallery Homes, Inc. GALMLS
- $174,9003 bd2 ba1k sqft3791 Choctaw St, Anniston, AL 36206For SaleMLS ID #21451532, Jason Williamson, ERA King Real Estate. GALMLS
- $189,9003 bd2 ba1.6k sqft703 Olga Anne Dr, Weaver, AL 36277For SaleMLS ID #21442648, Undrea Gladden, Sold South Realty. GALMLS
- $265,0003 bd2 ba1.5k sqft6451 Us Highway 78 W, Eastaboga, AL 36260ActiveMLS ID #10838494, Heather Edwards, Keller Williams Realty Atl. Partners. GAMLS
- $265,0003 bd2 ba1.5k sqft6451 Highway 78, Eastaboga, AL 36260For SaleMLS ID #21463806, Heather Edwards, Keller Williams Realty Atl Par. GALMLS
- $114,9003 bd2 ba1.3k sqft230 Old Gadsden Hwy, Anniston, AL 36201For SaleMLS ID #21457947, Ligia Roberts, Panorama Properties. GALMLS
- $229,9003 bd2 ba1.3k sqftSparklite, Oxford, AL 36203For SaleMLS ID #21443057, Stephanie Haynes, Southern Hometown Selling, LLC. GALMLS
