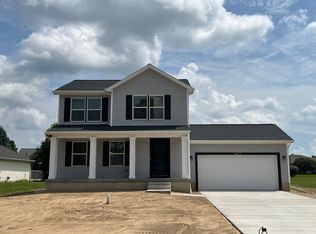
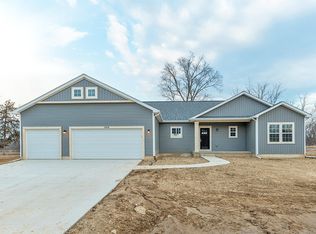
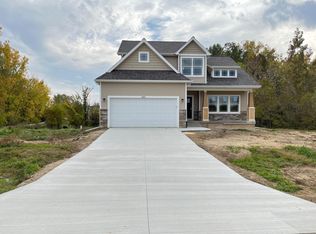
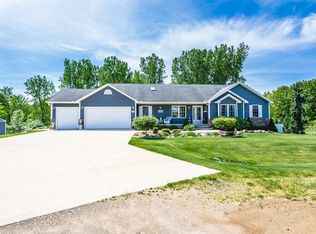
Oak Ridge Homes' ''Phoenix'' is a sprawling plan boasts an open floor plan with a spacious great room with 10 ft ceilings and large windows for lots of natural sunlight. A large kitchen, dining area with french door leading to backyard. A first floor laundry, mudroom, half bath and a first floor office/flex space. Upstairs you have 3 large bedrooms, including a master with a huge walk in closet and master bath with double vanity. *Photos may depict upgrades*
This property is not currently displayed as for sale or rent on Zillow. This may be different from what's on other websites or public sources.