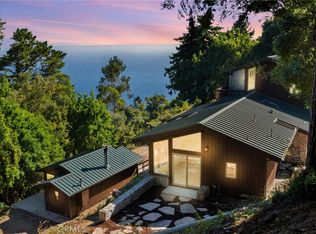
The very best value in Big Sur, with significant upside potential. Sweeping ocean views, five private acres, and a custom stick-built home with distinctive craftsmanship make this property a compelling opportunity to create your own coastal retreat.
Set behind a gated road along the iconic Highway 1 corridor, the property combines privacy, natural beauty, and thoughtful design. Known as “The Barrel House,” the main residence is a custom, stick-built home whose curved forms, natural materials, and specialized craftsmanship give it its unmistakable character.
Offering approximately 2,000 square feet, the home features two living areas and a spacious ocean-view deck with room to relax, dine, and entertain. Upstairs bedrooms feature floor-to-ceiling windows overlooking oak trees, rolling valleys, and the Pacific beyond. Throughout the home, the architecture draws the surrounding landscape into the living spaces.
A separate yurt includes its own kitchen, bathroom, and lofted bedroom, while a workshop and caretaker’s quarters add flexibility and function to the grounds. Together, these spaces create a property with room for everyday living, creative pursuits, and quiet time along the coast.
For buyers with vision, the combination of acreage, ocean views, and distinctive living spaces offers significant potential to enhance the property and make it their own.
Property reports are available for review, giving prospective buyers an opportunity to better understand the home and property.
Private showings are available by appointment. Contact us for additional details.
For sale
Listed by: Peak Properties • Ryan Benson • Contact: 805-550-1980
$1,775,000
0 Pias Ranch Rd, Big Sur, CA 93920
4beds
2,450sqft
Single Family Residence
Built in 1980
5.38 Acres Lot
$1,735,500 Zestimate®
$724/sqft
$-- HOA
What's special
- 333 days
- 1,709
- 142
Zillow last checked:
Listing updated:
Listed by:
Ryan Benson DRE #01949307 805-550-1980,
Peak Properties
Source: CRMLS,MLS#: SC25191836 Originating MLS: California Regional MLS
Originating MLS: California Regional MLSFacts & features
Interior
Bedrooms & bathrooms
- Bedrooms: 4
- Bathrooms: 3
- Full bathrooms: 3
- Main level bathrooms: 2
- Main level bedrooms: 2
Rooms
- Room types: Art Studio, Bonus Room, Den, Entry/Foyer, Family Room, Game Room, Guest Quarters, Living Room, Office, Retreat, Recreation, Workshop
Family room
- Features: Separate Family Room
Heating
- Natural Gas, Pellet Stove
Cooling
- None
Appliances
- Included: Propane Range, Water Heater
- Laundry: Outside
Features
- Beamed Ceilings, Balcony, Cathedral Ceiling(s), High Ceilings, Multiple Staircases, Workshop
- Flooring: Wood
- Has fireplace: Yes
- Fireplace features: Free Standing
- Common walls with other units/homes: No Common Walls
Interior area
- Total interior livable area: 2,450 sqft
Property
Parking
- Total spaces: 1
- Parking features: Driveway Down Slope From Street, Garage Faces Front, Unpaved
- Garage spaces: 1
Accessibility
- Accessibility features: Safe Emergency Egress from Home
Features
- Levels: Two
- Stories: 2
- Entry location: Ground level
- Patio & porch: Front Porch, Open, Patio, Wrap Around
- Pool features: None
- Has view: Yes
- View description: Hills, Mountain(s), Ocean, Valley, Trees/Woods
- Has water view: Yes
- Water view: Ocean
Lot
- Size: 5.38 Acres
- Features: 2-5 Units/Acre, Garden, Irregular Lot, Lawn, Lot Over 40000 Sqft, Landscaped, Rolling Slope, Secluded, Trees
Details
- Parcel number: 419251006000
- Special conditions: Standard
Construction
Type & style
- Home type: SingleFamily
- Architectural style: See Remarks
- Property subtype: Single Family Residence
Condition
- Additions/Alterations
- New construction: No
- Year built: 1980
Utilities & green energy
- Sewer: Septic Type Unknown
- Water: Private
- Utilities for property: Electricity Connected, Sewer Connected, Water Connected
Community & HOA
Community
- Features: Biking, Fishing, Hiking, Mountainous, Near National Forest, Park, Preserve/Public Land
Location
- Region: Big Sur
Financial & listing details
- Price per square foot: $724/sqft
- Date on market: 9/15/2025
- Cumulative days on market: 333 days
- Listing terms: Cash,1031 Exchange,Submit
- Road surface type: Unimproved
Estimated market value
$1,735,500
$1.65M - $1.82M
$5,244/mo
Price history
| Date | Event | Price |
|---|---|---|
| 9/15/2026 | Listed for sale | $1,775,000-20.2%$724/sqft |
Source:  CRMLS #SC25191836 Report a problem CRMLS #SC25191836 Report a problem | ||
| 8/31/2026 | Listing removed | $2,225,000$908/sqft |
Source: CRMLS #SC25191836 Report a problem | ||
| 6/26/2026 | Price change | $2,225,000-6.3%$908/sqft |
Source: CRMLS #SC25191836 Report a problem | ||
| 6/2/2026 | Pending sale | $2,374,000$969/sqft |
Source: CRMLS #SC25191836 Report a problem | ||
| 3/16/2026 | Price change | $2,374,0000%$969/sqft |
Source: CRMLS #SC25191836 Report a problem | ||
| 1/21/2026 | Price change | $2,375,000-27.9%$969/sqft |
Source: CRMLS #SC25191836 Report a problem | ||
| 9/15/2025 | Listed for sale | $3,294,000-57.2%$1,344/sqft |
Source: CRMLS #SC25191836 Report a problem | ||
| 12/22/2022 | Listing removed | -- |
Source:  CLAW #22-151523 Report a problem CLAW #22-151523 Report a problem | ||
| 8/22/2022 | Price change | $7,700,000-9.4%$3,143/sqft |
Source: CLAW #22-151523 Report a problem | ||
| 4/29/2022 | Price change | $8,500,000-10.5%$3,469/sqft |
Source: CLAW #22-151523 Report a problem | ||
| 12/7/2021 | Listed for sale | $9,500,000$3,878/sqft |
Source:  CLAW #21108927 Report a problem CLAW #21108927 Report a problem | ||
Public tax history
Tax history is unavailable.
Monthly payment
Est. payment
Payment breakdown
Explore the cost of this home by adjusting the details. Changes won't be saved.Climate risks
Neighborhood: 93920
- $1,911,8003 bd2 ba1.8k sqft9615 Sycamore Canyon Rd, Big Sur, CA 93920Off Market
- $3,816,8003 bd4 ba3.2k sqft9577 Sycamore Canyon Rd, Big Sur, CA 93920Off Market
- $679,900-- bd-- ba-- sqft9570 Sycamore Canyon Rd, Big Sur, CA 93920Off Market
- $328,396-- bd-- ba-- sqft9750 Pias Ranch Rd, Big Sur, CA 93920Off Market
Similar homes
- $2,150,0003 bd2 ba1.8k sqft46190 Clear Ridge Rd, Big Sur, CA 93920For Sale
 MLS ID #ML82054236, Mike Gilson. MLSListings Inc
 - $2,125,0003 bd4 ba3.3k sqft51422 Partington Rdg, Big Sur, CA 93920For Sale
 MLS ID #SR26035536, Liza Parrilla, Equity Union. CRMLS
 - $1,750,0003 bd2 ba1.9k sqft299 Calle De Los Agrinemsors, Carmel Valley, CA 93924For Sale
 MLS ID #ML82055146, Tim Allen. MLSListings Inc
 - $--3 bd2 ba1.4k sqft21032 Cachagua Rd, Carmel Valley, CA 93924Auction
 Auction.com 1
