This fantastic must see home with guest facility on 25 view acres is perfect for entertaining and includes a 4 stahl plus barn with numerous corrals. The main house has a 1,200 square foot living room, dining room,
kitchen, wet bar and view deck combination. Excellent for family get togethers and social events. The separate unit has a private entrance, bedroom, bathroom, open kitchen/living room with outstanding views.
This property is a very special beautiful private place with unbelievable views of the surrounding mountains. Laurel Springs is a shared private road. Quality home and horse facility located in some of the prettiest country in the county. This house has been coated with concrete stucco for fire resistance. The land surrounding the house and all other structures have been maintained according to the requirements by Californias Fire Laws for a defensible barrier.
For sale
$1,450,000
39537 Laurel Springs Rd, Carmel Valley, CA 93924
2beds
2,693sqft
Single Family Residence, Residential
Built in 1999
25.17 Acres Lot
$-- Zestimate®
$538/sqft
$-- HOA
What's special
- 51 days
- 460
- 32
Zillow last checked:
Listing updated:
Listed by:
Salvatore Rombi 00451365 831-915-9118,
Carmel Valley Realty Company 831-659-1111,
Kathy Baker 02068811 831-595-4648,
Carmel Valley Realty Company
Source: MLSListings Inc,MLS#: ML82057125
Facts & features
Interior
Bedrooms & bathrooms
- Bedrooms: 2
- Bathrooms: 3
- Full bathrooms: 3
Rooms
- Room types: Office
Bedroom
- Features: GroundFloorBedroom, LoftBedroom, PrimarySuiteRetreat
Bathroom
- Features: ShowerandTub, Tubs2plus
Dining room
- Features: DiningAreainLivingRoom, Other
Family room
- Features: KitchenFamilyRoomCombo
Kitchen
- Features: Island, Other
Heating
- Other, Radiant Floor, Wood Stove
Cooling
- None
Appliances
- Included: Gas Cooktop, Dishwasher, Other, Washer/Dryer
- Laundry: In Garage
Features
- High Ceilings, Wet Bar, Open Beam Ceiling, Walk-In Closet(s), Security Gate
- Flooring: Concrete
- Number of fireplaces: 3
- Fireplace features: Free Standing, Living Room, Primary Bedroom, Other Location, Wood Burning
Interior area
- Total structure area: 2,693
- Total interior livable area: 2,693 sqft
Property
Parking
- Total spaces: 2
- Parking features: Attached, Guest
- Attached garage spaces: 2
Features
- Stories: 2
- Patio & porch: Balcony/Patio, Deck
- Exterior features: Fenced
- Fencing: Perimeter,Gate,Horse Fencing
- Has view: Yes
- View description: Mountain(s), Valley
Lot
- Size: 25.17 Acres
- Features: Farm Animals Permitted, Level, Rolling Slope
Details
- Additional structures: Barn, Garage
- Parcel number: 418471002000
- Zoning: RC/B-6
- Special conditions: Standard
- Horses can be raised: Yes
- Horse amenities: BarnAmenities, CrossFenced, Fenced, HayStorage, TrailerStorage
Construction
Type & style
- Home type: SingleFamily
- Architectural style: Chalet
- Property subtype: Single Family Residence, Residential
Materials
- Foundation: Concrete Perimeter and Slab
- Roof: Composition
Condition
- New construction: No
- Year built: 1999
Utilities & green energy
- Gas: Generator, Other, PropaneOnSite
- Sewer: Septic Tank
- Water: Well
- Utilities for property: Other, Propane, Solar
Community & HOA
Location
- Region: Carmel Valley
Financial & listing details
- Price per square foot: $538/sqft
- Tax assessed value: $488,649
- Date on market: 8/10/2026
- Listing agreement: ExclusiveAgency
- Listing terms: CashorConventionalLoan
Estimated market value
Not available
Estimated sales range
Not available
$5,116/mo
Price history
| Date | Event | Price |
|---|---|---|
| 8/10/2026 | Listed for sale | $1,450,000$538/sqft |
Source:  MLSListings Inc #ML82057125 Report a problem MLSListings Inc #ML82057125 Report a problem | ||
Public tax history
| Year | Property taxes | Tax assessment |
|---|---|---|
| 2026 | -- | $488,649 +2% |
| 2025 | $5,147 +2.9% | $479,069 +2% |
| 2024 | $5,002 +0.5% | $469,676 +2% |
| 2023 | $4,976 +3.3% | $460,467 +2% |
| 2022 | $4,816 +1% | $451,439 +2% |
| 2021 | $4,769 +2.1% | $442,589 +1% |
| 2020 | $4,669 +1.9% | $438,052 +2% |
| 2019 | $4,582 +1.8% | $429,464 +2% |
| 2018 | $4,501 +2.1% | $421,044 +2% |
| 2017 | $4,410 +1.6% | $412,789 +2% |
| 2016 | $4,341 +2.4% | $404,696 +1.5% |
| 2015 | $4,239 | $398,618 +2% |
| 2014 | $4,239 | $390,811 +2.5% |
| 2012 | -- | $381,418 +2% |
| 2011 | -- | $373,940 +0.8% |
| 2010 | -- | $371,146 -0.2% |
| 2009 | -- | $372,029 +2% |
| 2008 | -- | $364,736 +2% |
| 2007 | -- | $357,585 +2% |
| 2006 | -- | $350,575 +2% |
| 2005 | -- | $343,702 +7.9% |
| 2004 | -- | $318,664 +13.3% |
| 2003 | -- | $281,257 +2% |
| 2002 | -- | $275,743 +2% |
| 2001 | $2,827 | $270,337 +45.4% |
| 2000 | -- | $185,900 |
Find assessor info on the county website
Monthly payment
Est. payment
Payment breakdown
Explore the cost of this home by adjusting the details. Changes won't be saved.Climate risks
Neighborhood: 93924
Nearby schools
Schools provided by the listing agent
- Elementary: TularcitosElementary
- Middle: CarmelMiddle
- High: CarmelHigh
- District: CarmelUnified
Source: MLSListings Inc. This data may not be complete. We recommend contacting the local school district to confirm school assignments for this home.
- $50,762-- bd-- ba-- sqft39534 Laurel Springs Rd, Carmel Valley, CA 93924Off Market
- $400,7001 bd1 ba850 sqft39550 Laurel Springs Rd, Carmel Valley, CA 93924Off Market
- $374,84495.19 acres39500 Laurel Springs Rd, Carmel Valley, CA 93924Off Market
- $266,18160.86 acres39127 Tassajara Rd, Carmel Valley, CA 93924Off Market
Similar homes
- $1,450,0005 bd4 ba1.6k sqft21900 Parrott Ranch Rd, Carmel Valley, CA 93924For Sale
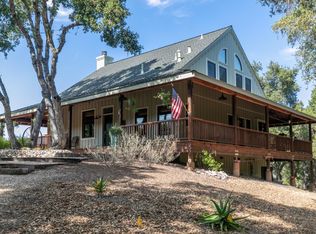 MLS ID #ML82011738, Kathy Baker. MLSListings Inc
 - $1,250,0003 bd3 ba2.6k sqft40101 Tassajara Rd, Carmel Valley, CA 93924For Sale
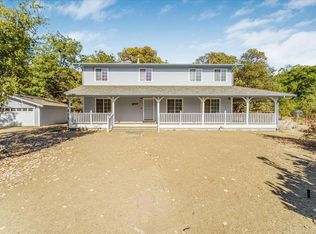 MLS ID #226041253, Judy Johnson. MetroList Services of CA
 - $1,099,0003 bd2 ba1.8k sqft36 Asoleado Dr, Carmel Valley, CA 93924For Sale
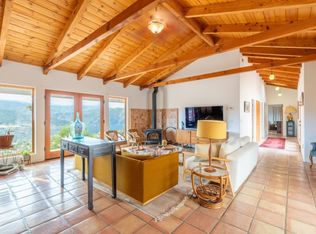 MLS ID #ML82060334, Tim Allen. MLSListings Inc
 - $1,095,0003 bd2 ba1.7k sqft19235 Cachagua Rd, Carmel Valley, CA 93924For Sale
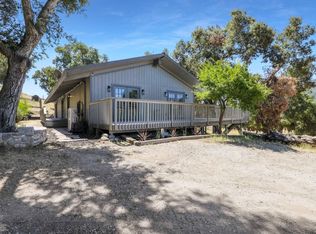 MLS ID #ML82045918, The Ruiz Group. MLSListings Inc
