Skip main navigation
Off market
  • $809,000

    0 Pinehurst Forest Dr, Beaverdam, VA 23015

    4beds
    3,025sqft
    Detached
    Built in 2021
    10.1 Acres Lot
    $809,000 Zestimate®
    $267/sqft
    $3,830 Estimated rent

    Home value

    $809,000

    $752,000 - $874,000

    $3,830/mo

    Zestimate® history
    Loading
    Loading...

    Owner options

    List your home for rent

    $3,830/mo

    Rent Zestimate®

    Find your next renter with Zillow Rental Manager. Plus, with online applications, you can quickly screen prospective tenants – for free.

    Learn more

    $3,830/mo

    Rent Zestimate®

    Refinance and save

    $4,778/mo

    Est. payment

    Refinancing to a lower rate could help reduce your monthly payments and save thousands over the life of the loan.

    See today's rates

    $4,778/mo

    Est. payment

    Explore your selling options

    Work with a Zillow partner agent

    Leverage their expertise and Zillow's premium Showcase listings to get your home seen by more buyers.

    Get started

    List with your own agent

    Get your home in front of millions of buyers by listing it on Zillow.

    Learn how to do it

    Sell it yourself

    Take full control of how buyers see your home on Zillow by listing For Sale by Owner (FSBO).

    List your home

    What's special

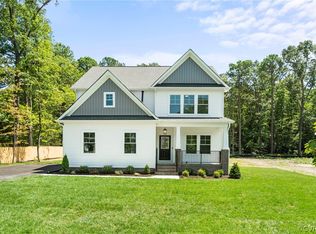
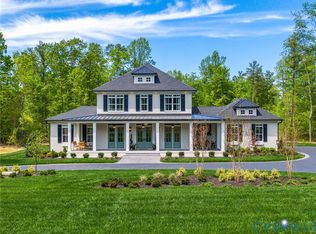
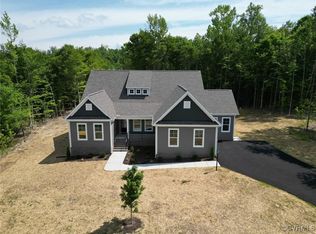
    Come check out the "LYNN" by R-CI Builders! 3000 sf home with 2 car garage! SINGLE LEVEL LIVING! Wide open floor plan! Includes vinyl siding and the Upscale Emerald Series options package: Stainless Steel appliances, 9ft ceilings on the main, GRANITE, HARDWOODS on the MAIN, Double Sided Fireplace, and COVERED SCREENED PORCH. Beautiful rural setting, large acre home site! R-CI is a SEMI CUSTOM builder that allows you to CUSTOMIZE your home to how you live! Make changes, move walls, add square footage where needed! PLUS you get to visit the BUILDER's DESIGN CENTER to work with their 2 interior designers to pick your colors and options! Builders offers quality construction, highly functional floor plans, stylish & trendy designs! Choose a Single Level Living Plan, First Floor Master options, or a Two Story Plan. *NOTE: HOME IS TO BE BUILT. ALL PICTURES SHOWN ARE EITHER R-CI FINISHED PRODUCT OR ARTIST'S RENDERING USED FOR ILLUSTRATION PURPOSES ONLY. PHOTOGRAPHS/ILLUSTRATIONS SHOWN MAY NOT REPRESENT SUBJECT FINISHED CONSTRUCTION DETAILS. ALL PLANS, DETAILS & SQUARE FEET ARE APPROX. & SUBJECT TO CHANGE W/OUT NOTICE.

    This property is off market, which means it's not currently listed for sale or rent on Zillow. This may be different from what's available on other websites or public sources.

    Facts & features

    Interior

    Bedrooms & bathrooms
    • Bedrooms: 4
    • Bathrooms: 4
    • Full bathrooms: 3
    • 1/2 bathrooms: 1
    • Main level bathrooms: 3
    Heating
    • Heat pump, Electric
    Appliances
    • Included: Dishwasher, Garbage disposal, Microwave, Range / Oven
    Features
    • Ceiling Fan(s), Kitchen Island, Pantry, Double Vanity, Recessed Lighting, Walk-In Closet(s), High Ceilings, Breakfast Nook, Formal Dining Room, 1st Floor Bedroom, Countertops - Granite/Stone, 1st Floor Bedrm W/ Full Bath, Butlers Pantry
    • Flooring: Tile, Carpet, Hardwood
    • Basement: Crawl Space
    • Attic: Walk-In
    • Has fireplace: Yes
    • Fireplace features: Gas
    Interior area
    • Structure area source: Per Builder
    • Total interior livable area: 3,025 sqft

    Property

    Parking
    • Total spaces: 2
    • Parking features: Garage - Attached
    Features
    • Patio & porch: Rear Porch, Front Country
    • Exterior features: Vinyl
    • Frontage length: 0.0000
    Lot
    • Size: 10.1 Acres
    Details
    • Parcel number: 7833701984

    Construction

    Type & style
    • Home type: SingleFamily
    • Architectural style: Ranch, Craftsman, Farm House
    • Property subtype: Detached
    Condition
    • New Construction
    • Year built: 2021

    Utilities & green energy

    • Sewer: Conventional Septic
    • Water: Well

    Community & HOA

    Community
    • Security: Security System
    Location
    • Region: Beaverdam

    Financial & listing details

    • Price per square foot: $267/sqft

    Price history

    DateEventPrice
    10/14/2021Sold$620,802+7.3%$205/sqft
    Source: CVRMLS #2102190 Report a problem
    4/16/2021Pending sale$578,387$191/sqft
    Source: CVRMLS #2102190 Report a problem
    3/4/2021Listing removed--
    Source: CVRMLS Report a problem
    1/25/2021Pending sale$578,387$191/sqft
    Source: Hometown Realty #2102190 Report a problem
    1/25/2021Listed for sale$578,387$191/sqft
    Source: Hometown Realty #2102190 Report a problem

    Public tax history

    Tax history is unavailable.

    Neighborhood: 23015

    Nearby schools

    GreatSchools rating
    Schools provided by the listing agent
    • Elementary: Beaverdam
    • Middle: Liberty
    • High: Patrick Henry

    Source: The MLS. This data may not be complete. We recommend contacting the local school district to confirm school assignments for this home.

    Get a cash offer in 3 minutes
    Find out how much your home could sell for in as little as 3 minutes with a no-obligation cash offer.
    Estimated market value
    $809,000
    Get a cash offer in 3 minutes
    Find out how much your home could sell for in as little as 3 minutes with a no-obligation cash offer.
    Estimated market value
    $809,000