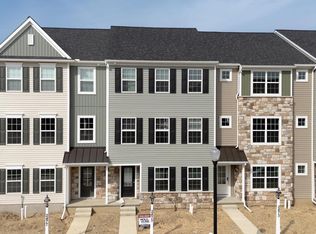
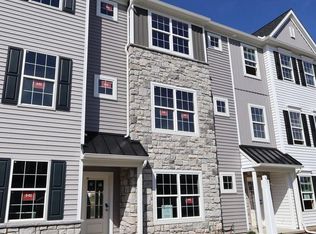
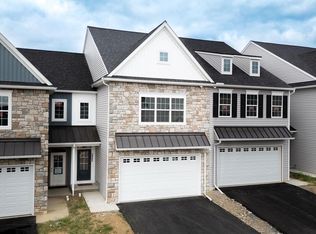
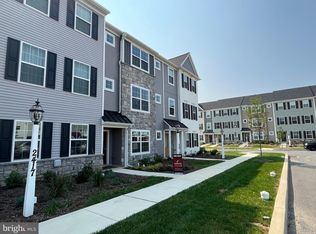
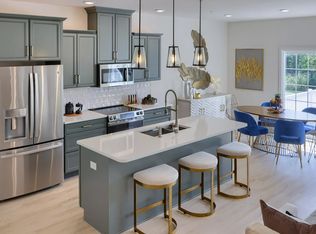
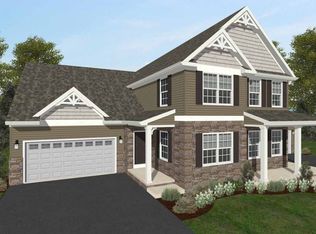
ONLY 3 PARRISH HOMES REMAIN at Lime Spring Village! Don’t miss your opportunity to own a brand-new Parrish townhome in this conveniently located Lancaster community, just off Marietta Avenue and minutes from shopping, Downtown Lancaster, Penn State Health, U-GRO childcare, Rohrerstown Elementary, and major commuter routes. Exclusive to Lime Spring Village, the Parrish offers the ease of townhome living with the spacious feel and functionality of a single-family home. This thoughtfully designed floor plan features 3 bedrooms, 2.5 baths, an open-concept main living area, and a versatile second-floor loft—perfect for a home office, media space, playroom, or reading area. Need even more room? The full daylight walkout basement offers additional flex space with the option to finish the lower level and add a 4th bedroom. Buyers still have the opportunity to personalize select interior finishes and create a home that reflects their individual style. Enjoy your own outdoor living space along with neighborhood walking trails and a community park. Investors are welcome—renting is permitted! Low-maintenance living makes it even easier to call Lime Spring Village home. The $170/month HOA fee includes lawn mowing, snow removal, water, and trash service. ONLY 3 PARRISH HOMES REMAIN and are available to personalize. Listed price reflects the base price; final pricing will vary based on selected options and finishes. Schedule your visit today and discover why the Parrish lives differently than the typical townhome!
New construction
Price cut: $37K (9/16)
$448,900
0 Spring Water Cir, Lancaster, PA 17601
3beds
2,059sqft
Townhouse
Built in ----
830 Square Feet Lot
$437,700 Zestimate®
$218/sqft
$170/mo HOA
What's special
Outdoor living space
- 451 days
- 175
- 2
Zillow last checked:
Listing updated:
Listed by:
Amy Danz 717-344-7627,
Coldwell Banker Realty (717) 735-8400,
Co-Listing Agent: Lorena Miranda 717-606-8637,
Coldwell Banker Realty
Source: Bright MLS,MLS#: PALA2072136
Facts & features
Interior
Bedrooms & bathrooms
- Bedrooms: 3
- Bathrooms: 3
- Full bathrooms: 2
- 1/2 bathrooms: 1
- Main level bathrooms: 1
Heating
- Central, Natural Gas
Cooling
- Central Air, Electric
Appliances
- Included: Microwave, Dishwasher, Disposal, Oven/Range - Electric, Electric Water Heater
- Laundry: Hookup, Upper Level
Features
- Open Floorplan, 9'+ Ceilings
- Basement: Other,Combination,Full,Unfinished
- Has fireplace: No
Interior area
- Total structure area: 2,059
- Total interior livable area: 2,059 sqft
- Finished area above ground: 2,059
Property
Parking
- Total spaces: 2
- Parking features: Garage Door Opener, Driveway, Attached
- Attached garage spaces: 2
- Has uncovered spaces: Yes
Accessibility
- Accessibility features: Other
Features
- Levels: Two
- Stories: 2
- Patio & porch: Deck
- Pool features: None
Lot
- Size: 830 Square Feet
Details
- Additional structures: Above Grade
- Parcel number: 2904763110068
- Zoning: VILLAGE OVERLAY
- Zoning description: Residential
- Special conditions: Standard
Construction
Type & style
- Home type: Townhouse
- Architectural style: Traditional
- Property subtype: Townhouse
Materials
- Vinyl Siding, Stone
- Foundation: Other
- Roof: Architectural Shingle
Condition
- Excellent,Very Good
- New construction: Yes
Details
- Builder model: PARRISH
- Builder name: EG Stoltzfus
Utilities & green energy
- Electric: 200+ Amp Service
- Sewer: Public Sewer
- Water: Public
Community & HOA
Community
- Security: Carbon Monoxide Detector(s), Fire Sprinkler System, Smoke Detector(s)
- Subdivision: Lime Spring Village
HOA
- Has HOA: Yes
- Services included: Water, Trash, Snow Removal, All Ground Fee, Common Area Maintenance, Maintenance Grounds
- HOA fee: $170 monthly
- HOA name: LIME SPRING VILLAGE A PLANNED COMMUNITY
Location
- Region: Lancaster
- Municipality: EAST HEMPFIELD TWP
Financial & listing details
- Price per square foot: $218/sqft
- Date on market: 6/24/2025
- Listing agreement: Exclusive Right To Sell
- Listing terms: Cash,Conventional,FHA,VA Loan
- Inclusions: Dishwasher, Microwave, Stove / Oven
- Ownership: Fee Simple
Estimated market value
$437,700
$416,000 - $460,000
$2,358/mo
Price history
| Date | Event | Price |
|---|---|---|
| 9/16/2026 | Price change | $411,900-8.2%$200/sqft |
Source:  Bright MLS #PALA2072296 Report a problem Bright MLS #PALA2072296 Report a problem | ||
| 9/16/2026 | Price change | $448,900+1.1%$218/sqft |
Source: Bright MLS #PALA2072136 Report a problem | ||
| 6/3/2026 | Price change | $443,900+11%$216/sqft |
Source: Bright MLS #PALA2072136 Report a problem | ||
| 6/3/2026 | Price change | $399,900-7%$194/sqft |
Source: Bright MLS #PALA2072296 Report a problem | ||
| 4/14/2026 | Price change | $429,900+8.9%$209/sqft |
Source: Bright MLS #PALA2072136 Report a problem | ||
| 2/5/2026 | Price change | $394,900+3.1%$192/sqft |
Source: Bright MLS #PALA2072296 Report a problem | ||
| 11/18/2025 | Price change | $382,900-9.5%$186/sqft |
Source: Bright MLS #PALA2072296 Report a problem | ||
| 10/16/2025 | Price change | $422,900+11.9%$205/sqft |
Source: Bright MLS #PALA2072136 Report a problem | ||
| 9/12/2025 | Price change | $377,900+1.3%$184/sqft |
Source: Bright MLS #PALA2072296 Report a problem | ||
| 9/9/2025 | Price change | $372,900-0.1%$181/sqft |
Source: Bright MLS #PALA2072296 Report a problem | ||
| 6/28/2025 | Price change | $373,280-10.9%$181/sqft |
Source: Bright MLS #PALA2072296 Report a problem | ||
| 6/24/2025 | Listed for sale | $418,900$203/sqft |
Source: Bright MLS #PALA2072136 Report a problem | ||
Public tax history
Tax history is unavailable.
Monthly payment
Est. payment
Payment breakdown
Explore the cost of this home by adjusting the details. Changes won't be saved.Climate risks
Neighborhood: 17601
Nearby schools
Schools provided by the listing agent
- District: Hempfield
Source: Bright MLS. This data may not be complete. We recommend contacting the local school district to confirm school assignments for this home.
Similar homes
- from $448,9003 bd3 ba2k sqftParrish Plan, Lime Spring Village, Lancaster, PA 17601New Construction
 EGStoltzfus
 - $379,9003 bd3 ba2k sqft2421 Artesian Way, Lancaster, PA 17601For Sale

 MLS ID #PALA2090066, Anne M Lusk, Lusk & Associates Sotheby's International Realty. Bright MLS
 - from $411,9003 bd3 ba1.7k sqftHershey Plan, Lime Spring Village, Lancaster, PA 17601New Construction
 EGStoltzfus
 - from $515,9453 bd3 ba2.1k sqftCrestwood Plan, Somerford at Stoner Farm Carriage Homes, Lancaster, PA 17601New Construction
 Keystone Custom Homes
 - $519,9903 bd3 ba2.1k sqft1231 Hershey Ln, Lancaster, PA 17601New ConstructionBright MLS
- $487,9004 bd3 ba1.8k sqft256 Pilgrim Dr, Lancaster, PA 17603New ConstructionBright MLS
- $468,9003 bd3 ba1.7k sqft221 Bellaride Ln #68, Millersville, PA 17551New ConstructionMLS ID #PALA2078942, Gretchen Raad, Berkshire Hathaway HomeServices Homesale Realty. Bright MLS
- $403,7003 bd3 ba1.9k sqft106 Flint Dr, Manheim, PA 17545New ConstructionBright MLS
- $482,9904 bd3 ba2.2k sqft400 Alden St, Mount Joy, PA 17552New ConstructionBright MLS
