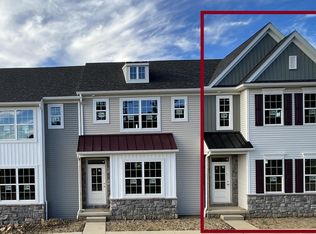
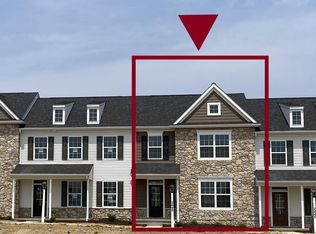
Welcome to 2421 Artesian Way—a beautifully maintained end-unit townhome offering 3 bedrooms, 2 full and 1 half baths, and over 2,000 square feet of finished living space in the Lime Spring Village Community. Built by EG Stoltzfus Homes in 2021, this contemporary residence combines modern finishes, an open-concept layout, and low-maintenance living in one of Lancaster County’s most convenient locations. Inside, a bright and inviting floor plan showcases quality finishes, abundant natural light, and thoughtfully designed living spaces throughout. The main level is centered around a spacious open-concept living area, creating seamless flow between the kitchen, dining area, and living room. The living room offers a spacious, comfortable gathering space for both everyday living and entertaining. The beautifully appointed kitchen serves as the heart of the home, featuring high-definition laminate countertops, a large center island with seating, pantry storage, abundant custom cabinetry, recessed and pendant lighting, and an eat-in dining area. Direct balcony access extends the living space outdoors and provides the perfect setting for morning coffee, outdoor dining, or evening relaxation. The main-level laundry room and stylish powder room add everyday convenience and functionality. Upstairs, the spacious primary suite serves as a private retreat, complete with a walk-in closet and a well-appointed en-suite bath featuring a walk-in shower, built-in storage, and tasteful finishes throughout. Two additional bedrooms provide comfortable accommodations for family, guests, or home office space, while the second full bath is thoughtfully designed with a tub shower and additional built-in storage. The lower level adds valuable flexibility to the home, offering additional storage space and direct access to the garage. Combined with the home's open layout and multiple gathering spaces, this level enhances the property's versatility and overall functionality. Additional highlights include an attached rear-entry 2-car garage with built-in storage and interior access, attractive exterior lighting, and a premium end-unit location backing to open common area. Residents enjoy a low-maintenance lifestyle with HOA services that include lawn care, snow removal, water service, common area maintenance, and road maintenance. Conveniently located in Hempfield School District just minutes from shopping, dining, healthcare, parks, Route 30, and downtown Lancaster, this move-in ready home offers the perfect combination of modern comfort, stylish design, and exceptional convenience. Schedule your private showing today!
For sale
Price cut: $10K (8/6)
$379,900
2421 Artesian Way, Lancaster, PA 17601
3beds
2,034sqft
Townhouse
Built in 2021
871 Square Feet Lot
$-- Zestimate®
$187/sqft
$170/mo HOA
What's special
Tasteful finishes throughoutQuality finishesModern finishesDirect balcony accessStylish powder roomAbundant natural lightAbundant custom cabinetry
- 79 days
- 995
- 48
Zillow last checked:
Listing updated:
Listed by:
Anne M Lusk 717-271-9339,
Lusk & Associates Sotheby's International Realty 7172919101
Source: Bright MLS,MLS#: PALA2090066
Facts & features
Interior
Bedrooms & bathrooms
- Bedrooms: 3
- Bathrooms: 3
- Full bathrooms: 2
- 1/2 bathrooms: 1
- Main level bathrooms: 1
Rooms
- Room types: Living Room, Primary Bedroom, Bedroom 2, Bedroom 3, Kitchen, Laundry, Primary Bathroom, Full Bath, Half Bath
Primary bedroom
- Features: Attached Bathroom, Flooring - Carpet, Walk-In Closet(s), Window Treatments
- Level: Upper
Bedroom 2
- Features: Flooring - Carpet, Window Treatments
- Level: Upper
Bedroom 3
- Features: Attic - Access Panel, Flooring - Carpet, Window Treatments
- Level: Upper
Primary bathroom
- Features: Bathroom - Walk-In Shower, Built-in Features, Flooring - Luxury Vinyl Tile, Lighting - Ceiling, Lighting - Wall sconces, Window Treatments
- Level: Upper
Other
- Features: Bathroom - Tub Shower, Built-in Features, Flooring - Luxury Vinyl Tile, Lighting - Ceiling, Lighting - Wall sconces
- Level: Upper
Half bath
- Features: Flooring - Luxury Vinyl Plank, Lighting - Wall sconces
- Level: Main
Kitchen
- Features: Balcony Access, Built-in Features, Dining Area, Flooring - Luxury Vinyl Plank, Kitchen Island, Eat-in Kitchen, Lighting - Pendants, Recessed Lighting, Pantry, Window Treatments
- Level: Main
Laundry
- Features: Built-in Features, Flooring - Luxury Vinyl Tile, Lighting - Ceiling, Window Treatments
- Level: Main
Living room
- Features: Fireplace - Gas, Flooring - Luxury Vinyl Plank, Lighting - Ceiling, Window Treatments
- Level: Main
Heating
- Forced Air, Natural Gas
Cooling
- Central Air, Electric
Appliances
- Included: Dishwasher, Disposal, Range Hood, Water Heater, Electric Water Heater
- Laundry: Main Level, Hookup, Laundry Room
Features
- Attic, Bathroom - Tub Shower, Bathroom - Walk-In Shower, Built-in Features, Combination Kitchen/Living, Open Floorplan, Eat-in Kitchen, Kitchen Island, Pantry, Primary Bath(s), Recessed Lighting, Walk-In Closet(s), Dining Area, Other
- Flooring: Carpet, Luxury Vinyl
- Windows: Window Treatments
- Has basement: No
- Number of fireplaces: 1
- Fireplace features: Gas/Propane, Insert
Interior area
- Total structure area: 2,034
- Total interior livable area: 2,034 sqft
- Finished area above ground: 1,668
- Finished area below ground: 366
Property
Parking
- Total spaces: 4
- Parking features: Storage, Built In, Covered, Garage Faces Rear, Garage Door Opener, Inside Entrance, Driveway, Private, Attached, Parking Lot
- Attached garage spaces: 2
- Uncovered spaces: 2
Accessibility
- Accessibility features: Other
Features
- Levels: Three
- Stories: 3
- Exterior features: Lighting, Rain Gutters, Sidewalks, Street Lights, Balcony
- Pool features: None
- Has view: Yes
- View description: Courtyard, Garden, Street
Lot
- Size: 871 Square Feet
- Features: Front Yard, SideYard(s), Backs - Open Common Area, Suburban
Details
- Additional structures: Above Grade, Below Grade
- Parcel number: 2904763110037
- Zoning: RESIDENTIAL
- Special conditions: Standard
Construction
Type & style
- Home type: Townhouse
- Architectural style: Contemporary
- Property subtype: Townhouse
Materials
- Frame, Vinyl Siding
- Foundation: Block
- Roof: Shingle
Condition
- New construction: No
- Year built: 2021
Details
- Builder model: Landis
- Builder name: EGStoltzfus Homes
Utilities & green energy
- Electric: 200+ Amp Service
- Sewer: Public Sewer
- Water: Public
Community & HOA
Community
- Security: Smoke Detector(s), Fire Sprinkler System
- Subdivision: Lime Spring Village
HOA
- Has HOA: Yes
- Services included: All Ground Fee, Common Area Maintenance, Maintenance Grounds, Management, Road Maintenance, Snow Removal, Water
- HOA fee: $170 monthly
- HOA name: LIME SPRING VILLAGE HOA
Location
- Region: Lancaster
- Municipality: EAST HEMPFIELD TWP
Financial & listing details
- Price per square foot: $187/sqft
- Tax assessed value: $206,100
- Annual tax amount: $4,907
- Date on market: 6/18/2026
- Listing agreement: Exclusive Right To Sell
- Listing terms: Cash,Conventional
- Inclusions: See Bright Mls Documents
- Exclusions: See Bright Mls Documents
- Ownership: Fee Simple
Estimated market value
Not available
Estimated sales range
Not available
Not available
Price history
| Date | Event | Price |
|---|---|---|
| 8/6/2026 | Price change | $379,900-2.6%$187/sqft |
Source:  Bright MLS #PALA2090066 Report a problem Bright MLS #PALA2090066 Report a problem | ||
| 7/20/2026 | Price change | $389,900-1.3%$192/sqft |
Source: Bright MLS #PALA2090066 Report a problem | ||
| 7/3/2026 | Price change | $395,000-1.2%$194/sqft |
Source: Bright MLS #PALA2090066 Report a problem | ||
| 6/18/2026 | Listed for sale | $399,900+19.4%$197/sqft |
Source: Bright MLS #PALA2090066 Report a problem | ||
| 1/6/2022 | Listing removed | -- |
Source: Bright MLS #PALA2007246 Report a problem | ||
| 10/28/2021 | Pending sale | $334,865$165/sqft |
Source: Bright MLS #PALA2007246 Report a problem | ||
| 10/28/2021 | Listed for sale | $334,865$165/sqft |
Source: Bright MLS #PALA2007246 Report a problem | ||
Public tax history
| Year | Property taxes | Tax assessment |
|---|---|---|
| 2026 | $4,907 +7.1% | $206,100 |
| 2025 | $4,581 +2.9% | $206,100 |
| 2024 | $4,454 +2% | $206,100 |
| 2023 | $4,365 | $206,100 |
Find assessor info on the county website
Monthly payment
Est. payment
Payment breakdown
Explore the cost of this home by adjusting the details. Changes won't be saved.Climate risks
Neighborhood: 17601
Nearby schools
Schools provided by the listing agent
- District: Hempfield
Source: Bright MLS. This data may not be complete. We recommend contacting the local school district to confirm school assignments for this home.
Similar homes
- $419,9003 bd3 ba1.5k sqft2482 Artesian Way, Lancaster, PA 17601For Sale

 MLS ID #PALA2092694, Anne M Lusk, Lusk & Associates Sotheby's International Realty. Bright MLS
 - from $399,9003 bd3 ba1.7k sqftHershey Plan, Lime Spring Village, Lancaster, PA 17601New Construction
 EGStoltzfus
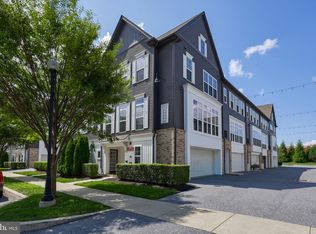
 - $400,0003 bd3 ba1.8k sqft812 Mayer Pl, Lancaster, PA 17601For Sale
 MLS ID #PALA2094296, Kevin Brown, Coldwell Banker Realty. Bright MLS
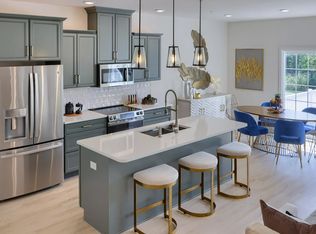
 - from $443,9003 bd3 ba2k sqftParrish Plan, Lime Spring Village, Lancaster, PA 17601New Construction
 EGStoltzfus
 - $354,9003 bd2 ba1.3k sqft930 N Lime St, Lancaster, PA 17602For SaleMLS ID #PALA2093982, Jeffrey Zimmerman, Prime Home Real Estate, LLC. Bright MLS
- $335,0003 bd3 ba1.7k sqft634 Lausch Ln, Lancaster, PA 17601For SaleMLS ID #PALA2093044, Ryan Zimmerman, RE/MAX Pinnacle. Bright MLS
- $379,9004 bd3 ba1.9k sqft657 W Orange St, Lancaster, PA 17603For SaleMLS ID #PALA2092118, Bradley Viera, Keller Williams Keystone Realty. Bright MLS
- $329,9003 bd2 ba1.9k sqft39 Toll Gate Sta, Lancaster, PA 17601For SaleMLS ID #PALA2091716, Thai Loy, Coldwell Banker Realty. Bright MLS
- $315,0004 bd3 ba1.5k sqft230 W Liberty St, Lancaster, PA 17603For SaleMLS ID #PALA2089166, Noah Martin, RE/MAX Pinnacle. Bright MLS
- $404,9003 bd3 ba1.6k sqft234 Pilgrim Dr, Lancaster, PA 17603New ConstructionBright MLS
- $329,9003 bd3 ba1.6k sqft366 Crosswinds Dr, Lititz, PA 17543For SaleMLS ID #PALA2094348, Dawn Patrick, CENTURY 21 Home Advisors. Bright MLS
- $329,9003 bd2 ba1.5k sqft455 Crosswinds Dr, Lititz, PA 17543For SaleMLS ID #PALA2092372, Craig Hartranft, Berkshire Hathaway HomeServices Homesale Realty. Bright MLS
- $430,9003 bd3 ba1.9k sqft26 Water Leaf Rd, Lancaster, PA 17603New ConstructionMLS ID #PALA2091034, Christian Will, Keller Williams Elite. Bright MLS
- $299,9003 bd2 ba1.5k sqft417 E Orange St, Lancaster, PA 17602For SaleMLS ID #PALA2093618, Rachel Gillespie, Keller Williams Elite. Bright MLS
- $365,0003 bd3 ba2k sqft8 Arrowhead Dr, Elizabethtown, PA 17022For SaleMLS ID #PALA2091064, John Smith, Keller Williams Elite. Bright MLS
- $349,9003 bd3 ba1.5k sqft34 Maize Cir, Elizabethtown, PA 17022For SaleMLS ID #PALA2094358, John Smith, Keller Williams Elite. Bright MLS
- $403,7003 bd3 ba1.9k sqft106 Flint Dr, Manheim, PA 17545New ConstructionBright MLS
- $247,0002 bd1 ba1k sqft836 Lake St, Lancaster, PA 17603For SaleMLS ID #PALA2092854, LEXI SAUDER, Premier Select Realty Co.. Bright MLS
