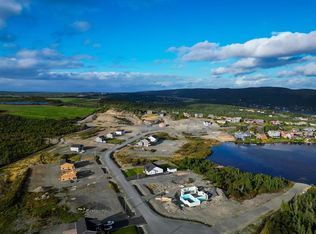
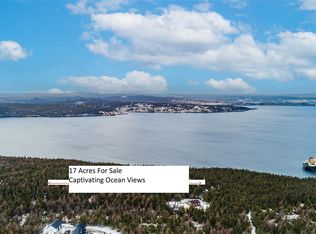
Bring your vision to life on just over 18 acres of land in Bay Bulls, ideally located only 20 minutes from St. John’s. With its substantial size and convenient location, this property offers exciting potential for developers, investors, or those looking to create something of their own. Development and intended use are subject to Town of Bay Bulls approvals and permitting. HST is the responsibility of the purchaser.
Lot/land
C$449,000
0 Track Road Extension, Bay Bulls, NL A0A1C0
--beds
--baths
18.29Acres
Unimproved Land
Built in ----
18.29 Acres Lot
$-- Zestimate®
C$--/sqft
C$-- HOA
What's special
- 94 days
- 11
- 0
Zillow last checked:
Listing updated:
Listed by:
Amanda Blackwood,
eXp Realty
Source: Newfoundland and Labrador AR,MLS®#: 1300443
Facts & features
Property
Lot
- Size: 18.29 Acres
- Dimensions: 18.29 Acres
- Features: Private, Wooded, 10.0 - 49.99 Acres, 10 + Acres
Details
- Zoning description: Residential
Utilities & green energy
- Sewer: None
- Water: None
Community & HOA
Location
- Region: Bay Roberts
Financial & listing details
- Annual tax amount: C$506
- Date on market: 7/16/2026
Price history
Price history is unavailable.
Public tax history
Tax history is unavailable.
Climate risks
Neighborhood: A0A
Nearby schools
GreatSchools rating
No schools nearby
We couldn't find any schools near this home.
Schools provided by the listing agent
- District: Southern Shore
Source: Newfoundland and Labrador AR. This data may not be complete. We recommend contacting the local school district to confirm school assignments for this home.
Similar homes
- C$450,00018 acres178 Track Road Extension, Bay Bulls, NL A0A1C0Lot/Land
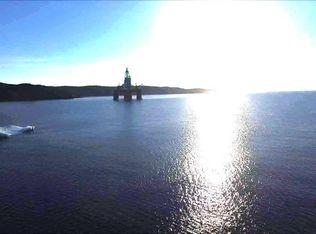 MLS ID #1298910, Rick Oxford, RE/MAX Realty Specialists. Newfoundland and Labrador AR
 - C$590,00018.72 acres112-114 Southern Shore Highway, Bay Bulls, NL A0A1C0Lot/Land
 MLS ID #1297924, Scott Andrews, RE/MAX Infinity Realty Inc.. Newfoundland and Labrador AR
 - C$299,90017.12 acres55 Duff's Road UNIT G, Holyrood, NL A0A2R0Lot/Land
 MLS ID #1299738, Marie French,CRSS,e-PRO, Royal LePage Atlantic Homestead. Newfoundland and Labrador AR
 - C$320,0007.91 acres2 Penney's Road, Holyrood, NL A0A2R0Lot/Land
 MLS ID #1292521, Andy Lewis, Royal LePage Vision Realty. Newfoundland and Labrador AR
