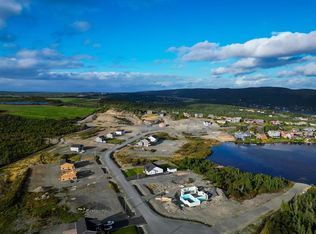
Situated on an over sized lot overlooking a pond in beautiful Bay Bulls, this newly built 3200 sq foot bungalow with double attached garage is a must see. The open concept main floor is the perfect family space and ideal for entertaining. The living area is bright and spacious with a beautiful vaulted ceiling and plenty of light throughout. The kitchen has a large island, walk in pantry, and patio access to enjoy the stunning pond view. The primary bedroom features a large walk in closet and ensuite. There are 2 other bedrooms as well as main floor laundry for your convenience. Plenty of privacy and tranquility on this oversized pond frontage lot and located just 20 minutes from the city!
New construction
C$689,900
79 Island Cove Road, Bay Bulls, NL A0A4K0
3beds
3,292sqft
Single Family Residence
Built in 2026
-- sqft lot
$-- Zestimate®
C$210/sqft
C$-- HOA
What's special
Double attached garageOpen concept main floorBeautiful vaulted ceilingPlenty of light throughoutWalk in pantryMain floor laundryOversized pond frontage lot
- 2 days
- 7
- 0
Zillow last checked:
Listing updated:
Listed by:
David Crowley,
Hanlon Realty,
Micaela Crowley,
Hanlon Realty
Source: Newfoundland and Labrador AR,MLS®#: 1303489
Facts & features
Interior
Bedrooms & bathrooms
- Bedrooms: 3
- Bathrooms: 2
- Full bathrooms: 2
Bedroom
- Level: Main
- Area: 131.44 Square Feet
- Dimensions: 12.4 x 10.6
Bedroom
- Level: Main
- Area: 127.6 Square Feet
- Dimensions: 11.6x11
Bathroom
- Level: Main
Other
- Level: Main
- Area: 159.72 Square Feet
- Dimensions: 12.10x13.2
Kitchen
- Level: Main
- Area: 292.16 Square Feet
- Dimensions: 17.6x16.6
Laundry
- Level: Main
- Area: 59.84 Square Feet
- Dimensions: 8.8x6.8
Living room
- Level: Main
- Area: 252.32 Square Feet
- Dimensions: 15.2 x 16.6
Pantry
- Level: Main
- Area: 45.36 Square Feet
- Dimensions: 8.4x5.4
Heating
- Electric
Cooling
- Electric
Features
- Ensuite
- Flooring: Mixed
Interior area
- Total structure area: 3,292
- Total interior livable area: 3,292 sqft
Property
Parking
- Parking features: Double
- Has garage: Yes
- Has uncovered spaces: Yes
Features
- Patio & porch: Deck/Patio
- Has view: Yes
- Water view: Year Round Road Access
- On waterfront: Yes
- Waterfront features: Pond Frontage, Waterfront Property
Lot
- Dimensions: 159.65 x 186.99 x 105.2 x 183.26
- Features: Cleared, Subdivided, Views, 0.5 -0.99 Acres
Details
- Zoning description: res
- Other equipment: Air Exchanger
Construction
Type & style
- Home type: SingleFamily
- Architectural style: Bungalow
- Property subtype: Single Family Residence
Materials
- Vinyl Siding
- Foundation: Concrete Perimeter
- Roof: Shingle - Asphalt
Condition
- To Be Built
- New construction: Yes
- Year built: 2026
Utilities & green energy
- Sewer: Septic Tank
- Water: Drilled Well
- Utilities for property: Cable Connected, Electricity Connected, High Speed Internet
Community & HOA
Location
- Region: Bay Bulls
Financial & listing details
- Price per square foot: C$210/sqft
- Date on market: 9/21/2026
Price history
Price history is unavailable.
Public tax history
Tax history is unavailable.
Climate risks
Neighborhood: A0A
Nearby schools
GreatSchools rating
No schools nearby
We couldn't find any schools near this home.
Schools provided by the listing agent
- District: Southern Shore
Source: Newfoundland and Labrador AR. This data may not be complete. We recommend contacting the local school district to confirm school assignments for this home.
Similar homes
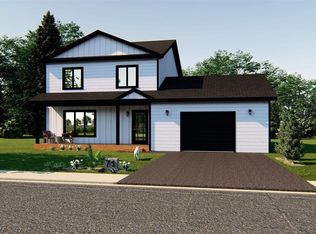
- C$555,0004 bd3 ba2.1k sqft70 Island Cove Road, Bay Bulls, NL A0A1C0For Sale
 MLS ID #1303485, Alicia (Zhiyang) Xing, RE/MAX Infinity Realty Inc. - Sheraton Hotel. Newfoundland and Labrador AR
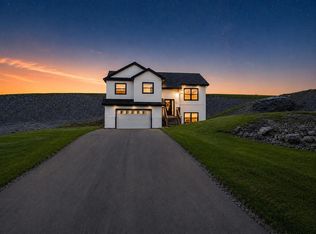
 - C$599,9005 bd3 ba2.8k sqft82 Island Cove Road, Bay Bulls, NL A0A4K0For Sale
 MLS ID #1303321, David Crowley, Hanlon Realty. Newfoundland and Labrador AR
 - C$589,9005 bd3 ba2.5k sqft74 Island Cove Road, Bay Bulls, NL A0A4K0New Construction
 MLS ID #1303322, David Crowley, Hanlon Realty. Newfoundland and Labrador AR
 - C$359,9003 bd1 ba2.2k sqft87 Dunn's Lane, Witless Bay, NL A0A4K0For Sale
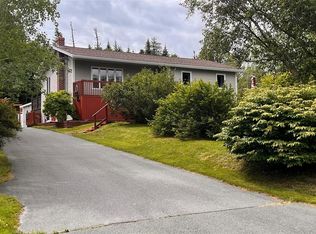 MLS ID #1303146, Rick Oxford, RE/MAX Realty Specialists. Newfoundland and Labrador AR
