Welcome to Bristol Landing subdivision in scenic Bay Bulls. Construction nearing completion on this beautiful, 2 apartment bungalow located just 20 minutes from St. John’s and situated on an oversized lot with pond views. The open concept main floor is ideal for entertaining.The spacious kitchen has a cozy dining area as well as a walk in pantry. There are 3 bedrooms including the primary which has a walk in closet and ensuite with shower. There is a large main bathroom on this floor as well, and laundry for your convenience. Downstairs has a large recroom as well. The well appointed two bedroom apartment is bright and spacious with its open concept design. Ideal way to supplement your mortgage.This home has it all!
New construction
C$589,900
74 Island Cove Road, Bay Bulls, NL A0A4K0
5beds
2,572sqft
Apartment, Single Family Residence
Built in 2025
-- sqft lot
$-- Zestimate®
C$229/sqft
C$-- HOA
What's special
Open concept main floorSpacious kitchenCozy dining areaWalk in pantryLarge main bathroomLaundry for your convenience
- 31 days
- 4
- 0
Zillow last checked:
Listing updated:
Listed by:
David Crowley,
Hanlon Realty,
Micaela Crowley,
Hanlon Realty
Source: Newfoundland and Labrador AR,MLS®#: 1303322
Facts & features
Interior
Bedrooms & bathrooms
- Bedrooms: 5
- Bathrooms: 3
- Full bathrooms: 3
Bedroom
- Level: Main
- Area: 97 Square Feet
- Dimensions: 10 x 9.7
Bedroom
- Level: Main
- Area: 118 Square Feet
- Dimensions: 10 x 11.8
Other
- Level: Basement
- Area: 108.24 Square Feet
- Dimensions: 13.2 x 8.2
Other
- Level: Basement
- Area: 109.8 Square Feet
- Dimensions: 12.2 x 9
Bathroom
- Level: Main
Bathroom
- Level: Basement
Other
- Level: Main
- Area: 195.96 Square Feet
- Dimensions: 14.2 x 13.8
Other
- Level: Basement
- Area: 391.98 Square Feet
- Dimensions: 28.2 x 13.9
Dining room
- Level: Main
- Area: 90.88 Square Feet
- Dimensions: 12.8 x 7.10
Other
- Level: Main
Kitchen
- Level: Main
- Area: 176.4 Square Feet
- Dimensions: 14 x 12.6
Living room
- Level: Main
- Area: 138.6 Square Feet
- Dimensions: 12.6 x 11
Recreation room
- Level: Basement
- Area: 244.26 Square Feet
- Dimensions: 20.7 x 11.8
Heating
- Electric
Cooling
- Electric
Features
- Ensuite
- Flooring: Mixed
Interior area
- Total structure area: 2,572
- Total interior livable area: 2,572 sqft
Property
Parking
- Parking features: None
- Has garage: Yes
- Has uncovered spaces: Yes
Features
- Patio & porch: Deck/Patio
- Has view: Yes
- Water view: Year Round Road Access
Lot
- Dimensions: 106.63 x 198.7 x 93.6 x 178.37
- Features: Cul-De-Sac, Views, Under 0.5 Acres
Details
- Zoning description: RES
- Other equipment: Air Exchanger
Construction
Type & style
- Home type: Apartment
- Architectural style: Bungalow
- Property subtype: Apartment, Single Family Residence
- Attached to another structure: Yes
Materials
- Vinyl Siding
- Foundation: Fully Developed, Concrete Perimeter
- Roof: Shingle - Asphalt
Condition
- To Be Built
- New construction: Yes
- Year built: 2025
Utilities & green energy
- Sewer: Septic Tank
- Water: Drilled Well
- Utilities for property: Cable Connected, Electricity Connected, High Speed Internet
Community & HOA
Location
- Region: Bay Bulls
Financial & listing details
- Price per square foot: C$229/sqft
- Date on market: 9/17/2026
Price history
Price history is unavailable.
Public tax history
Tax history is unavailable.
Climate risks
Neighborhood: A0A
Nearby schools
GreatSchools rating
No schools nearby
We couldn't find any schools near this home.
Schools provided by the listing agent
- District: Southern Shore
Source: Newfoundland and Labrador AR. This data may not be complete. We recommend contacting the local school district to confirm school assignments for this home.

Similar homes
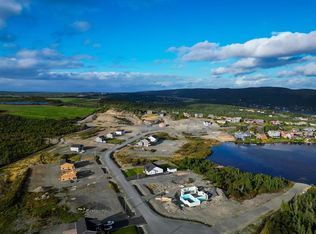
- C$599,9005 bd3 ba2.8k sqft82 Island Cove Road, Bay Bulls, NL A0A4K0For Sale
 MLS ID #1303321, David Crowley, Hanlon Realty. Newfoundland and Labrador AR
 - C$555,0004 bd3 ba2.1k sqft70 Island Cove Road, Bay Bulls, NL A0A1C0For Sale
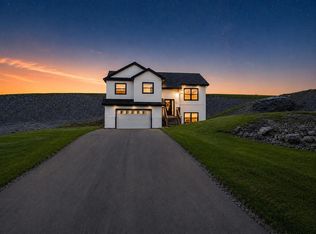 MLS ID #1303485, Alicia (Zhiyang) Xing, RE/MAX Infinity Realty Inc. - Sheraton Hotel. Newfoundland and Labrador AR
 - C$509,9003 bd2 ba2.4k sqftLot 30 Dunn Drive, Bay Bulls, NL A0A1C0For Sale
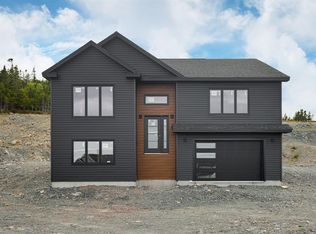 MLS ID #1298719, Peter Kavanagh, RE/MAX Infinity Realty Inc. - Sheraton Hotel. Newfoundland and Labrador AR
 - C$579,9004 bd3 ba2.9k sqft69 Magee Drive, Paradise, NL A1L0K3For Sale
 MLS ID #1303118, Alicia (Zhiyang) Xing, RE/MAX Infinity Realty Inc. - Sheraton Hotel. Newfoundland and Labrador AR
