Welcome to Bristol Landing subdivision in scenic Bay Bulls. Construction has begun on this beautiful 2 storey home located just 20 minutues from St. John's and situated on an oversized lot on a pond! The open concept main floor is ideal for entertaining. The spacious kitchen has a cozy dining area as well as a walk in pantry. Upstairs there are 3 bedrooms including the primary which has a walk in closet and ensuite with shower. There is a large main bathroom on this floor as well, and laundry for your convenience. Imagine enjoying your morning coffee with a pond in your backyard, and just a short drive to the city.
Pending
C$569,900
75 Island Cove Road, Bay Bulls, NL A0A4K0
3beds
2,592sqft
Retail, Single Family Residence
Built in 2026
-- sqft lot
$-- Zestimate®
C$220/sqft
C$-- HOA
What's special
Open concept main floorSpacious kitchenCozy dining areaWalk in pantryLaundry for your convenience
- 157 days
- 1
- 0
Zillow last checked:
Listing updated:
Listed by:
David Crowley,
Hanlon Realty,
Micaela Crowley,
Hanlon Realty
Source: Newfoundland and Labrador AR,MLS®#: 1297558
Facts & features
Interior
Bedrooms & bathrooms
- Bedrooms: 3
- Bathrooms: 3
- Full bathrooms: 2
- 1/2 bathrooms: 1
Bedroom
- Level: Main
- Area: 137.94 Square Feet
- Dimensions: 11.4 x 12.10
Bedroom
- Level: Main
- Area: 108.3 Square Feet
- Dimensions: 11.4 x 9.5
Other
- Level: Main
- Area: 199.2 Square Feet
- Dimensions: 16.6 x 12
Dining room
- Level: Main
- Area: 149.76 Square Feet
- Dimensions: 15.6 x 9.6
Kitchen
- Level: Main
- Area: 156 Square Feet
- Dimensions: 15.6 x 10
Living room
- Level: Main
- Area: 224.64 Square Feet
- Dimensions: 14.4 x 15.6
Heating
- Electric
Cooling
- Electric, Mini Split
Features
- Ensuite
- Flooring: Mixed
Interior area
- Total structure area: 2,592
- Total interior livable area: 2,592 sqft
Property
Parking
- Parking features: Attached
- Has garage: Yes
- Has uncovered spaces: Yes
Features
- Levels: Two
- Patio & porch: Deck/Patio
- Has view: Yes
- Water view: Year Round Road Access
- On waterfront: Yes
- Waterfront features: Pond Frontage, Waterfront Property
Lot
- Dimensions: 111.68 x 180.2 x 98.32 x 186.99
- Features: Cleared, Subdivided, Views, 0.5 -0.99 Acres
Details
- Zoning description: RES
- Other equipment: Air Exchanger
Construction
Type & style
- Home type: SingleFamily
- Property subtype: Retail, Single Family Residence
Materials
- Vinyl Siding
- Foundation: Concrete Perimeter
- Roof: Shingle - Asphalt
Condition
- Year built: 2026
Utilities & green energy
- Sewer: Septic Tank
- Water: Drilled Well
- Utilities for property: Cable Connected, Electricity Connected, High Speed Internet
Community & HOA
Location
- Region: Bay Bulls
Financial & listing details
- Price per square foot: C$220/sqft
- Date on market: 5/14/2026
Price history
Price history is unavailable.
Public tax history
Tax history is unavailable.
Climate risks
Neighborhood: A0A
Nearby schools
GreatSchools rating
No schools nearby
We couldn't find any schools near this home.
Schools provided by the listing agent
- District: Southern Shore
Source: Newfoundland and Labrador AR. This data may not be complete. We recommend contacting the local school district to confirm school assignments for this home.
Similar homes
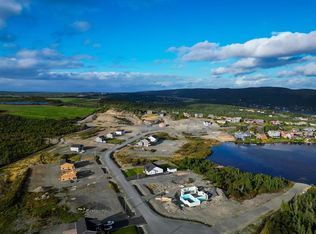
- C$555,0004 bd3 ba2.1k sqft70 Island Cove Road, Bay Bulls, NL A0A1C0For Sale
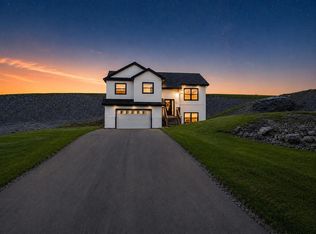 MLS ID #1303485, Alicia (Zhiyang) Xing, RE/MAX Infinity Realty Inc. - Sheraton Hotel. Newfoundland and Labrador AR
 - C$589,9005 bd3 ba2.5k sqft74 Island Cove Road, Bay Bulls, NL A0A4K0New Construction
 MLS ID #1303322, David Crowley, Hanlon Realty. Newfoundland and Labrador AR
 - C$599,9005 bd3 ba2.8k sqft82 Island Cove Road, Bay Bulls, NL A0A4K0For Sale
 MLS ID #1303321, David Crowley, Hanlon Realty. Newfoundland and Labrador AR
 - C$509,9003 bd2 ba2.4k sqftLot 30 Dunn Drive, Bay Bulls, NL A0A1C0For Sale
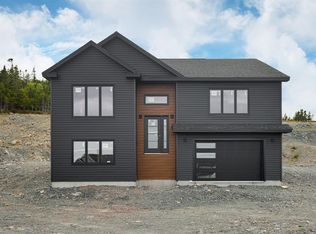 MLS ID #1298719, Peter Kavanagh, RE/MAX Infinity Realty Inc. - Sheraton Hotel. Newfoundland and Labrador AR
