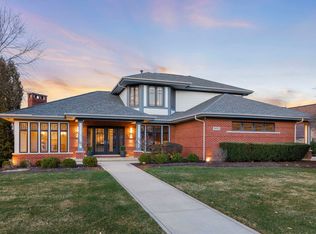
This ideal Alexander Drive home has it all! Over 6500sqft of living space with five bedrooms, six and a half baths and an outdoor POOL/oasis to call your own. This custom Mill Creek brick front home offers gorgeous curb appeal from a desirable cul-de-sac location. The two story entry offers views into beautiful transitional spaces, including a home office, a full living room and dining room and a glimpse into a kitchen designed for the home chef. An abundance of natural light flows into the kitchen and makes it the heart of the home. All white cabinetry, a custom island, Quartz counters, Sub-Zero fridge, built in microwave, double ovens and wine fridge appeal to today's buyer, as does the large walk-in pantry The kitchen was designed with entertaining in mind, and includes extra cabinetry and counters for serving larger groups. The dramatic two story family room, with views of the backyard, includes a floor to ceiling fireplace, beautiful light and seating options to accommodate larger groups. The sun room, off the kitchen, is a wonderful spot to begin and end the day. The sellers thought of every modern convenience when they built this home. The mudroom, off the garage, includes five private built-in storage lockers and a desk. The large lockers hide away coats, shoes, backpacks and misc items. Off the mudroom is the generous laundry room and a pass through to a full bath, changing area and separate access to the yard and pool. The first floor also has a guest bath. Front and back staircases allow access to the second floor. The large primary bedroom suite (24x20) has a vaulted ceiling and neutral paint. The custom closet offers built in drawers, shelves and hanging space. The primary bath includes separate vanities, a large tub, walk-in glass shower with multiple shower heads and a private water closet. The three additional bedrooms all have private baths and walk in closets. The basement, completed in 2016, is a show-stopper. Custom millwork, family room space with built in cabinetry, a custom bar with fridge, dishwasher, microwave, ice maker and storage. Add space for a pool table, family game night, and more and this space is a 10+. Sellers have loved their home gym and fifth bedroom/full bath. The flex room, with built-in shelves, can be anything you dream...sewing room, craft room, study area, wrapping room, Lego room, and more. There's plenty of storage too! The outdoor living area is magazine worthy, with deck and lower patio with pergola. The POOL and fire pit area have been enjoyed by friends and family, with kids especially loving the slide. The yard is just under a half acre and includes thoughtful professional landscaping. Other wish list items to check off the list...three car garage, fenced yard, ideal Mill Creek location and award winning Geneva schools. Prepare to fall in love with this beautiful Mill Creek home.
Closed
$1,015,000
0N002 Alexander Dr, Geneva, IL 60134
5beds
4,543sqft
Single Family Residence
Built in 2013
0.44 Acres Lot
$1,150,500 Zestimate®
$223/sqft
$6,284 Estimated rent
Home value
$1,150,500
$1.09M - $1.22M
$6,284/mo
Zestimate® history
Owner options
List your home for rent
$6,284/mo
Rent Zestimate®
Find your next renter with Zillow Rental Manager. Plus, with online applications, you can quickly screen prospective tenants – for free.
$6,284/mo
Rent Zestimate®
Refinance and save
$7,358/mo
Est. payment
Refinancing to a lower rate could help reduce your monthly payments and save thousands over the life of the loan.
$7,358/mo
Est. payment
Explore your selling options
Work with a Zillow partner agent
Leverage their expertise and Zillow's premium Showcase listings to get your home seen by more buyers.
Get startedList with your own agent
Get your home in front of millions of buyers by listing it on Zillow.
Learn how to do itSell it yourself
Take full control of how buyers see your home on Zillow by listing For Sale by Owner (FSBO).
List your homeWhat's special
Home officeNatural lightCustom millworkLarge tubMultiple shower headsFenced yardLower patio
Zillow last checked:
Listing updated:
Listed by:
Martha Harrison 630-418-2466,
@properties Christie's International Real Estate
Bought with:
Meg Whitted
Baird & Warner Fox Valley - Geneva
Source: MRED as distributed by MLS GRID,MLS#: 11867297
Facts & features
Interior
Bedrooms & bathrooms
- Bedrooms: 5
- Bathrooms: 7
- Full bathrooms: 6
- 1/2 bathrooms: 1
Rooms
- Room types: Bonus Room, Bedroom 5, Exercise Room, Family Room, Foyer, Game Room, Mud Room, Office, Pantry, Sun Room, Other Room
Primary bedroom
- Features: Flooring (Carpet), Bathroom (Full)
- Level: Second
- Area: 480 Square Feet
- Dimensions: 24X20
Bedroom 2
- Features: Flooring (Carpet)
- Level: Second
- Area: 195 Square Feet
- Dimensions: 15X13
Bedroom 3
- Features: Flooring (Carpet)
- Level: Second
- Area: 224 Square Feet
- Dimensions: 16X14
Bedroom 4
- Features: Flooring (Carpet)
- Level: Second
- Area: 204 Square Feet
- Dimensions: 17X12
Bedroom 5
- Features: Flooring (Carpet)
- Level: Basement
- Area: 182 Square Feet
- Dimensions: 14X13
Bonus room
- Features: Flooring (Carpet)
- Level: Basement
- Area: 90 Square Feet
- Dimensions: 15X6
Dining room
- Features: Flooring (Hardwood)
- Level: Main
- Area: 208 Square Feet
- Dimensions: 16X13
Exercise room
- Features: Flooring (Other)
- Level: Basement
- Area: 221 Square Feet
- Dimensions: 17X13
Family room
- Features: Flooring (Hardwood)
- Level: Main
- Area: 418 Square Feet
- Dimensions: 22X19
Other
- Features: Flooring (Carpet)
- Level: Basement
- Area: 357 Square Feet
- Dimensions: 21X17
Foyer
- Features: Flooring (Hardwood)
- Level: Main
- Area: 162 Square Feet
- Dimensions: 18X9
Game room
- Features: Flooring (Ceramic Tile)
- Level: Basement
- Area: 372 Square Feet
- Dimensions: 31X12
Kitchen
- Features: Kitchen (Eating Area-Table Space, Island, Pantry-Walk-in), Flooring (Hardwood)
- Level: Main
- Area: 456 Square Feet
- Dimensions: 24X19
Laundry
- Features: Flooring (Ceramic Tile)
- Level: Main
- Area: 78 Square Feet
- Dimensions: 13X6
Living room
- Features: Flooring (Hardwood)
- Level: Main
- Area: 225 Square Feet
- Dimensions: 15X15
Mud room
- Features: Flooring (Ceramic Tile)
- Level: Main
- Area: 105 Square Feet
- Dimensions: 15X7
Office
- Features: Flooring (Carpet)
- Level: Main
- Area: 180 Square Feet
- Dimensions: 15X12
Pantry
- Features: Flooring (Hardwood)
- Level: Main
- Area: 24 Square Feet
- Dimensions: 6X4
Sun room
- Features: Flooring (Hardwood)
- Level: Main
- Area: 156 Square Feet
- Dimensions: 13X12
Heating
- Natural Gas, Sep Heating Systems - 2+
Cooling
- Central Air
Appliances
- Included: Double Oven, Microwave, Dishwasher, High End Refrigerator, Disposal, Wine Refrigerator, Cooktop, Water Softener Owned, Humidifier, Multiple Water Heaters
- Laundry: Main Level
Features
- Cathedral Ceiling(s), Wet Bar, 1st Floor Full Bath, Built-in Features, Walk-In Closet(s)
- Flooring: Hardwood
- Windows: Screens
- Basement: Finished,Full
- Number of fireplaces: 1
- Fireplace features: Gas Log, Gas Starter
Interior area
- Total structure area: 2,465
- Total interior livable area: 4,543 sqft
Property
Parking
- Total spaces: 3
- Parking features: Garage Door Opener, On Site, Garage Owned, Attached, Garage
- Attached garage spaces: 3
- Has uncovered spaces: Yes
Accessibility
- Accessibility features: No Disability Access
Features
- Stories: 2
- Patio & porch: Deck, Patio
- Exterior features: Fire Pit
- Pool features: In Ground
- Fencing: Fenced
Lot
- Size: 0.44 Acres
- Dimensions: 74X142X187X187
- Features: Cul-De-Sac
Details
- Additional structures: Pergola
- Parcel number: 1218101013
- Special conditions: None
- Other equipment: Water-Softener Owned, Ceiling Fan(s), Sump Pump
Construction
Type & style
- Home type: SingleFamily
- Property subtype: Single Family Residence
Materials
- Brick, Cedar
- Roof: Asphalt
Condition
- New construction: No
- Year built: 2013
Details
- Builder model: CUSTOM
Utilities & green energy
- Sewer: Public Sewer
- Water: Shared Well
Community & HOA
Community
- Features: Park, Sidewalks, Street Lights, Street Paved
- Security: Carbon Monoxide Detector(s)
HOA
- Services included: None
Location
- Region: Geneva
Financial & listing details
- Price per square foot: $223/sqft
- Annual tax amount: $31,739
- Date on market: 8/29/2023
- Listing terms: Conventional
- Ownership: Fee Simple
Price history
| Date | Event | Price |
|---|---|---|
| 11/2/2023 | Sold | $1,015,000+2%$223/sqft |
Source:  MRED as distributed by MLS GRID #11867297 Report a problem MRED as distributed by MLS GRID #11867297 Report a problem | ||
| 10/26/2023 | Pending sale | $995,000$219/sqft |
Source: MRED as distributed by MLS GRID #11867297 Report a problem | ||
| 9/1/2023 | Contingent | $995,000$219/sqft |
Source: MRED as distributed by MLS GRID #11867297 Report a problem | ||
| 8/29/2023 | Listed for sale | $995,000$219/sqft |
Source: MRED as distributed by MLS GRID #11867297 Report a problem | ||
Public tax history
Tax history is unavailable.
Neighborhood: 60134
Nearby homes
- $954,8005 bd6 ba4k sqft0N132 Alexander Dr, Geneva, IL 60134Off Market
- $---- bd-- ba-- sqft0N179 Alexander Dr, Geneva, IL 60134Off Market
- $1,258,9005 bd5 ba6.5k sqft0N167 Alexander Dr, Geneva, IL 60134Off Market
- $1,190,0006 bd6 ba7.4k sqft0N123 Alexander Dr, Geneva, IL 60134Sold
- $---- bd-- ba-- sqft0N170 Alexander Dr, Geneva, IL 60134Off Market
- $850,0006 bd5 ba5.2k sqft0N091 Alexander Dr, Geneva, IL 60134Sold
- $1,200,0005 bd5 ba3.5k sqft0N004 Alexander Dr, Geneva, IL 60134Sold
- $758,9004 bd3 ba4.3k sqft0N170 Alexander, Geneva, IL 60134Off Market
Nearby schools
GreatSchools rating
- 6/10Mill Creek SchoolGrades: K-5Distance: 1.1 mi
- 7/10Geneva Middle School SouthGrades: 6-8Distance: 1.1 mi
- 7/10Geneva Community High SchoolGrades: 9-12Distance: 3.4 mi
Schools provided by the listing agent
- District: 304
Source: MRED as distributed by MLS GRID. This data may not be complete. We recommend contacting the local school district to confirm school assignments for this home.
Get a cash offer in 3 minutes
Find out how much your home could sell for in as little as 3 minutes with a no-obligation cash offer.
Estimated market value
$1,150,500
Get a cash offer in 3 minutes
Find out how much your home could sell for in as little as 3 minutes with a no-obligation cash offer.
Estimated market value
$1,150,500
- Illinois
- Kane County
- Geneva
- 60134
- 0N002 Alexander Dr
